Skip main navigation
Sold for $342,500
  • $342,500

    263 W DOERR PATH, HERNANDO, FL 34442

    3beds
    1,616sqft
    Single Family Residence
    Built in 2022
    6,832 Square Feet Lot
    $343,800 Zestimate®
    $212/sqft
    $2,127 Estimated rent

    Home value

    $343,800

    $303,000 - $392,000

    $2,127/mo

    Zestimate® history
    Loading
    Loading...

    Owner options

    List your home for rent

    $2,127/mo

    Rent Zestimate®

    Find your next renter with Zillow Rental Manager. Plus, with online applications, you can quickly screen prospective tenants – for free.

    Learn more

    $2,127/mo

    Rent Zestimate®

    Refinance and save

    $3,053/mo

    Est. payment

    Refinancing to a lower rate could help reduce your monthly payments and save thousands over the life of the loan.

    See today's rates

    $3,053/mo

    Est. payment

    Explore your selling options

    Work with a Zillow partner agent

    Leverage their expertise and Zillow's premium Showcase listings to get your home seen by more buyers.

    Get started

    List with your own agent

    Get your home in front of millions of buyers by listing it on Zillow.

    Learn how to do it

    Sell it yourself

    Take full control of how buyers see your home on Zillow by listing For Sale by Owner (FSBO).

    List your home

    What's special

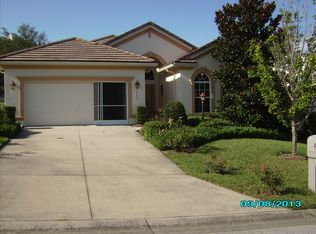
    FANTASTIC PRICE for this 2022 VILLA - SEIZE THE OPPORTUNITY on this BARELY LIVED IN VILLA! Discover this newer-built 3-bedroom, 2-bath CAREFREE VILLA nestled in the highly sought-after, premier GATED community of TERRA VISTA AT CITRUS HILLS. Buy for less than you can build! Seasonal owners have barely lived in the home. Situated 157 FT ABOVE SEA LEVEL. No need for flood insurance offers peace of mind at inland location where you're safeguarded from storm surge. HIGH-QUALITY CONSTRUCTION exceeds insurance standards. Modern features & upgrades abound. Complete with window treatments, ceiling fans, and more - has all the things you'd need to add when buying new construction. Thoughtfully designed with the most coveted UPGRADES, including: Elegant GLASS ENTRY DOOR, Durable & stylish Luxury Vinyl Plank (LVP) flooring in living & wet areas, classic CROWN MOLDING, Premium STAINLESS Steel Appliances, GRANITE counters, & more. Additional conveniences, like window treatments, ceiling fans, pull-out trash bin, Ecobee WiFi (Smart) Thermostat & Ring doorbell, are already installed—unlike new construction homes—saving you time, money, & effort. A smart layout for effortless living - OPEN FLOOR PLAN, split bedroom design, & flex space offer the perfect balance of comfort & functionality. With its covered, screened lanai, this home invites you to enjoy Florida’s natural beauty year-round. Open the sliding doors during cooler months to expand your living space & let the outdoors in half the year. The kitchen boasts ample storage & counter space while keeping you connected to the activity in the great room—a dream for entertaining or casual family gatherings. You're sure to love the view of the awesome backyard. Attached 2-car garage & interior laundry room provide additional storage & convenience. This is "Living at its Finest" - Terra Vista at Citrus Hills offers WORLD-CLASS AMENITIES, making it easy to embrace the Florida lifestyle you’ve been dreaming of. Newer construction homes offering this level of value & convenience don’t come along every day at this price. Skip the wait to build & start living your best life now. Quick closing is possible. Don’t let this opportunity slip away—schedule your showing today!

    Zillow last checked:

    Listing updated:

    Listed by:

    Kim Roberts 813-728-3333,

    BHHS FLORIDA PROPERTIES GROUP 352-688-2227

    Bought with:

    Non-Member Agent

    STELLAR NON-MEMBER OFFICE

    Source: Stellar MLS,MLS#: W7882398MLS LogoOriginating MLS: West Pasco

    Facts & features

    Interior

    Bedrooms & bathrooms
    • Bedrooms: 3
    • Bathrooms: 2
    • Full bathrooms: 2
    Rooms
    • Room types: Utility Room
    Primary bedroom
    • Features: Ceiling Fan(s), En Suite Bathroom, Walk-In Closet(s)
    • Level: First
    • Area: 249.6 Square Feet
    • Dimensions: 12x20.8
    Bedroom 1
    • Features: Ceiling Fan(s), Built-in Closet
    • Level: First
    • Area: 112.32 Square Feet
    • Dimensions: 11.11x10.11
    Bedroom 2
    • Features: Ceiling Fan(s), No Closet
    • Level: First
    • Area: 142.9 Square Feet
    • Dimensions: 11.8x12.11
    Primary bathroom
    • Features: Dual Sinks, En Suite Bathroom, Exhaust Fan, Granite Counters, Shower No Tub, Tall Countertops, Water Closet/Priv Toilet, Window/Skylight in Bath, Linen Closet
    • Level: First
    • Area: 94.4 Square Feet
    • Dimensions: 11.8x8
    Bathroom 1
    • Features: Exhaust Fan, Granite Counters, Linen Closet
    • Level: First
    • Area: 42.93 Square Feet
    • Dimensions: 8.1x5.3
    Balcony porch lanai
    • Features: Ceiling Fan(s)
    • Level: First
    • Area: 279.04 Square Feet
    • Dimensions: 25.6x10.9
    Dinette
    • Level: First
    • Area: 86.78 Square Feet
    • Dimensions: 8.11x10.7
    Great room
    • Features: Ceiling Fan(s)
    • Level: First
    • Area: 404.2 Square Feet
    • Dimensions: 17.2x23.5
    Kitchen
    • Features: Breakfast Bar, Pantry, Exhaust Fan, Granite Counters, Kitchen Island
    • Level: First
    • Area: 120.03 Square Feet
    • Dimensions: 8.11x14.8
    Utility room
    • Level: First
    • Area: 43.99 Square Feet
    • Dimensions: 7.2x6.11
    Heating
    • Central, Electric, Heat Pump
    Cooling
    • Central Air
    Appliances
    • Included: Oven, Cooktop, Dishwasher, Disposal, Dryer, Exhaust Fan, Gas Water Heater, Microwave, Range Hood, Refrigerator, Tankless Water Heater, Washer
    • Laundry: Inside, Laundry Room, Washer Hookup
    Features
    • Ceiling Fan(s), Crown Molding, Eating Space In Kitchen, High Ceilings, Kitchen/Family Room Combo, Open Floorplan, Primary Bedroom Main Floor, Solid Surface Counters, Split Bedroom, Stone Counters, Thermostat, Tray Ceiling(s), Walk-In Closet(s)
    • Flooring: Carpet, Luxury Vinyl
    • Doors: Sliding Doors
    • Windows: Window Treatments
    • Has fireplace: No
    Interior area
    • Total structure area: 2,370
    • Total interior livable area: 1,616 sqft

    Property

    Parking
    • Total spaces: 2
    • Parking features: Garage Door Opener
    • Attached garage spaces: 2
    • Details: Garage Dimensions: 21x20
    Features
    • Levels: One
    • Stories: 1
    • Patio & porch: Covered, Patio, Rear Porch, Screened
    • Exterior features: Irrigation System, Private Mailbox, Rain Gutters
    • Has view: Yes
    • View description: Trees/Woods
    Lot
    • Size: 6,832 Square Feet
    • Features: In County, Landscaped, Near Golf Course, Above Flood Plain
    • Residential vegetation: Trees/Landscaped
    Details
    • Parcel number: 18E18S250070000C00130
    • Zoning: PDR
    • Special conditions: None

    Construction

    Type & style
    • Home type: SingleFamily
    • Architectural style: Florida
    • Property subtype: Single Family Residence
    Materials
    • Block, Stucco
    • Foundation: Slab
    • Roof: Tile
    Condition
    • New construction: No
    • Year built: 2022

    Utilities & green energy

    • Sewer: Public Sewer
    • Water: Public
    • Utilities for property: BB/HS Internet Available, Cable Connected, Electricity Connected, Fire Hydrant, Natural Gas Connected, Phone Available, Public, Sewer Connected, Sprinkler Well, Street Lights, Underground Utilities, Water Connected

    Community & HOA

    Community
    • Features: Association Recreation - Owned, Clubhouse, Deed Restrictions, Dog Park, Fitness Center, Gated Community - Guard, Golf Carts OK, Golf, No Truck/RV/Motorcycle Parking, Park, Playground, Pool, Racquetball, Restaurant, Tennis Court(s)
    • Security: Gated Community, Security System, Smoke Detector(s), Fire/Smoke Detection Integration
    • Pet fee: $0 monthly
    • Subdivision: HIILLSIDE VILLAS FIRST ADD
    HOA
    • Has HOA: Yes
    • Amenities included: Basketball Court, Cable TV, Clubhouse, Fence Restrictions, Fitness Center, Gated, Golf Course, Maintenance, Optional Additional Fees, Other, Park, Pickleball Court(s), Playground, Pool, Racquetball, Recreation Facilities, Sauna, Spa/Hot Tub, Tennis Court(s), Trail(s), Vehicle Restrictions
    • Services included: 24-Hour Guard, Cable TV, Reserve Fund, Internet, Private Road
    • HOA fee: $669 monthly
    • HOA name: Hillside Villas HOA/POA / Villages Services
    • Second HOA name: Terra Vista
    • Second HOA phone: 352-746-6090
    Location
    • Region: Hernando

    Financial & listing details

    • Price per square foot: $212/sqft
    • Tax assessed value: $339,124
    • Annual tax amount: $5,031
    • Date on market: 1/24/2026
    • Cumulative days on market: 9 days
    • Listing terms: Cash,Conventional,VA Loan
    • Ownership: Fee Simple
    • Total actual rent: 0
    • Electric utility on property: Yes
    • Road surface type: Paved

    Price history

    DateEventPrice
    3/6/2026Sold$342,500-4.8%$212/sqft
    Source: Stellar MLS #W7882398 Report a problem
    2/3/2026Pending sale$359,900$223/sqft
    Source: Realtors Association of Citrus County #850957 Report a problem
    1/4/2026Listed for sale$359,900-5.3%$223/sqft
    Source: Realtors Association of Citrus County #850957 Report a problem
    1/4/2026Listing removed$380,000$235/sqft
    Source: Realtors Association of Citrus County #846110 Report a problem
    8/19/2025Price change$380,000-5%$235/sqft
    Source: Realtors Association of Citrus County #846110 Report a problem
    7/8/2025Listed for sale$399,900+0.2%$247/sqft
    Source: Realtors Association of Citrus County #846110 Report a problem
    7/1/2025Listing removed$399,000$247/sqft
    Source: Realtors Association of Citrus County #840144 Report a problem
    6/6/2025Price change$399,000-2.2%$247/sqft
    Source: Realtors Association of Citrus County #840144 Report a problem
    2/6/2025Price change$407,900-2.4%$252/sqft
    Source: Realtors Association of Citrus County #840144 Report a problem
    1/2/2025Listed for sale$417,900+10%$259/sqft
    Source: Realtors Association of Citrus County #840144 Report a problem
    6/13/2022Sold$379,900+1214.5%$235/sqft
    Source: Public Record Report a problem
    6/2/2020Sold$28,900+3.2%$18/sqft
    Source: Public Record Report a problem
    9/17/2018Listing removed$28,000$17/sqft
    Source: Preferred Real Estate of FL. & MA. #72298578 Report a problem
    3/17/2018Listed for sale$28,000$17/sqft
    Source: Preferred Real Estate of FL & MA #771123 Report a problem

    Public tax history

    YearProperty taxesTax assessment
    2025$5,211 -2.4%$339,124 -3.3%
    2024$5,337 +6.1%$350,759 +7.3%
    2023$5,032 +1095.4%$326,998 +1031.5%
    2022$421 +1.1%$28,900
    2021$416 -1.8%$28,900
    2020$424 -1.4%$28,900
    2019$430 -1.9%$28,900
    2018$439 $28,900
    2017$439 -2.2%$28,900
    2016$449 -3.8%$28,900 -2.6%
    2015$466 -5.1%$29,680 +0.1%
    2014$491 -7.2%$29,665 -3.1%
    2013$529 +16.6%$30,600 +6.2%
    2012$454 -0.3%$28,815 +0.1%
    2011$455 -11.6%$28,800 -13.3%
    2010$515 -4.5%$33,210
    2009$539 -15.8%$33,210 -16.3%
    2008$640 +2.9%$39,690 +0.2%
    2007$622 -6.2%$39,600 -2.5%
    2006$663 +4.8%$40,600 +15.3%
    2005$633 -3.2%$35,200 +1.1%
    2004$654 +8.6%$34,800 +5.1%
    2003$602 -1.3%$33,100 +0.3%
    2002$610 +5.5%$33,000 +4.8%
    2000$578 $31,500
    Find assessor info on the county website

    Neighborhood: 34442

    Nearby schools

    GreatSchools rating
    Schools provided by the listing agent
    • Elementary: Forest Ridge Elementary School
    • Middle: Lecanto Middle School
    • High: Lecanto High School

    Source: Stellar MLS. This data may not be complete. We recommend contacting the local school district to confirm school assignments for this home.

    Get a cash offer in 3 minutes
    Find out how much your home could sell for in as little as 3 minutes with a no-obligation cash offer.
    Estimated market value

    $343,800

    Get a cash offer in 3 minutes
    Find out how much your home could sell for in as little as 3 minutes with a no-obligation cash offer.
    Estimated market value

    $343,800