Lovingly maintained for 60 years by one family, this Mansard Victorian awaits the next chapter in its history. Set on 0.49 acres this 9 room, 4 bedroom home is located within a stones throw of everything Melrose has to offer. For outdoor enthusiasts, the Middlesex Fells and Spot Pond Boat Club are right up the street, and for commuters, The Wyoming Hill Commuter Rail and Oak Grove T station, bus and highway are a just a few blocks away, as are multiple parks, playgrounds, and the vibrant downtown brimming with trendy shops, restaurants, and multiple fitness options. The main level features a front parlor w/a decorative marble-clad fireplace, a family room w/wood stove, formal dining room, 1/2 bath and kitchen. The second level hosts four bedrooms, an office/dressing room, full bath and 2nd.staircase. The finished room in the lower level offers flex space. An expansive, screened in porch overlooking the rear yard provides a serene and private spot for relaxing or dining al fresco.
Sold for $830,000
$830,000
263 W Wyoming Ave, Melrose, MA 02176
4beds
1,903sqft
Single Family Residence
Built in 1900
0.49 Acres Lot
$834,600 Zestimate®
$436/sqft
$4,315 Estimated rent
Home value
$834,600
$768,000 - $910,000
$4,315/mo
Zestimate® history
Owner options
List your home for rent
$4,315/mo
Rent Zestimate®
Find your next renter with Zillow Rental Manager. Plus, with online applications, you can quickly screen prospective tenants – for free.
$4,315/mo
Rent Zestimate®
Refinance and save
$5,209/mo
Est. payment
Refinancing to a lower rate could help reduce your monthly payments and save thousands over the life of the loan.
$5,209/mo
Est. payment
Explore your selling options
Work with a Zillow partner agent
Leverage their expertise and Zillow's premium Showcase listings to get your home seen by more buyers.
Get startedList with your own agent
Get your home in front of millions of buyers by listing it on Zillow.
Learn how to do itSell it yourself
Take full control of how buyers see your home on Zillow by listing For Sale by Owner (FSBO).
List your homeWhat's special
Mansard victorianRear yardFormal dining roomExpansive screened in porchFour bedrooms
Zillow last checked:
Listing updated:
Listed by:
Lisa Howitt 617-957-0521,
Compass 617-206-3333,
Leeman & Gately 781-307-1243
Bought with:
Nellie Aikenhead
Aikenhead Real Estate, Inc.
Source: MLS PIN,MLS#: 73338320
Facts & features
Interior
Bedrooms & bathrooms
- Bedrooms: 4
- Bathrooms: 2
- Full bathrooms: 1
- 1/2 bathrooms: 1
Primary bedroom
- Features: Ceiling Fan(s), Closet, Flooring - Wood, Lighting - Overhead, Closet - Double
- Level: Second
- Area: 143
- Dimensions: 13 x 11
Bedroom 2
- Features: Closet, Flooring - Wood, Lighting - Overhead
- Level: Second
- Area: 143
- Dimensions: 13 x 11
Bedroom 3
- Features: Flooring - Wood, Lighting - Overhead, Closet - Double
- Level: Second
- Area: 100
- Dimensions: 10 x 10
Bedroom 4
- Features: Ceiling Fan(s), Closet, Flooring - Wall to Wall Carpet
- Level: Second
- Area: 90
- Dimensions: 10 x 9
Bathroom 1
- Features: Bathroom - Half, Flooring - Stone/Ceramic Tile, Lighting - Overhead
- Level: First
- Area: 20
- Dimensions: 4 x 5
Bathroom 2
- Features: Bathroom - Full, Bathroom - Tiled With Tub & Shower, Closet - Linen, Flooring - Stone/Ceramic Tile, Lighting - Overhead
- Level: Second
- Area: 64
- Dimensions: 8 x 8
Dining room
- Features: Bathroom - Half, Flooring - Wood, Chair Rail, Exterior Access, Lighting - Overhead
- Level: First
- Area: 168
- Dimensions: 14 x 12
Family room
- Features: Wood / Coal / Pellet Stove, Flooring - Wood, Exterior Access, Lighting - Overhead
- Level: First
- Area: 209
- Dimensions: 19 x 11
Kitchen
- Features: Flooring - Stone/Ceramic Tile, Dining Area, Gas Stove, Lighting - Overhead
- Level: First
- Area: 104
- Dimensions: 13 x 8
Living room
- Features: Ceiling Fan(s), Closet, Flooring - Wood, Window(s) - Bay/Bow/Box, Lighting - Overhead, Closet - Double
- Level: First
- Area: 196
- Dimensions: 14 x 14
Office
- Features: Flooring - Wood, Lighting - Overhead
- Level: Second
- Area: 56
- Dimensions: 8 x 7
Heating
- Steam, Oil
Cooling
- None
Appliances
- Included: Water Heater, Range, Dishwasher, Refrigerator
- Laundry: Gas Dryer Hookup, Exterior Access, Washer Hookup, Lighting - Overhead, In Basement
Features
- Lighting - Overhead, Office, Bonus Room, Entry Hall, Internet Available - Unknown
- Flooring: Wood, Tile, Carpet, Flooring - Wood, Flooring - Wall to Wall Carpet, Flooring - Hardwood
- Doors: Storm Door(s)
- Windows: Insulated Windows, Screens
- Basement: Full,Partially Finished,Walk-Out Access,Interior Entry,Concrete
- Number of fireplaces: 1
Interior area
- Total structure area: 1,903
- Total interior livable area: 1,903 sqft
- Finished area above ground: 1,903
- Finished area below ground: 180
Property
Parking
- Total spaces: 5
- Parking features: Paved Drive, Off Street, Paved
- Uncovered spaces: 5
Features
- Patio & porch: Porch, Screened, Patio
- Exterior features: Porch, Porch - Screened, Patio, Screens
Lot
- Size: 0.49 Acres
- Features: Level
Details
- Parcel number: M:0A7 P:0000015,652134
- Zoning: URA
Construction
Type & style
- Home type: SingleFamily
- Architectural style: Victorian
- Property subtype: Single Family Residence
Materials
- Frame
- Foundation: Stone
- Roof: Shingle
Condition
- Year built: 1900
Utilities & green energy
- Electric: Circuit Breakers
- Sewer: Public Sewer
- Water: Public
- Utilities for property: for Gas Range, for Gas Oven, for Gas Dryer, Washer Hookup
Green energy
- Energy efficient items: Thermostat
Community & HOA
Community
- Features: Public Transportation, Shopping, Pool, Tennis Court(s), Park, Walk/Jog Trails, Golf, Medical Facility, Bike Path, Conservation Area, Highway Access, House of Worship, Marina, Private School, Public School, T-Station, Sidewalks
- Subdivision: Fells
HOA
- Has HOA: No
Location
- Region: Melrose
Financial & listing details
- Price per square foot: $436/sqft
- Tax assessed value: $714,500
- Annual tax amount: $7,074
- Date on market: 1/19/2026
- Exclusions: Seller's Personal Belongings And Some Furniture
- Road surface type: Paved
Price history
| Date | Event | Price |
|---|---|---|
| 4/17/2025 | Sold | $830,000+7.8%$436/sqft |
Source: MLS PIN #73338320 Report a problem | ||
| 2/25/2025 | Listed for sale | $769,900$405/sqft |
Source: MLS PIN #73338320 Report a problem | ||
Public tax history
| Year | Property taxes | Tax assessment |
|---|---|---|
| 2025 | $7,074 +5.1% | $714,500 +5.5% |
| 2024 | $6,728 +2.1% | $677,500 +7.1% |
| 2023 | $6,591 +2.4% | $632,500 +3.8% |
| 2022 | $6,438 -1.2% | $609,100 +2.3% |
| 2021 | $6,519 +4.1% | $595,300 +5% |
| 2020 | $6,262 +11.7% | $566,700 +9.3% |
| 2019 | $5,606 +6.4% | $518,600 +11.5% |
| 2018 | $5,271 +2.5% | $465,200 +6.8% |
| 2017 | $5,140 +13.7% | $435,600 +18.8% |
| 2016 | $4,521 +0.5% | $366,700 +5.7% |
| 2015 | $4,497 +2.9% | $347,000 +5.4% |
| 2014 | $4,372 +5% | $329,200 +3.1% |
| 2013 | $4,162 -1% | $319,400 -3.1% |
| 2012 | $4,204 +2.4% | $329,500 |
| 2011 | $4,106 +2.2% | $329,500 -1% |
| 2010 | $4,018 +0.4% | $332,900 -5.5% |
| 2009 | $4,001 +5.5% | $352,200 -3.1% |
| 2008 | $3,792 +3.9% | $363,600 -2.1% |
| 2007 | $3,651 | $371,400 |
Find assessor info on the county website
Neighborhood: Wyoming
Nearby homes
- $745,5003 bd1 ba2.6k sqft260 W Wyoming Ave, Melrose, MA 02176Off Market
- $668,0002 bd1 ba872 sqft269 W Wyoming Ave, Melrose, MA 02176Off Market
- $1,021,5005 bd2 ba1.9k sqft10-12 Ravine Ter, Melrose, MA 02176Off Market
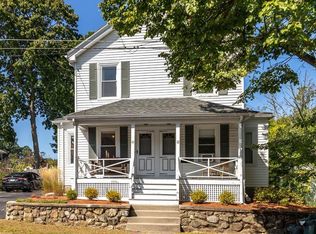
- $863,5003 bd1 ba1.5k sqft270 W Wyoming Ave, Melrose, MA 02176Off Market
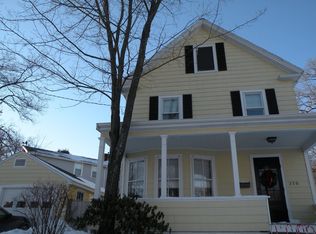
- $--1 bd1 ba556 sqft12 Ravine Ter #12, Melrose, MA 02176Off Market
- $989,5008 bd2 ba2.2k sqft14-16 Ravine Ter, Melrose, MA 02176Off Market
- $863,5004 bd1 ba1.7k sqft271 W Wyoming Ave, Melrose, MA 02176Off Market
- $915,3003 bd1 ba2k sqft19 Ravine Rd, Melrose, MA 02176Off Market
Nearby schools
GreatSchools rating
- 8/10Lincoln Elementary SchoolGrades: K-5Distance: 0.5 mi
- 6/10Melrose Middle SchoolGrades: 6-8Distance: 0.7 mi
- 10/10Melrose High SchoolGrades: 9-12Distance: 0.8 mi
Schools provided by the listing agent
- Elementary: See Supt
- Middle: Mvmms
- High: Melrose High
Source: MLS PIN. This data may not be complete. We recommend contacting the local school district to confirm school assignments for this home.
Get a cash offer in 3 minutes
Find out how much your home could sell for in as little as 3 minutes with a no-obligation cash offer.
Estimated market value
$834,600
Get a cash offer in 3 minutes
Find out how much your home could sell for in as little as 3 minutes with a no-obligation cash offer.
Estimated market value
$834,600
- Massachusetts
- Middlesex County
- Melrose
- 02176
- Wyoming
- 263 W Wyoming Ave
Nearby cities
Nearby neighborhoods
Nearby zip codes
Other Melrose Topics
