Skip main navigation
Sold for $209,000
  • $209,000

    263 Walden Lake Rd., Conway, SC 29526

    2beds
    1,700sqft
    Manufactured Home, Single Family Residence
    Built in 2016
    -- sqft lot
    $206,300 Zestimate®
    $123/sqft
    $2,019 Estimated rent

    Home value

    $206,300

    $196,000 - $217,000

    $2,019/mo

    Zestimate® history
    Loading
    Loading...

    Owner options

    List your home for rent

    $2,019/mo

    Rent Zestimate®

    Find your next renter with Zillow Rental Manager. Plus, with online applications, you can quickly screen prospective tenants – for free.

    Learn more

    $2,019/mo

    Rent Zestimate®

    Refinance and save

    $1,247/mo

    Est. payment

    Refinancing to a lower rate could help reduce your monthly payments and save thousands over the life of the loan.

    See today's rates

    $1,247/mo

    Est. payment

    Explore your selling options

    Work with a Zillow partner agent

    Leverage their expertise and Zillow's premium Showcase listings to get your home seen by more buyers.

    Get started

    List with your own agent

    Get your home in front of millions of buyers by listing it on Zillow.

    Learn how to do it

    Sell it yourself

    Take full control of how buyers see your home on Zillow by listing For Sale by Owner (FSBO).

    List your home

    What's special

    Full set of appliancesLarge movable islandStylish tile backsplashExpansive screened-in back porchBreathtaking water viewsTwo bedroomsTwo baths
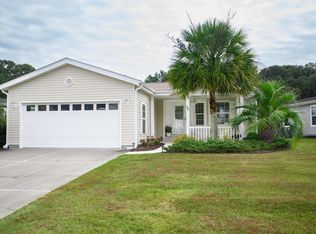
    Highly sought-after Lakeside Crossing 55+ community! Move-in ready home with two bedrooms, two baths, and a large bonus room that can easily serve as a third bedroom, home office, or hobby space offering both comfort and versatility. The kitchen is the heart of the home, featuring abundant cabinetry, a large movable island, a stylish tile backsplash, a custom hutch, and a full set of appliances. It opens directly to the bright, airy living room, creating an inviting space for entertaining or enjoying quiet time at home. The primary suite boasts a generous walk-in closet and a private bath with double vanity, walk-in shower, and linen closet, while the guest suite provides comfort and privacy for visitors. Step outside to the expansive screened-in back porch, where durable composite decking and breathtaking water views make it the perfect spot for morning coffee, evening sunsets, or gathering with friends without worrying about bugs. A large laundry room with built-in cabinetry and a utility tub adds everyday convenience. Completing this home is a spacious two-car garage, providing ample room for vehicles and extra storage. With a land lease fee that covers lawn care, trash service, and full access to all amenities, life here is low-maintenance, active, and full of fun! Lakeside Crossing offers a vibrant, resort-style lifestyle just minutes from the beach, shopping, dining, golf, and medical facilities including Conway Hospital. Residents enjoy indoor and outdoor pools, hot tubs, a fitness center, tennis and pickleball courts, walking trails, a putting green, fire pits, and scenic ponds for catch-and-release fishing or non-motor boating. The clubhouse features a party room, library, craft room, and billiards. A full calendar of clubs, activities for everyone, and social events creates a lively, engaging lifestyle in this secure, gated community.

    Zillow last checked:

    Listing updated:

    Listed by:

    Lucy Schneider 440-669-4950,

    S.H. June & Associates, LLC

    Bought with:

    Taylor Weston, 106996

    ERA Wilder Realty Inc

    Source: CCAR,MLS#: 2601713MLS LogoOriginating MLS: Coastal Carolinas Association of Realtors

    Facts & features

    Interior

    Bedrooms & bathrooms
    • Bedrooms: 2
    • Bathrooms: 2
    • Full bathrooms: 2
    Rooms
    • Room types: Bonus Room, Foyer, Screened Porch, Utility Room
    Primary bedroom
    • Features: Ceiling Fan(s), Main Level Primary, Walk-In Closet(s)
    • Level: First
    Primary bathroom
    • Features: Dual Sinks, Separate Shower
    Kitchen
    • Features: Dishwasher, Kitchen Exhaust Fan, Kitchen Island, Solid Surface Counters
    Living room
    • Features: Ceiling Fan(s)
    Other
    • Features: Bedroom on Main Level, Entrance Foyer, Utility Room
    Heating
    • Central, Electric, Forced Air
    Cooling
    • Central Air
    Appliances
    • Included: Dishwasher, Microwave, Range, Refrigerator, Range Hood, Dryer, Washer
    • Laundry: Washer Hookup
    Features
    • Ceiling Fan(s), Dual Sinks, Main Level Primary, Separate Shower, Walk-In Closet(s), Window Treatments, Bedroom on Main Level, Entrance Foyer, Kitchen Island, Solid Surface Counters
    • Flooring: Laminate
    • Windows: Window Treatments
    • Basement: Crawl Space
    Interior area
    • Total structure area: 2,100
    • Total interior livable area: 1,700 sqft

    Property

    Parking
    • Total spaces: 4
    • Parking features: Attached, Garage, Two Car Garage
    • Attached garage spaces: 2
    Features
    • Levels: One
    • Stories: 1
    • Patio & porch: Front Porch, Patio, Porch, Screened
    • Exterior features: Patio
    • Pool features: Community, Indoor, Outdoor Pool
    • Has view: Yes
    • View description: Lake
    • Has water view: Yes
    • Water view: Lake
    • Waterfront features: Pond
    Lot
    • Features: Lake Front, Pond on Lot
    Details
    • Additional parcels included: ,
    • Parcel number: 40011020004
    • On leased land: Yes
    • Lease amount: $851
    • Zoning: PUD
    • Special conditions: None

    Construction

    Type & style
    • Home type: MobileManufactured
    • Architectural style: Mobile Home
    • Property subtype: Manufactured Home, Single Family Residence
    Materials
    • Foundation: Crawlspace
    Condition
    • Resale
    • Year built: 2016

    Utilities & green energy

    • Water: Public
    • Utilities for property: Cable Available, Electricity Available, Sewer Available, Water Available

    Community & HOA

    Community
    • Features: Clubhouse, Golf Carts OK, Gated, Recreation Area, Tennis Court(s), Pool
    • Security: Gated Community
    • Subdivision: Lakeside Crossing
    HOA
    • Has HOA: No
    • Amenities included: Clubhouse, Gated, Owner Allowed Golf Cart, Owner Allowed Motorcycle, Pet Restrictions, Tennis Court(s)
    Location
    • Region: Conway

    Financial & listing details

    • Price per square foot: $123/sqft
    • Tax assessed value: $211,210
    • Annual tax amount: $599
    • Date on market: 1/20/2026
    • Listing terms: Cash,Conventional
    • Electric utility on property: Yes
    • Body type: Double Wide

    Price history

    DateEventPrice
    8/6/2026Sold$209,000-2.7%$123/sqft
    Source: CCAR #2601713 Report a problem
    7/1/2026Pending sale$214,900$126/sqft
    Source: CCAR #2601713 Report a problem
    5/29/2026Price change$214,900-2.3%$126/sqft
    Source: CCAR #2601713 Report a problem
    3/24/2026Price change$219,900-2.2%$129/sqft
    Source: CCAR #2601713 Report a problem
    3/5/2026Price change$224,900-2.2%$132/sqft
    Source: CCAR #2601713 Report a problem
    2/16/2026Price change$229,900-2.1%$135/sqft
    Source: CCAR #2601713 Report a problem
    1/20/2026Listed for sale$234,900+2.2%$138/sqft
    Source: CCAR #2601713 Report a problem
    12/17/2025Listing removed$229,900$135/sqft
    Source: CCAR #2513617 Report a problem
    10/6/2025Price change$229,900-4.2%$135/sqft
    Source: CCAR #2513617 Report a problem
    7/1/2025Listed for sale$239,900$141/sqft
    Source: CCAR #2513617 Report a problem
    6/17/2025Contingent$239,900$141/sqft
    Source: CCAR #2513617 Report a problem
    6/2/2025Listed for sale$239,900$141/sqft
    Source: CCAR #2513617 Report a problem

    Public tax history

    YearProperty taxesTax assessment
    2025$599 +44.2%$162,955
    2024$415 $162,955 +15%
    2023-- $141,700
    2022$347 $141,700
    2021$347 +8.7%--
    2020$319 --
    2019-- --
    2018$844 $5,710
    Find assessor info on the county website

    Neighborhood: 29526

    Nearby schools

    GreatSchools rating
    Schools provided by the listing agent
    • Elementary: Carolina Forest Elementary School
    • Middle: Ten Oaks Middle
    • High: Carolina Forest High School

    Source: CCAR. This data may not be complete. We recommend contacting the local school district to confirm school assignments for this home.

    Sell for more on Zillow
    Get a Zillow Showcase℠ listing at no additional cost and you could sell for .
    $206,300
    2% more
    +$4,126
    With Zillow Showcase(estimated)
    $210,426