Country living at its finest! Welcome home to beautiful Waverly Hall! In this home, you'll find a split bedroom floor plan. Upon entry, there is a large open living and dining area with a wood burning fireplace, perfect to snuggle up beside in this fall weather. The living room and dining area have stunning, original hardwood floors and a vaulted ceiling - perfect for a large Christmas tree! The eat-in kitchen opens to the living room, and also features a bar style counter. Master bedroom is oversized with a large ensuite that has separate shower and soaking tub. Most windows in the home are clad with plantation shutters. The back deck is screened-in with views of nature. There's a nicely sized covered front porch just perfect for rocking chairs. The 2-car garage has plenty of workshop space. Septic system is located on the side of the house.
Sold for $275,000
$275,000
263 Whisperwood Ct, Waverly Hall, GA 31831
3beds
1,848sqft
Single Family Residence
Built in 2001
6.25 Acres Lot
$334,500 Zestimate®
$149/sqft
$1,985 Estimated rent
Home value
$334,500
$318,000 - $351,000
$1,985/mo
Zestimate® history
Owner options
List your home for rent
$1,985/mo
Rent Zestimate®
Find your next renter with Zillow Rental Manager. Plus, with online applications, you can quickly screen prospective tenants – for free.
$1,985/mo
Rent Zestimate®
Refinance and save
$1,709/mo
Est. payment
Refinancing to a lower rate could help reduce your monthly payments and save thousands over the life of the loan.
$1,709/mo
Est. payment
Explore your selling options
Work with a Zillow partner agent
Leverage their expertise and Zillow's premium Showcase listings to get your home seen by more buyers.
Get startedList with your own agent
Get your home in front of millions of buyers by listing it on Zillow.
Learn how to do itSell it yourself
Take full control of how buyers see your home on Zillow by listing For Sale by Owner (FSBO).
List your homeWhat's special
Split bedroom floor planDining areaVaulted ceilingBeautiful waverly hallOriginal hardwood floorsLarge ensuiteSeparate shower
Zillow last checked:
Listing updated:
Listed by:
Waller & Fuller Real Estate Services 706-888-0286,
Durham Sears Real Estate
Bought with:
James Mccraw, 355247
Keller Williams Realty River Cities
Source: CBORGA,MLS#: 208935
Facts & features
Interior
Bedrooms & bathrooms
- Bedrooms: 3
- Bathrooms: 2
- Full bathrooms: 2
Rooms
- Room types: Family Room
Primary bathroom
- Features: Double Vanity
Dining room
- Features: Dining Area
Kitchen
- Features: Breakfast Area
Heating
- Electric
Cooling
- Central Electric
Appliances
- Included: Dishwasher, Gas Range, Microwave
- Laundry: Laundry Room
Features
- Cathedral Ceiling(s), Walk-In Closet(s), Double Vanity, Other-See Remarks
- Flooring: Hardwood
- Basement: Crawl Space
- Number of fireplaces: 1
- Fireplace features: Family Room
Interior area
- Total structure area: 1,848
- Total interior livable area: 1,848 sqft
Property
Parking
- Total spaces: 2
- Parking features: Side/Rear, 2-Garage
- Garage spaces: 2
Features
- Patio & porch: Deck, Patio, Screen Porch
Lot
- Size: 6.25 Acres
- Features: Private Backyard, Wooded
Details
- Parcel number: 099 028
Construction
Type & style
- Home type: SingleFamily
- Architectural style: Ranch
- Property subtype: Single Family Residence
Materials
- Brick, Cement Siding
Condition
- New construction: No
- Year built: 2001
Utilities & green energy
- Sewer: Septic Tank
- Water: Well
Community & HOA
Community
- Security: None
- Subdivision: Pine Hollow Estates
Location
- Region: Waverly Hall
Financial & listing details
- Price per square foot: $149/sqft
- Tax assessed value: $272,129
- Annual tax amount: $2,865
- Date on market: 11/17/2023
Price history
| Date | Event | Price |
|---|---|---|
| 12/22/2023 | Sold | $275,000$149/sqft |
Source:  CBORGA #208935 Report a problem CBORGA #208935 Report a problem | ||
| 11/21/2023 | Pending sale | $275,000$149/sqft |
Source: CBORGA #208935 Report a problem | ||
| 11/17/2023 | Listed for sale | $275,000+71.9%$149/sqft |
Source: CBORGA #208935 Report a problem | ||
| 6/20/2005 | Sold | $160,000$87/sqft |
Source: Public Record Report a problem | ||
Public tax history
| Year | Property taxes | Tax assessment |
|---|---|---|
| 2025 | $2,865 -5.2% | $108,852 +0.9% |
| 2024 | $3,022 +58.6% | $107,875 +44.7% |
| 2023 | $1,905 | $74,560 |
| 2022 | $1,905 +5.6% | $74,560 +8.8% |
| 2021 | $1,804 +3.4% | $68,506 |
| 2020 | $1,745 | $68,506 |
| 2019 | $1,745 -1.6% | $68,506 |
| 2018 | $1,774 0% | $68,506 |
| 2017 | $1,775 | $68,506 -0.3% |
| 2016 | $1,775 +9.3% | $68,722 |
| 2015 | $1,624 | $68,722 |
| 2014 | $1,624 | $68,722 -1.4% |
| 2013 | $1,624 | $69,726 |
| 2012 | -- | -- |
| 2011 | -- | -- |
| 2010 | -- | -- |
| 2009 | -- | -- |
Find assessor info on the county website
Neighborhood: 31831
Nearby homes
- $770,9004 bd4 ba3.7k sqft174 Whisperwood Ct, Waverly Hall, GA 31831Off Market

- $341,7004 bd2 ba2k sqft297 Whisperwood Ct, Waverly Hall, GA 31831Off Market

- $197,4001 bd2 ba768 sqft139 Whisperwood Ct, Waverly Hall, GA 31831Off Market
- $750,0005 bd3 ba3.4k sqft22 Whisperwood Ct, Waverly Hall, GA 31831Pending
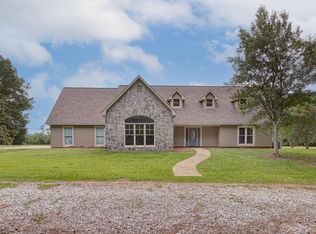
- $1,092,2003 bd3 ba4.7k sqft334 Whisperwood Ct, Waverly Hall, GA 31831Off Market
- $275,4003 bd2 ba1.5k sqft39 Whisperwood Ct, Waverly Hall, GA 31831Off Market
- $32,300-- bd-- ba-- sqft39 Whisperwood Ct, Waverly Hall, GA 31831Off Market
- $282,6003 bd2 ba1.5k sqft338 Pine Ct, Waverly Hall, GA 31831Off Market
Nearby schools
GreatSchools rating
- 8/10Pine Ridge Elementary SchoolGrades: PK-4Distance: 5.7 mi
- 9/10Harris County Carver Middle SchoolGrades: 7-8Distance: 13.2 mi
- 7/10Harris County High SchoolGrades: 9-12Distance: 12.8 mi


Get pre-qualified for a loan
At Zillow Home Loans, we can pre-qualify you in as little as 5 minutes with no impact to your credit score.An equal housing lender. NMLS #10287.
- Georgia
- Harris County
- Waverly Hall
- 31831
- 263 Whisperwood Ct
Nearby cities
Nearby zip codes
Other Waverly Hall Topics
