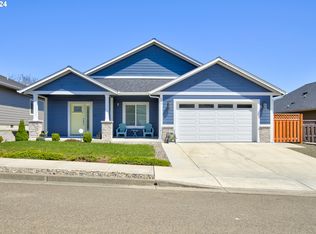
Welcome to Your Like-New Custom Home in Winston, Oregon!Step inside this beautifully crafted home by Shelby & Miguelena Construction, where quality craftsmanship and thoughtful design are evident in every detail. The open-concept floor plan features soaring vaulted ceilings, beautiful flooring, and a warm, inviting layout that flows effortlessly for both everyday living and entertaining.At the heart of the home, the gourmet kitchen is truly a standout. The oversized island with granite countertops doubles as a spacious eating bar—perfect for casual dining, meal prep, or gathering with friends and family. With abundant storage and stylish finishes, this kitchen blends functionality with timeless appeal.The spacious primary suite offers a relaxing retreat, featuring dual walk-in closets that provide generous storage and a luxurious ensuite bathroom designed for comfort and convenience.Step outside and enjoy easy, low-maintenance living. The front yard features attractive turf for year-round curb appeal with minimal upkeep. The fully fenced backyard offers privacy and peace of mind, while capturing beautiful surrounding views. From the dining area, step directly onto the covered patio—an ideal space for morning coffee, weekend barbecues, or simply unwinding in the evening.Located in the heart of Winston, this home is just minutes from many of Douglas County’s favorite destinations. Spend the day exploring Wildlife Safari, enjoy award-winning wines at Abacela Winery, or take advantage of nearby fishing, floating, and nature walks along the South Umpqua River. With convenient access to the highway, weekend trips to the Oregon Coast—with its scenic beaches, charming towns, and iconic lighthouses—are an easy drive away.This home offers the perfect blend of modern comfort, low-maintenance living, and convenient access to the natural beauty and recreation that make Southern Oregon such a special place to live.
155 days
|
187
|
8
|
Zillow last checked:
Listing updated:
Listed by:
Mary Gilbert541-371-5500,
Keller Williams Southern Oregon-Umpqua Valley
Source: RMLS (OR),MLS#: 773435924
Facts & features
Interior
Bedrooms & bathrooms
Bedrooms: 3
Bathrooms: 2
Full bathrooms: 2
Main level bathrooms: 2
Rooms
Room types: Laundry, Bedroom 2, Bedroom 3, Dining Room, Family Room, Kitchen, Living Room, Primary Bedroom
Features: Eat Bar, Gas Appliances, Island, Granite
Level: Main
Living room
Features: Laminate Flooring
Level: Main
Heating
Forced Air
Cooling
Central Air
Appliances
Included: Dishwasher, Disposal, Free-Standing Range, Gas Appliances, Microwave, Plumbed For Ice Maker, Stainless Steel Appliance(s), Washer/Dryer, Gas Water Heater, Tank Water Heater
Laundry: Laundry Room
Features
Ceiling Fan(s), Granite, Vaulted Ceiling(s), Closet, Eat Bar, Kitchen Island, Bathroom, Double Closet, Walk-In Closet(s), Walkin Shower, Pantry
Flooring: Laminate, Tile, Wall to Wall Carpet
Doors: Sliding Doors
Windows: Double Pane Windows, Vinyl Frames
Basement: Crawl Space
Interior area
Total structure area: 1,928
Total interior livable area: 1,928 sqft
Property
Parking
Total spaces: 2
Parking features: Driveway, On Street, Garage Door Opener, Attached
Attached garage spaces: 2
Has uncovered spaces: Yes
Accessibility
Accessibility features: Garage On Main, Main Floor Bedroom Bath, One Level, Utility Room On Main, Walkin Shower, Accessibility
Features
Levels: One
Stories: 1
Patio & porch: Covered Patio, Patio
Exterior features: Yard
Fencing: Fenced
Has view: Yes
View description: Mountain(s), Territorial, Valley
Lot
Size: 6,534 Square Feet
Features: Level, Sprinkler, SqFt 5000 to 6999
Details
Parcel number: R129897
Construction
Type & style
Home type: SingleFamily
Architectural style: Craftsman
Property subtype: Residential, Single Family Residence