LOW TAXES! Lots of Natural Light Surrounds you in this Mechanically SOLID, Clean, Meticulous Ranch, w/Great Flow, conveniently located near Wegmans, Walmart, Target, Coffee Shops, Metro Transit & More! Fall In Love w/your NEW MODERN KITCHEN boasting White Shaker Cabinets, HD Laminate Counters, Luxury Vinyl Floors, Walk-In Style Pantry, New Stainless Dishwasher & Microwave! Stepdown into Large Heated Flex Room (the 180 Sq Ft difference tax records vs actual see attached floor plans) of Living Space & ideal for 4th bedroom/ formal dining/den/home office w/Sliding Glass Door to Concrete Patio overlooking Fully Fenced Yard! Front Foyer w/Coat Closet into Living Room w/Stunning Plank Flooring! Decent Size Bedrooms/Closets w/Neutral Plush Carpet. Fresh Neutral Paint, Six Panel Wood Doors & Vinyl Replacement Windows throughout! Full Bath w/Updated Vanity LED Faucet, Tub/Shower w/Grab Bars for Reassurance! DRY, Poured Basement offers Lots of Storage & Laundry! Stay Dry w/Access to Attached 2 Car Garage & Cool w/Updated Central Air! 2019 Furnace & Water Tank! 3D tour available. Delayed Negotiations start Tuesday 2/13 @ 5pm
Closed
$330,000
263 Woodcrest Dr, Amherst, NY 14226
3beds
1,270sqft
Single Family Residence
Built in 1979
9,147 Square Feet Lot
$360,800 Zestimate®
$260/sqft
$2,304 Estimated rent
Home value
$360,800
$343,000 - $379,000
$2,304/mo
Zestimate® history
Owner options
List your home for rent
$2,304/mo
Rent Zestimate®
Find your next renter with Zillow Rental Manager. Plus, with online applications, you can quickly screen prospective tenants – for free.
$2,304/mo
Rent Zestimate®
Refinance and save
$2,257/mo
Est. payment
Refinancing to a lower rate could help reduce your monthly payments and save thousands over the life of the loan.
$2,257/mo
Est. payment
Explore your selling options
Work with a Zillow partner agent
Leverage their expertise and Zillow's premium Showcase listings to get your home seen by more buyers.
Get startedList with your own agent
Get your home in front of millions of buyers by listing it on Zillow.
Learn how to do itSell it yourself
Take full control of how buyers see your home on Zillow by listing For Sale by Owner (FSBO).
List your homeWhat's special
Walk-in style pantryLarge heated flex roomLots of storageFresh neutral paintGlass doorNew modern kitchenNew stainless dishwasher
Zillow last checked:
Listing updated:
Listed by:
Tracy A. Parke Gibas 716-416-4663,
RE/MAX Hometown Choice
Bought with:
Denise Cefalu, 10401328848
HUNT Real Estate Corporation
Source: NYSAMLSs,MLS#: R1520393 Originating MLS: Rochester
Originating MLS: RochesterFacts & features
Interior
Bedrooms & bathrooms
- Bedrooms: 3
- Bathrooms: 1
- Full bathrooms: 1
- Main level bathrooms: 1
- Main level bedrooms: 3
Bedroom 1
- Level: First
- Dimensions: 14.00 x 10.00
Bedroom 2
- Level: First
- Dimensions: 10.00 x 13.00
Bedroom 3
- Level: First
- Dimensions: 10.00 x 12.00
Other
- Level: First
Family room
- Level: First
- Dimensions: 18.00 x 10.00
Kitchen
- Level: First
- Dimensions: 19.00 x 10.00
Living room
- Level: First
- Dimensions: 18.00 x 15.00
Other
- Level: First
- Dimensions: 4.00 x 4.00
Heating
- Gas, Forced Air
Cooling
- Central Air
Appliances
- Included: Dishwasher, Gas Water Heater, Microwave
- Laundry: In Basement
Features
- Den, Eat-in Kitchen, Separate/Formal Living Room, Home Office, Walk-In Pantry, Natural Woodwork, Bedroom on Main Level, Convertible Bedroom
- Flooring: Carpet, Ceramic Tile, Luxury Vinyl, Varies
- Basement: Full,Sump Pump
- Has fireplace: No
Interior area
- Total structure area: 1,270
- Total interior livable area: 1,270 sqft
Property
Parking
- Total spaces: 2
- Parking features: Attached, Garage, Driveway
- Attached garage spaces: 2
Accessibility
- Accessibility features: Accessible Bedroom
Features
- Levels: One
- Stories: 1
- Patio & porch: Patio
- Exterior features: Fully Fenced, Patio
- Fencing: Full
Lot
- Size: 9,147 Square Feet
- Dimensions: 119 x 80
- Features: Near Public Transit, Rectangular, Rectangular Lot, Residential Lot
Details
- Additional structures: Shed(s), Storage
- Parcel number: 1422890548100002037210
- Special conditions: Standard
Construction
Type & style
- Home type: SingleFamily
- Architectural style: Ranch
- Property subtype: Single Family Residence
Materials
- Brick, Composite Siding, Frame
- Foundation: Poured
- Roof: Asphalt
Condition
- Resale
- Year built: 1979
Utilities & green energy
- Sewer: Connected
- Water: Connected, Public
- Utilities for property: Sewer Connected, Water Connected
Community & HOA
Community
- Subdivision: Holland Land Company's Su
Location
- Region: Amherst
Financial & listing details
- Price per square foot: $260/sqft
- Tax assessed value: $147,000
- Annual tax amount: $4,675
- Date on market: 2/7/2024
- Cumulative days on market: 5 days
- Listing terms: Cash,Conventional,FHA,VA Loan
Price history
| Date | Event | Price |
|---|---|---|
| 3/15/2024 | Sold | $330,000+15.8%$260/sqft |
Source:  NYSAMLSs #R1520393 Report a problem NYSAMLSs #R1520393 Report a problem | ||
| 2/14/2024 | Pending sale | $285,000$224/sqft |
Source: NYSAMLSs #R1520393 Report a problem | ||
| 2/7/2024 | Listed for sale | $285,000+26.7%$224/sqft |
Source: NYSAMLSs #R1520393 Report a problem | ||
| 11/21/2023 | Sold | $225,000$177/sqft |
Source: Public Record Report a problem | ||
Public tax history
| Year | Property taxes | Tax assessment |
|---|---|---|
| 2025 | -- | $234,000 |
| 2024 | -- | $234,000 +59.2% |
| 2023 | -- | $147,000 |
| 2022 | -- | $147,000 |
| 2021 | -- | $147,000 |
| 2020 | -- | $147,000 |
| 2019 | -- | $147,000 |
| 2018 | -- | $147,000 |
| 2017 | $1,761 +28.6% | $147,000 +27.7% |
| 2016 | $1,370 | $115,100 |
| 2015 | -- | $115,100 |
| 2014 | -- | $115,100 |
| 2013 | -- | $115,100 |
| 2012 | -- | $115,100 |
| 2011 | -- | $115,100 |
| 2010 | -- | $115,100 |
| 2009 | -- | $115,100 +34.1% |
| 2008 | -- | $85,800 |
| 2007 | -- | $85,800 |
| 2006 | -- | $85,800 |
| 2005 | -- | $85,800 +13.6% |
| 2004 | -- | $75,500 |
| 2003 | -- | $75,500 |
| 2002 | -- | $75,500 |
| 2001 | -- | $75,500 |
| 2000 | -- | $75,500 |
Find assessor info on the county website
Neighborhood: 14226
Nearby homes
- $331,6003 bd1 ba1.6k sqft267 Woodcrest Dr, Amherst, NY 14226Off Market
- $293,2003 bd1 ba1.2k sqft273 Woodcrest Dr, Amherst, NY 14226Off Market
- $284,9003 bd2 ba1.2k sqft262 Woodcrest Dr, Amherst, NY 14226Off Market
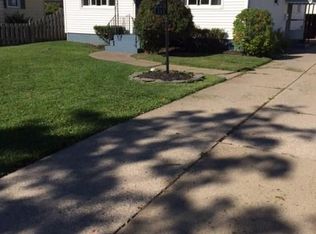
- $127,9993 bd1 ba1.1k sqft270 Woodcrest Dr, Amherst, NY 14226Off Market
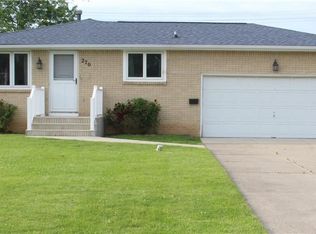
- $127,9993 bd1 ba1.1k sqft270 Woodcrest Dr, Amherst, NY 14226Off Market
- $294,8003 bd1 ba1.1k sqft270 Woodcrest Dr, Amherst, NY 14226Off Market
- $---- bd-- ba-- sqft270 Woodcrest Dr, Buffalo, NY 14226Off Market
- $256,5003 bd1 ba1.2k sqft283 Woodcrest Dr, Amherst, NY 14226Off Market
Nearby schools
GreatSchools rating
- 7/10Maplemere Elementary SchoolGrades: K-5Distance: 1.6 mi
- 3/10Sweet Home Middle SchoolGrades: 6-8Distance: 0.3 mi
- 5/10Sweet Home Senior High SchoolGrades: 9-12Distance: 1.7 mi
Schools provided by the listing agent
- High: Sweet Home Senior High
- District: Sweet Home
Source: NYSAMLSs. This data may not be complete. We recommend contacting the local school district to confirm school assignments for this home.
- New York
- Erie County
- Buffalo
- 14226
- 263 Woodcrest Dr
Nearby cities
Nearby neighborhoods
Nearby zip codes
Other Buffalo Topics
