COMPLETELY AND IMPECCABLY RENOVATED 4 BEDROOM, 3 BATH MID-CENTURY MODERN RANCH WITH ATTACHED 2-CAR GARAGE WITHIN BEN FRANKLIN AND GLENBARD WEST SCHOOL BOUNDARIES! THIS STYLISH HOME HAS NEW ELECTRICAL WIRING, NEW PLUMBING INCLUDING NEW SEWER LINE TO THE STREET, NEW PELLA WINDOWS, NEW BLOWN-IN INSULLATION, NEW ROOF, NEW HARDIE BOARD AND CEDAR SIDING, NEW DOORS, NEW MILLWORK, NEW HARDWOOD FLOORS, NEW RECESSED AND DESIGNER LIGHTING. THE NEW KITCHEN WITH WHITE, FLAT PANEL CABINETRY OPENS TO THE SIZABLE FAMILY ROOM ADDITION AND FEATURES A LARGE ISLAND WITH WATERFALL EDGE, ZION QUARTZ COUNTERS, 36 INCH RANGE AND STAINLESS APPLIANCE PACKAGE. THE PRIMARY BEDROOM, ALSO PART OF THE ADDITION, INCLUDES A PRIVATE BATH WITH DOUBLE SINK VANITY, FULL CERAMIC SHOWER AND GENEROUS WALK-IN CLOSET. FIND 9FT CEILINGS, ORIGINAL BEAMS IN LIVING ROOM, FINISHED BASEMENT WITH ABUNDANT STORAGE, PROFESSIONAL LANDSCAPING, NEW SOD, WHITE PAVER PATIO, NEW DRIVEWAY. FANTASTIC LOCATION ON QUIET TREE LINED STREET, DIRECTLY ACROSS FROM MARIE ULHORN PRESIDENTS PARK AND TOT LOT! MINUTES FROM ALL SHOPPING, RESTAURANTS, IL PRAIRIE PATH, GLEN ELLYN AND LOMBARD METRA STATIONS. WE ARE EXCITED TO DELIVER THIS HOME TO THE MARKET! LOT SIZE 70X150.
Closed
$770,000
263 Woodstock Ave, Glen Ellyn, IL 60137
4beds
2,800sqft
Single Family Residence
Built in 1954
10,570 Square Feet Lot
$863,500 Zestimate®
$275/sqft
$4,436 Estimated rent
Home value
$863,500
$820,000 - $915,000
$4,436/mo
Zestimate® history
Owner options
List your home for rent
$4,436/mo
Rent Zestimate®
Find your next renter with Zillow Rental Manager. Plus, with online applications, you can quickly screen prospective tenants – for free.
$4,436/mo
Rent Zestimate®
Refinance and save
$5,395/mo
Est. payment
Refinancing to a lower rate could help reduce your monthly payments and save thousands over the life of the loan.
$5,395/mo
Est. payment
Explore your selling options
Work with a Zillow partner agent
Leverage their expertise and Zillow's premium Showcase listings to get your home seen by more buyers.
Get startedList with your own agent
Get your home in front of millions of buyers by listing it on Zillow.
Learn how to do itSell it yourself
Take full control of how buyers see your home on Zillow by listing For Sale by Owner (FSBO).
List your homeWhat's special
Sizable family room additionNew millworkNew roofNew hardwood floorsNew sodTot lotNew driveway
Zillow last checked:
Listing updated:
Listed by:
Maureen Rooney, CSC 630-917-5708,
Keller Williams Premiere Properties,
Michael Rooney 773-441-1344,
Keller Williams Premiere Properties
Bought with:
Charles McCann
Keller Williams Premiere Properties
Source: MRED as distributed by MLS GRID,MLS#: 11950893
Facts & features
Interior
Bedrooms & bathrooms
- Bedrooms: 4
- Bathrooms: 3
- Full bathrooms: 3
Rooms
- Room types: Pantry, Recreation Room, Walk In Closet, Storage
Primary bedroom
- Features: Flooring (Hardwood), Bathroom (Full)
- Level: Main
- Area: 260 Square Feet
- Dimensions: 20X13
Bedroom 2
- Features: Flooring (Hardwood)
- Level: Main
- Area: 180 Square Feet
- Dimensions: 15X12
Bedroom 3
- Features: Flooring (Hardwood)
- Level: Main
- Area: 121 Square Feet
- Dimensions: 11X11
Bedroom 4
- Features: Flooring (Vinyl)
- Level: Basement
- Area: 132 Square Feet
- Dimensions: 12X11
Dining room
- Features: Flooring (Hardwood)
- Level: Main
- Dimensions: COMBO
Family room
- Features: Flooring (Hardwood)
- Level: Main
- Area: 256 Square Feet
- Dimensions: 16X16
Kitchen
- Features: Kitchen (Eating Area-Table Space, Island, Pantry-Walk-in, SolidSurfaceCounter), Flooring (Hardwood)
- Level: Main
- Area: 256 Square Feet
- Dimensions: 16X16
Laundry
- Features: Flooring (Ceramic Tile)
- Level: Main
- Area: 42 Square Feet
- Dimensions: 07X06
Living room
- Features: Flooring (Hardwood)
- Level: Main
- Area: 304 Square Feet
- Dimensions: 19X16
Pantry
- Features: Flooring (Hardwood)
- Level: Main
- Area: 24 Square Feet
- Dimensions: 06X04
Recreation room
- Features: Flooring (Vinyl)
- Level: Basement
- Area: 407 Square Feet
- Dimensions: 37X11
Storage
- Level: Basement
- Area: 224 Square Feet
- Dimensions: 16X14
Walk in closet
- Features: Flooring (Hardwood)
- Level: Main
- Area: 50 Square Feet
- Dimensions: 10X05
Heating
- Natural Gas, Forced Air
Cooling
- Central Air
Appliances
- Included: Range, Microwave, Dishwasher, Washer, Dryer, Disposal, Stainless Steel Appliance(s), Range Hood, Humidifier, Gas Water Heater
- Laundry: Main Level, Gas Dryer Hookup
Features
- Cathedral Ceiling(s), 1st Floor Bedroom, 1st Floor Full Bath, Walk-In Closet(s), Beamed Ceilings, Open Floorplan, Pantry
- Flooring: Hardwood
- Basement: Finished,Egress Window,Partial
Interior area
- Total structure area: 3,024
- Total interior livable area: 2,800 sqft
- Finished area below ground: 800
Property
Parking
- Total spaces: 2
- Parking features: Asphalt, Garage Door Opener, On Site, Garage Owned, Attached, Garage
- Attached garage spaces: 2
- Has uncovered spaces: Yes
Accessibility
- Accessibility features: No Disability Access
Features
- Stories: 1
- Patio & porch: Patio
Lot
- Size: 10,570 Square Feet
- Dimensions: 70X151
Details
- Parcel number: 0513117009
- Special conditions: None
- Other equipment: Sump Pump
Construction
Type & style
- Home type: SingleFamily
- Architectural style: Ranch
- Property subtype: Single Family Residence
Materials
- Cedar, Concrete, Clad Trim
Condition
- New construction: No
- Year built: 1954
- Major remodel year: 2023
Utilities & green energy
- Electric: Circuit Breakers, 200+ Amp Service
- Sewer: Public Sewer
- Water: Lake Michigan
Community & HOA
Community
- Features: Park, Curbs, Sidewalks, Street Lights, Street Paved
- Security: Carbon Monoxide Detector(s)
HOA
- Services included: None
Location
- Region: Glen Ellyn
Financial & listing details
- Price per square foot: $275/sqft
- Tax assessed value: $228,285
- Annual tax amount: $6,844
- Date on market: 1/16/2024
- Listing terms: Conventional
- Ownership: Fee Simple
Price history
| Date | Event | Price |
|---|---|---|
| 4/2/2024 | Sold | $770,000-3.6%$275/sqft |
Source:  MRED as distributed by MLS GRID #11950893 Report a problem MRED as distributed by MLS GRID #11950893 Report a problem | ||
| 2/26/2024 | Contingent | $799,000$285/sqft |
Source: MRED as distributed by MLS GRID #11950893 Report a problem | ||
| 1/16/2024 | Listed for sale | $799,000$285/sqft |
Source: MRED as distributed by MLS GRID #11950893 Report a problem | ||
| 12/22/2023 | Listing removed | -- |
Source: MRED as distributed by MLS GRID #11937554 Report a problem | ||
| 12/14/2023 | Listed for sale | $799,000+219.6%$285/sqft |
Source: MRED as distributed by MLS GRID #11937554 Report a problem | ||
| 10/24/2022 | Sold | $250,000$89/sqft |
Source: Public Record Report a problem | ||
Public tax history
| Year | Property taxes | Tax assessment |
|---|---|---|
| 2024 | $16,309 +102.2% | $228,285 +110.7% |
| 2023 | $8,068 +17.9% | $108,360 +5.8% |
| 2022 | $6,844 +179.8% | $102,410 +2.4% |
| 2021 | $2,446 +1% | $99,980 +0.9% |
| 2020 | $2,421 -0.5% | $99,050 +2.7% |
| 2019 | $2,434 -0.8% | $96,430 -1.9% |
| 2018 | $2,453 -2.4% | $98,320 +3.8% |
| 2017 | $2,513 -5.4% | $94,690 +4.2% |
| 2016 | $2,657 -4.6% | $90,910 +4.8% |
| 2015 | $2,785 -3.6% | $86,730 +3.7% |
| 2014 | $2,890 +3.1% | $83,600 -0.3% |
| 2013 | $2,804 +4.3% | $83,860 -4.1% |
| 2012 | $2,689 +14.8% | $87,440 -6.4% |
| 2011 | $2,341 +6.6% | $93,384 -10% |
| 2010 | $2,195 +7.9% | $103,760 -3.7% |
| 2009 | $2,034 +0.6% | $107,800 |
| 2008 | $2,023 -3.4% | $107,800 +4.8% |
| 2007 | $2,093 -4.7% | $102,860 +12% |
| 2006 | $2,198 -55.2% | $91,840 +7.1% |
| 2005 | $4,903 +3.6% | $85,750 +7.3% |
| 2004 | $4,730 +82.6% | $79,920 +8.4% |
| 2003 | $2,590 -36.4% | $73,730 +13% |
| 2002 | $4,076 +5.3% | $65,240 +7.5% |
| 2001 | $3,870 +4.3% | $60,700 +5.1% |
| 2000 | $3,710 | $57,750 |
Find assessor info on the county website
Neighborhood: 60137
Nearby homes
- $1,315,0004 bd3 ba3k sqft261 Woodstock Ave, Glen Ellyn, IL 60137Sold
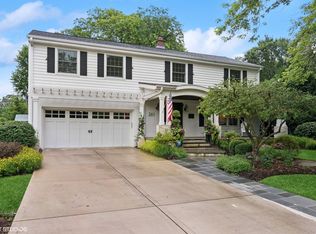
- $1,308,400-- bd3 ba3.6k sqft271 Woodstock Ave, Glen Ellyn, IL 60137Off Market
- $550,9003 bd2 ba1.4k sqft259 Woodstock Ave, Glen Ellyn, IL 60137Off Market
- $451,8003 bd2 ba1.2k sqft277 Woodstock Ave, Glen Ellyn, IL 60137Off Market
- $587,600-- bd2 ba1.8k sqft264 Scott Ave, Glen Ellyn, IL 60137Off Market
- $1,514,9004 bd5 ba3.4k sqft260 Scott Ave, Glen Ellyn, IL 60137Off Market
- $620,0003 bd2 ba1.1k sqft270 Scott Ave, Glen Ellyn, IL 60137Off Market
- $792,8003 bd2 ba1.7k sqft254 Scott Ave, Glen Ellyn, IL 60137Off Market
Nearby schools
GreatSchools rating
- 9/10Benjamin Franklin Elementary SchoolGrades: K-5Distance: 0.5 mi
- 10/10Hadley Junior High SchoolGrades: 6-8Distance: 2.1 mi
- 7/10Glenbard West High SchoolGrades: 9-12Distance: 1.1 mi
Schools provided by the listing agent
- Elementary: Ben Franklin Elementary School
- Middle: Hadley Junior High School
- High: Glenbard West High School
- District: 41
Source: MRED as distributed by MLS GRID. This data may not be complete. We recommend contacting the local school district to confirm school assignments for this home.
Get a cash offer in 3 minutes
Find out how much your home could sell for in as little as 3 minutes with a no-obligation cash offer.
Estimated market value
$863,500
Get a cash offer in 3 minutes
Find out how much your home could sell for in as little as 3 minutes with a no-obligation cash offer.
Estimated market value
$863,500
- Illinois
- DuPage County
- Glen Ellyn
- 60137
- 263 Woodstock Ave
Nearby cities
Nearby zip codes
Other Glen Ellyn Topics
