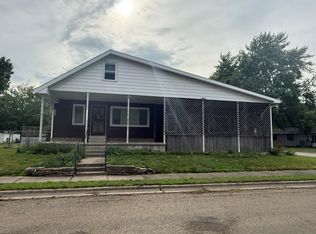
Beautiful 3BR/2BA home--move in ready with all the updates done for you! Enter into the living room/formal dining room--large enough to accommodate it for whatever you need it to be! Large kitchen has plenty of space to move around with appliances all to remain for new buyer. New vinyl plank flooring throughout main living spaces. Down the hall to three nice sized bedrooms. Hall bath with tiled tub surround, nicely updated. Master bedroom is large and has its own private, updated bathroom. The garage has been converted to an extra large family space. Updates include roof replaced in 2024, newer vinyl windows, newer exterior doors. Enjoy the expansive back yard with storage shed nestled in subdivision behind West Lincoln Broadwell school.
Pending
Price cut: $6K (7/17)
$199,000
2630 14th St, Lincoln, IL 62656
3beds
1,872sqft
Single Family Residence, Residential
Built in 1975
0.46 Acres Lot
$196,100 Zestimate®
$106/sqft
$-- HOA
What's special
Three nice sized bedroomsNewer vinyl windowsNewer exterior doorsStorage shed
- 62 days
- 60
- 1
Likely to sell faster than
Zillow last checked:
Listing updated:
Listed by:
Amy Butler Phone:217-735-3411,
Werth & Assoc, REALTORS
Source: RMLS Alliance as distributed by MLS GRID,MLS#: CA1044890 Originating MLS: Capital Area Association of Realtors
Originating MLS: Capital Area Association of Realtors
Facts & features
Interior
Bedrooms & bathrooms
- Bedrooms: 3
- Bathrooms: 2
- Full bathrooms: 2
Bedroom 1
- Level: Main
- Dimensions: 15ft 0in x 12ft 0in
Bedroom 2
- Level: Main
- Dimensions: 12ft 0in x 12ft 0in
Bedroom 3
- Level: Main
- Dimensions: 12ft 0in x 9ft 0in
Family room
- Level: Main
- Dimensions: 25ft 0in x 23ft 0in
Kitchen
- Level: Main
- Dimensions: 17ft 0in x 12ft 0in
Living room
- Level: Main
- Dimensions: 20ft 0in x 13ft 0in
Main level
- Area: 1872
Heating
- Forced Air
Cooling
- Central Air
Appliances
- Included: Dishwasher, Dryer, Microwave, Range, Refrigerator, Washer, Gas Water Heater
Features
- Windows: Window Treatments
- Basement: None
Interior area
- Total structure area: 1,872
- Total interior livable area: 1,872 sqft
Property
Parking
- Parking features: On Street
- Has uncovered spaces: Yes
Lot
- Size: 0.46 Acres
- Dimensions: 135 x 150
- Features: Other
Details
- Additional structures: Shed(s)
- Parcel number: 1277002400
Construction
Type & style
- Home type: SingleFamily
- Architectural style: Ranch
- Property subtype: Single Family Residence, Residential
Materials
- Frame, Vinyl Siding, Stone
- Foundation: Block
- Roof: Shingle
Condition
- New construction: No
- Year built: 1975
Utilities & green energy
- Sewer: Septic Tank
- Water: Private
Community & HOA
Community
- Subdivision: None
Location
- Region: Lincoln
Financial & listing details
- Price per square foot: $106/sqft
- Tax assessed value: $156,390
- Annual tax amount: $3,227
- Date on market: 7/3/2026
- Cumulative days on market: 61 days
- Road surface type: Paved
Estimated market value
$196,100
$186,000 - $206,000
$1,741/mo
Price history
| Date | Event | Price |
|---|---|---|
| 7/21/2026 | Pending sale | $199,000$106/sqft |
Source:  RMLS Alliance as distributed by MLS GRID #CA1044890 Report a problem RMLS Alliance as distributed by MLS GRID #CA1044890 Report a problem | ||
| 7/17/2026 | Price change | $199,000-2.9%$106/sqft |
Source: RMLS Alliance as distributed by MLS GRID #CA1044890 Report a problem | ||
| 7/7/2026 | Price change | $205,000-6.8%$110/sqft |
Source: RMLS Alliance as distributed by MLS GRID #CA1044890 Report a problem | ||
| 7/3/2026 | Listed for sale | $220,000+67.3%$118/sqft |
Source: RMLS Alliance as distributed by MLS GRID #CA1044890 Report a problem | ||
| 2/27/2020 | Sold | $131,500$70/sqft |
Source: Public Record Report a problem | ||
Public tax history
| Year | Property taxes | Tax assessment |
|---|---|---|
| 2024 | $3,039 +7.4% | $52,130 +8% |
| 2023 | $2,831 +5.1% | $48,270 +7.2% |
| 2022 | $2,693 +3.3% | $45,010 +3.9% |
| 2021 | $2,607 +0.2% | $43,340 |
| 2020 | $2,602 +3.1% | $43,340 +2% |
| 2019 | $2,525 +2.3% | $42,490 |
| 2018 | $2,467 +71.9% | $42,490 +4% |
| 2017 | $1,435 -34.2% | $40,850 -1.2% |
| 2016 | $2,180 | $41,330 +3% |
| 2015 | $2,180 | $40,120 |
| 2014 | $2,180 | $40,120 +8.3% |
| 2013 | $2,180 | $37,030 -1.4% |
| 2012 | $2,180 -0.7% | $37,570 -0.7% |
| 2011 | $2,196 -2.5% | $37,840 -2.4% |
| 2010 | $2,253 | $38,760 |
Find assessor info on the county website
Monthly payment
Est. payment
Payment breakdown
Explore the cost of this home by adjusting the details. Changes won't be saved.Climate risks
Neighborhood: 62656
Nearby schools
Schools provided by the listing agent
- Elementary: W Lincoln-Brdwl
- Middle: W Lincoln-Brdwl
Source: RMLS Alliance as distributed by MLS GRID. This data may not be complete. We recommend contacting the local school district to confirm school assignments for this home.


Similar homes
- $215,0003 bd2 ba2.3k sqft931 1575th St, Lincoln, IL 62656For Sale

 MLS ID #CA1046032, Seth A Goodman, ME Realty. RMLS Alliance as distributed by MLS GRID
 - $--4 bd1 ba2k sqft519 N Monroe St, Lincoln, IL 62656Auction
 ServiceLink Auction
 - $159,9004 bd2 ba2.3k sqft916 4th St, Lincoln, IL 62656For Sale
 MLS ID #CA1045968, Veronica Hasprey, Werth & Assoc, REALTORS. RMLS Alliance as distributed by MLS GRID
 - $179,9002 bd2 ba1k sqft333 S Elm St, Lincoln, IL 62656For Sale
 MLS ID #PA1269326, Shelly Rigelwood, Jim Maloof Realty, Inc.. RMLS Alliance as distributed by MLS GRID
 - $139,9003 bd2 ba2k sqft310 Campus View Dr, Lincoln, IL 62656For SaleMLS ID #CA1045412, Becky S Werth, Werth & Assoc, REALTORS. RMLS Alliance as distributed by MLS GRID
- $129,5003 bd2 ba1.1k sqft414 S McLean St, Lincoln, IL 62656For SaleMLS ID #CA1041381, Seth A Goodman, ME Realty. RMLS Alliance as distributed by MLS GRID
- $119,9002 bd1 ba1k sqft922 N Kankakee St, Lincoln, IL 62656For SaleMLS ID #CA1045425, Seth A Goodman, ME Realty. RMLS Alliance as distributed by MLS GRID
- $164,9003 bd2 ba1.6k sqft1216 N Topper Dr, Mount Pulaski, IL 62548For SaleMLS ID #CA1045698, Seth A Goodman, ME Realty. RMLS Alliance as distributed by MLS GRID
- $189,0003 bd2 ba1.9k sqft503 E Pine St, Mason City, IL 62664For SaleMLS ID #CA1044709, Seth A Goodman, ME Realty. RMLS Alliance as distributed by MLS GRID
- $175,0003 bd3 ba2.3k sqft308 N Irving St, Mason City, IL 62664For SaleMLS ID #CA1043950, Seth A Goodman, ME Realty. RMLS Alliance as distributed by MLS GRID
- $230,0003 bd2 ba1.5k sqft28457 Tutman Rd, Greenview, IL 62642For SaleMLS ID #PA1266608, Sandy Sweatt, RE/MAX Traders Unlimited. RMLS Alliance as distributed by MLS GRID
- $220,0003 bd2 ba2.4k sqft503 S Walnut St, Delavan, IL 61734For SaleMLS ID #PA1266771, Mari Halliday, Jim Maloof Realty, Inc.. RMLS Alliance as distributed by MLS GRID
- $189,9004 bd2 ba1.8k sqft200 NE 2nd St, Atlanta, IL 61723For SaleMLS ID #CA1045497, Diane A Schriber, ME Realty. RMLS Alliance as distributed by MLS GRID
- $165,0003 bd3 ba2.6k sqft508 N Washington St, Mount Pulaski, IL 62548For SaleMLS ID #CA1041947, Pamela M Schreiner, Werth & Assoc, REALTORS. RMLS Alliance as distributed by MLS GRID
- $200,0004 bd2 ba1.6k sqft109-111 E Jones, Williamsville, IL 62693For SaleMLS ID #CA1045393, Kyle T Killebrew, The Real Estate Group, Inc.. RMLS Alliance as distributed by MLS GRID
- $184,9003 bd2 ba1.8k sqft400 S East St, Mc Lean, IL 61754For SaleMLS ID #PA1269099, Tim R Weir, Henderson-Weir Agency Inc. RMLS Alliance as distributed by MLS GRID
- $135,0004 bd1 ba1.2k sqft120 E McCormick Ave, Emden, IL 62635For SaleMLS ID #CA1046006, Seth A Goodman, ME Realty. RMLS Alliance as distributed by MLS GRID
