This charming home offers a comfortable and inviting setting, ideal for families or individuals. The spacious layout includes generously sized bedrooms and large living area complete with a large fireplace, providing plenty of room for relaxation and entertainment. The large covered patio is a wonderful feature, perfect for outdoor dining, barbecues, or simply unwinding while enjoying the fresh air. The quiet street enhances the overall appeal, making it a safe and pleasant place for children to play and neighbors to connect. Located in the Lubbock Independent School District. This home's proximity to local amenities, shopping, and dining makes it a convenient choice for everyday needs.
Sold
Price Unknown
2630 74th Pl, Lubbock, TX 79423
3beds
1,865sqft
Single Family Residence, Residential
Built in 1972
7,840 Square Feet Lot
$221,400 Zestimate®
$--/sqft
$1,695 Estimated rent
Home value
$221,400
$208,000 - $235,000
$1,695/mo
Zestimate® history
Owner options
List your home for rent
$1,695/mo
Rent Zestimate®
Find your next renter with Zillow Rental Manager. Plus, with online applications, you can quickly screen prospective tenants – for free.
$1,695/mo
Rent Zestimate®
Refinance and save
Refinancing to a lower rate could help reduce your monthly payments and save thousands over the life of the loan.
Explore your selling options
Work with a Zillow partner agent
Leverage their expertise and Zillow's premium Showcase listings to get your home seen by more buyers.
Get startedList with your own agent
Get your home in front of millions of buyers by listing it on Zillow.
Learn how to do itSell it yourself
Take full control of how buyers see your home on Zillow by listing For Sale by Owner (FSBO).
List your homeWhat's special
Zillow last checked:
Listing updated:
Listed by:
Aubrey Hines TREC #0689875 806-559-0869,
Keller Williams Realty
Bought with:
Cynthia Mears, TREC #0603245
Condor Property Group
Source: LBMLS,MLS#: 202411942
Facts & features
Interior
Bedrooms & bathrooms
- Bedrooms: 3
- Bathrooms: 2
- Full bathrooms: 2
Primary bedroom
- Features: Carpet Flooring
- Area: 210.14 Square Feet
- Dimensions: 15.80 x 13.30
Bedroom 2
- Features: Carpet Flooring
- Area: 220.8 Square Feet
- Dimensions: 18.40 x 12.00
Bedroom 3
- Features: Carpet Flooring
- Area: 153.67 Square Feet
- Dimensions: 12.10 x 12.70
Primary bathroom
- Features: Separate Shower/Tub
Dining room
- Features: Vinyl Flooring
- Area: 88.27 Square Feet
- Dimensions: 9.10 x 9.70
Kitchen
- Features: Vinyl Flooring
- Area: 91.91 Square Feet
- Dimensions: 9.10 x 10.10
Living room
- Area: 410.87 Square Feet
- Dimensions: 22.70 x 18.10
Heating
- Central, Natural Gas
Cooling
- Central Air, Electric
Features
- Bookcases, Ceiling Fan(s), Walk-In Closet(s)
- Flooring: Carpet, Plank, Vinyl
- Has basement: No
- Number of fireplaces: 1
- Fireplace features: Gas Starter, Living Room
Interior area
- Total structure area: 1,865
- Total interior livable area: 1,865 sqft
- Finished area above ground: 1,865
Property
Parking
- Total spaces: 2
- Parking features: Attached, Garage, Garage Door Opener
- Attached garage spaces: 2
Features
- Patio & porch: Covered, Patio
- Fencing: Fenced
Lot
- Size: 7,840 Square Feet
Details
- Parcel number: R70466
- Zoning description: Single Family
- Special conditions: Standard
Construction
Type & style
- Home type: SingleFamily
- Architectural style: Traditional
- Property subtype: Single Family Residence, Residential
Materials
- Brick
- Foundation: Slab
- Roof: Composition
Condition
- New construction: No
- Year built: 1972
Community & HOA
HOA
- Has HOA: No
Location
- Region: Lubbock
Financial & listing details
- Tax assessed value: $203,579
- Annual tax amount: $3,022
- Date on market: 8/29/2024
- Cumulative days on market: 29 days
- Listing terms: Cash,Conventional,FHA
- Road surface type: Paved
Price history
| Date | Event | Price |
|---|---|---|
| 10/25/2024 | Sold | -- |
Source:  LBMLS #202411942 Report a problem LBMLS #202411942 Report a problem | ||
| 9/27/2024 | Pending sale | $199,000$107/sqft |
Source: LBMLS #202411942 Report a problem | ||
| 9/23/2024 | Price change | $199,000-7.4%$107/sqft |
Source: LBMLS #202411942 Report a problem | ||
| 8/29/2024 | Listed for sale | $215,000$115/sqft |
Source: LBMLS #202411942 Report a problem | ||
Public tax history
| Year | Property taxes | Tax assessment |
|---|---|---|
| 2025 | $1,687 +107.4% | $203,579 -4.1% |
| 2024 | $813 +1.5% | $212,293 +10% |
| 2023 | $802 -46.1% | $192,994 +10% |
| 2022 | $1,488 +1.1% | $175,449 +10% |
| 2021 | $1,471 +0.3% | $159,499 +2.6% |
| 2020 | $1,468 +0.6% | $155,464 +7.7% |
| 2019 | $1,459 -0.1% | $144,369 +5.9% |
| 2018 | $1,460 | $136,300 -2.2% |
| 2017 | $1,460 -6.4% | $139,326 +9.5% |
| 2016 | $1,560 | $127,221 +5.9% |
| 2015 | $1,560 | $120,114 +7.1% |
| 2014 | $1,560 | $112,185 |
| 2013 | -- | $112,185 |
| 2012 | -- | $112,185 |
| 2011 | -- | $112,185 +3.7% |
| 2010 | -- | $108,220 +2.2% |
| 2009 | -- | $105,841 |
| 2008 | -- | $105,841 +9.1% |
| 2007 | -- | $97,043 +3.1% |
| 2006 | -- | $94,168 |
| 2005 | -- | $94,168 +2.5% |
| 2004 | -- | $91,869 +5.3% |
| 2003 | -- | $87,272 +4.9% |
| 2002 | $1,765 +11.7% | $83,211 +13.1% |
| 2001 | $1,579 +0.7% | $73,544 |
| 2000 | $1,569 | $73,544 |
Find assessor info on the county website
Neighborhood: Waters
Nearby homes
- $241,2003 bd2 ba2.1k sqft2632 74th Pl, Lubbock, TX 79423Off Market
- $201,9003 bd2 ba1.8k sqft2628 74th Pl, Lubbock, TX 79423Off Market
- $199,6003 bd2 ba1.6k sqft2802 74th Pl, Lubbock, TX 79423Off Market
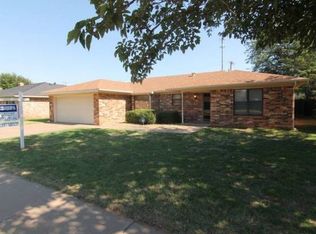
- $--4 bd3 ba2.5k sqft2626 74th Pl, Lubbock, TX 79423Sold
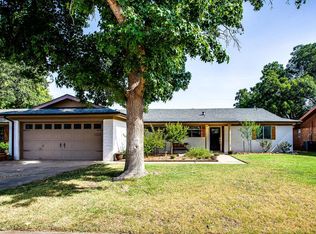
- $--3 bd2 ba2.2k sqft2627 74th Pl, Lubbock, TX 79423Sold
- $216,3003 bd2 ba2.1k sqft2625 74th Pl, Lubbock, TX 79423Off Market
- $200,2003 bd2 ba1.6k sqft2804 74th Pl, Lubbock, TX 79423Off Market
- $181,9003 bd2 ba1.5k sqft2623 74th Pl, Lubbock, TX 79423Off Market
Nearby schools
GreatSchools rating
- 7/10Waters Elementary SchoolGrades: PK-5Distance: 0.3 mi
- 5/10Evans Middle SchoolGrades: 6-8Distance: 1.8 mi
- 5/10Monterey High SchoolGrades: 9-12Distance: 1.8 mi
Schools provided by the listing agent
- Elementary: Waters
- Middle: Evans
- High: Monterey
Source: LBMLS. This data may not be complete. We recommend contacting the local school district to confirm school assignments for this home.
Sell for more on Zillow
Get a Zillow Showcase℠ listing at no additional cost and you could sell for .
$221,400
2% more
+$4,428
With Zillow Showcase(estimated)
$225,828
Sell for more on Zillow
Get a Zillow Showcase℠ listing at no additional cost and you could sell for .
$221,400
2% more
+$4,428
With Zillow Showcase(estimated)
$225,828
- Texas
- Lubbock County
- Lubbock
- 79423
- Waters
- 2630 74th Pl
