COMPLTED NEW CONSTRUCTION! The Brookview home, Arbor Meadows! JP Brooks presents the Brookview home in Arbor Meadows, on a cul-de-sac lot with large open space and park behind! This two story home, on a fantastic walkout lot, has a trail behind the house, 3 car garage on a beautiful lot, overlooking wetlands, in our Arbor Meadows Community in Buffalo. Expanded garage with garage workshop area, upgraded gourmet kitchen with 42" cabinets, stainless steel hood, crown molding, hardware, quartz countertops, tiled backsplash, upgraded appliances. Vaulted primary suite with luxury bathroom that includes separate tub and shower and double vanity with linen closet and large 4 x 4 window. Also includes an office on the main level and finished lower level with another bedroom, bathroom, and family room. FNSHD trim for no nail holes & better finish. FNSHD LL for bed 5, large FR &3/4 bath to add 787 add sq ft. The Desirable Arbor Meadows neighborhood has beautiful ponds & wetlands throughout. City park is attached to the neighborhood w/ trails that run throughout the community. Close proximity to Lake Pulaski & Buffalo High School. One level living at its finest! Pictures, photographs, colors, features, & sizes are for illustration purposes only & may vary from the home that is built. Pictures taken from a similar model. Finishes may differ. COMPLTED NEW CONSTRUCTION!
Closed
$509,900
2630 Arbor Dr, Buffalo, MN 55313
5beds
3,082sqft
Single Family Residence
Built in 2024
9,583 Square Feet Lot
$518,500 Zestimate®
$165/sqft
$3,520 Estimated rent
Home value
$518,500
Estimated sales range
Not available
$3,520/mo
Zestimate® history
Owner options
List your home for rent
$3,520/mo
Rent Zestimate®
Find your next renter with Zillow Rental Manager. Plus, with online applications, you can quickly screen prospective tenants – for free.
$3,520/mo
Rent Zestimate®
Refinance and save
$3,144/mo
Est. payment
Refinancing to a lower rate could help reduce your monthly payments and save thousands over the life of the loan.
$3,144/mo
Est. payment
Explore your selling options
Work with a Zillow partner agent
Leverage their expertise and Zillow's premium Showcase listings to get your home seen by more buyers.
Get startedList with your own agent
Get your home in front of millions of buyers by listing it on Zillow.
Learn how to do itSell it yourself
Take full control of how buyers see your home on Zillow by listing For Sale by Owner (FSBO).
List your homeWhat's special
Zillow last checked:
Listing updated:
Listed by:
Josh A Pomerleau 763-463-7580,
JPW Realty,
Amelia Champ 763-227-8493
Bought with:
NON-RMLS
Non-MLS
Source: NorthstarMLS as distributed by MLS GRID,MLS#: 6635501
Facts & features
Interior
Bedrooms & bathrooms
- Bedrooms: 5
- Bathrooms: 4
- Full bathrooms: 2
- 3/4 bathrooms: 1
- 1/2 bathrooms: 1
Bedroom
- Level: Upper
- Area: 195 Square Feet
- Dimensions: 13x15
Bedroom 2
- Level: Upper
- Area: 132 Square Feet
- Dimensions: 11x12
Bedroom 3
- Level: Upper
- Area: 110 Square Feet
- Dimensions: 10x11
Bedroom 4
- Level: Upper
- Area: 100 Square Feet
- Dimensions: 10x10
Bedroom 5
- Level: Main
- Area: 210 Square Feet
- Dimensions: 14x15
Bedroom 5
- Level: Lower
- Area: 108 Square Feet
- Dimensions: 9x12
Dining room
- Level: Main
- Area: 144 Square Feet
- Dimensions: 9x16
Family room
- Level: Lower
- Area: 374 Square Feet
- Dimensions: 22x17
Foyer
- Level: Main
- Area: 36 Square Feet
- Dimensions: 4x9
Kitchen
- Level: Main
- Area: 176 Square Feet
- Dimensions: 11x16
Laundry
- Level: Upper
- Area: 56 Square Feet
- Dimensions: 7x8
Mud room
- Level: Main
- Area: 48 Square Feet
- Dimensions: 8x6
Office
- Level: Main
- Area: 100 Square Feet
- Dimensions: 10x10
Other
- Level: Main
- Area: 16 Square Feet
- Dimensions: 4x4
Porch
- Level: Main
- Area: 42 Square Feet
- Dimensions: 6x7
Heating
- Forced Air, Fireplace(s)
Cooling
- Central Air
Appliances
- Included: Air-To-Air Exchanger, Dishwasher, Exhaust Fan, Gas Water Heater, Microwave, Range, Refrigerator, Stainless Steel Appliance(s)
- Laundry: Electric Dryer Hookup, Laundry Room, Upper Level, Washer Hookup
Features
- Basement: Drain Tiled,Finished,Storage Space,Sump Pump,Walk-Out Access
- Number of fireplaces: 1
- Fireplace features: Electric, Living Room
Interior area
- Total structure area: 3,082
- Total interior livable area: 3,082 sqft
- Finished area above ground: 2,295
- Finished area below ground: 787
Property
Parking
- Total spaces: 3
- Parking features: Attached, Asphalt, Garage Door Opener
- Attached garage spaces: 3
- Has uncovered spaces: Yes
Accessibility
- Accessibility features: None
Features
- Levels: Two
- Stories: 2
- Patio & porch: Porch
- Pool features: None
- Fencing: None
Lot
- Size: 9,583 Square Feet
- Dimensions: 23ft x 21ft x 147ft x 106ft x 124ft 9687sqft
- Features: Irregular Lot, Sod Included in Price, Tree Coverage - Light
Details
- Foundation area: 1024
- Parcel number: 103270002100
- Zoning description: Residential-Single Family
Construction
Type & style
- Home type: SingleFamily
- Property subtype: Single Family Residence
Materials
- Roof: Age 8 Years or Less,Asphalt
Condition
- New construction: Yes
- Year built: 2024
Details
- Builder name: JP BROOKS INC
Utilities & green energy
- Electric: 150 Amp Service
- Gas: Natural Gas
- Sewer: City Sewer/Connected
- Water: City Water/Connected
Community & HOA
Community
- Subdivision: Arbor Meadows
HOA
- Has HOA: No
Location
- Region: Buffalo
Financial & listing details
- Price per square foot: $165/sqft
- Annual tax amount: $222
- Date on market: 11/27/2024
- Cumulative days on market: 32 days
- Road surface type: Paved
Price history
| Date | Event | Price |
|---|---|---|
| 4/29/2026 | Listing removed | -- |
Source:  JP Brooks Report a problem JP Brooks Report a problem | ||
| 5/5/2025 | Price change | $436,000+1.4%$141/sqft |
Source: JP Brooks Report a problem | ||
| 2/28/2025 | Listed for sale | $430,000-15.7%$140/sqft |
Source: JP Brooks Report a problem | ||
| 2/14/2025 | Sold | $509,900-1.9%$165/sqft |
Source:  NorthstarMLS as distributed by MLS GRID #6635501 Report a problem NorthstarMLS as distributed by MLS GRID #6635501 Report a problem | ||
| 12/17/2024 | Pending sale | $519,900$169/sqft |
Source: NorthstarMLS as distributed by MLS GRID #6635501 Report a problem | ||
| 12/4/2024 | Price change | $519,900-1%$169/sqft |
Source: NorthstarMLS as distributed by MLS GRID #6635501 Report a problem | ||
| 11/27/2024 | Price change | $524,900-2.8%$170/sqft |
Source: NorthstarMLS as distributed by MLS GRID #6635501 Report a problem | ||
| 8/16/2024 | Price change | $539,900+37.7%$175/sqft |
Source: NorthstarMLS as distributed by MLS GRID #6587751 Report a problem | ||
| 2/12/2024 | Listed for sale | $392,000-1.3%$127/sqft |
Source: JP Brooks Report a problem | ||
| 12/6/2023 | Listing removed | -- |
Source: JP Brooks Report a problem | ||
| 11/1/2023 | Listed for sale | $397,000$129/sqft |
Source: JP Brooks Report a problem | ||
Public tax history
Tax history is unavailable.
Neighborhood: 55313
Nearby homes
- $493,0004 bd3 ba2.3k sqft2506 Prairie View Ln, Buffalo, MN 55313Sold
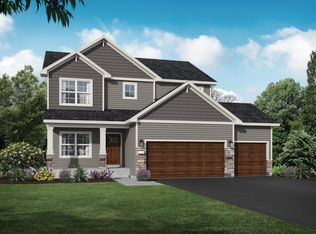
- $524,9005 bd4 ba3k sqft2507 Prairie View Ln, Buffalo, MN 55313Sold

- $564,900-- sqft2500 Prairie View Ln, Buffalo, MN 55313Sold
- $539,9005 bd4 ba3k sqft2504 Prairie View Ln, Buffalo, MN 55313Sold
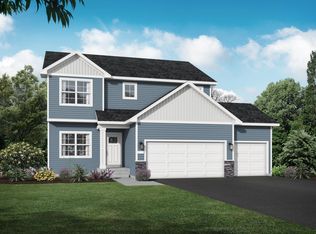
- $467,2005 bd4 ba2.3k sqft2408 Prairie View Ln, Buffalo, MN 55313Off Market
- $93,000-- sqft2502 Prairie View Ln, Buffalo, MN 55313Sold
- $444,3004 bd4 ba2.1k sqft2406 Prairie View Ln, Buffalo, MN 55313Off Market
- $414,8004 bd3 ba2.1k sqft2200 Saddlebrook Rd, Buffalo, MN 55313Off Market
Nearby schools
GreatSchools rating
- 4/10Tatanka Elementary SchoolGrades: K-5Distance: 2.3 mi
- 7/10Buffalo Community Middle SchoolGrades: 6-8Distance: 2.3 mi
- 8/10Buffalo Senior High SchoolGrades: 9-12Distance: 1.4 mi
Get a cash offer in 3 minutes
Find out how much your home could sell for in as little as 3 minutes with a no-obligation cash offer.
Estimated market value
$518,500
Get a cash offer in 3 minutes
Find out how much your home could sell for in as little as 3 minutes with a no-obligation cash offer.
Estimated market value
$518,500
- Minnesota
- Wright County
- Buffalo
- 55313
- 2630 Arbor Dr
Nearby cities
Nearby zip codes
Other Buffalo Topics
