Welcome to Glen Forest, where location and privacy abound in this tranquil neighborhood surrounded by hardwood trees and nature. Inside you'll find a bright and airy space with great flow and beautiful flooring throughout the common areas. The kitchen and dining area nudge you outside to enjoy some fresh air and vitamin D on an over-sized wrap around deck with 2 separate access points and built in seating! Such a revitalizing haven to play, entertain, relax or garden. Muscadines and blueberry bushes grow along the fence to offer additional privacy. The backyard is fully fenced on a flat lot with firepit and wired workshop/shed - possibilities are endless! This gem of a neighborhood also features city water and sewer with no HOA and no city taxes! Convenient proximity to RTP, RDU, Duke, and Falls lake.
Sold for $340,000
$340,000
2630 Ardsley Dr, Durham, NC 27704
3beds
1,276sqft
Single Family Residence, Residential
Built in 1972
0.46 Acres Lot
$339,300 Zestimate®
$266/sqft
$1,877 Estimated rent
Home value
$339,300
$322,000 - $356,000
$1,877/mo
Zestimate® history
Owner options
List your home for rent
$1,877/mo
Rent Zestimate®
Find your next renter with Zillow Rental Manager. Plus, with online applications, you can quickly screen prospective tenants – for free.
$1,877/mo
Rent Zestimate®
Refinance and save
$2,048/mo
Est. payment
Refinancing to a lower rate could help reduce your monthly payments and save thousands over the life of the loan.
$2,048/mo
Est. payment
Explore your selling options
Work with a Zillow partner agent
Leverage their expertise and Zillow's premium Showcase listings to get your home seen by more buyers.
Get startedList with your own agent
Get your home in front of millions of buyers by listing it on Zillow.
Learn how to do itSell it yourself
Take full control of how buyers see your home on Zillow by listing For Sale by Owner (FSBO).
List your homeWhat's special
Wired workshopGreat flowHardwood trees
Zillow last checked:
Listing updated:
Listed by:
Heather Harrell 252-290-0808,
KW Realty Platinum
Bought with:
Vanessa Perdomo, 229227
Metropoly
Source: Doorify MLS,MLS#: 10015992
Facts & features
Interior
Bedrooms & bathrooms
- Bedrooms: 3
- Bathrooms: 2
- Full bathrooms: 2
Heating
- Central, Forced Air
Cooling
- Ceiling Fan(s), Central Air
Appliances
- Included: Dryer, Electric Range, Refrigerator, Washer, Water Heater
- Laundry: In Kitchen
Features
- Bathtub/Shower Combination, Breakfast Bar, Walk-In Shower
- Flooring: Carpet, Laminate, Tile
Interior area
- Total structure area: 1,276
- Total interior livable area: 1,276 sqft
- Finished area above ground: 1,276
- Finished area below ground: 0
Property
Parking
- Total spaces: 5
- Parking features: Driveway
Features
- Stories: 1
- Patio & porch: Deck
- Exterior features: Fenced Yard, Fire Pit, Garden, Storage
- Fencing: Back Yard, Full
- Has view: Yes
- View description: Trees/Woods
Lot
- Size: 0.46 Acres
- Features: Garden, Level, Rectangular Lot, Wooded
Details
- Additional structures: Shed(s), Workshop
- Parcel number: 0853607459
- Special conditions: Standard
Construction
Type & style
- Home type: SingleFamily
- Architectural style: Ranch
- Property subtype: Single Family Residence, Residential
Materials
- Brick Veneer, Vinyl Siding
- Roof: Metal
Condition
- New construction: No
- Year built: 1972
Utilities & green energy
- Sewer: Public Sewer
- Water: Public
- Utilities for property: Electricity Connected
Community & HOA
Community
- Features: Street Lights
- Subdivision: Glen Forest
HOA
- Has HOA: No
Location
- Region: Durham
Financial & listing details
- Price per square foot: $266/sqft
- Tax assessed value: $321,251
- Annual tax amount: $1,380
- Date on market: 3/8/2024
- Road surface type: Paved
Price history
| Date | Event | Price |
|---|---|---|
| 4/9/2024 | Sold | $340,000+4.6%$266/sqft |
Source:  Doorify MLS #10015992 Report a problem Doorify MLS #10015992 Report a problem | ||
| 3/13/2024 | Pending sale | $325,000$255/sqft |
Source: Doorify MLS #10015992 Report a problem | ||
| 3/8/2024 | Listed for sale | $325,000+100.6%$255/sqft |
Source: Doorify MLS #10015992 Report a problem | ||
| 3/22/2018 | Sold | $162,000+8%$127/sqft |
Source: Doorify MLS #2173877 Report a problem | ||
| 2/26/2018 | Pending sale | $150,000$118/sqft |
Source: Coldwell Banker Avantage #2173877 Report a problem | ||
| 2/24/2018 | Listed for sale | $150,000+14.5%$118/sqft |
Source: Coldwell Banker Advantage #2173877 Report a problem | ||
| 8/3/2012 | Sold | $131,000-2.9%$103/sqft |
Source: Public Record Report a problem | ||
| 5/21/2012 | Listed for sale | $134,900+43.5%$106/sqft |
Source: Coldwell Banker Advantage #1837316 Report a problem | ||
| 4/13/2006 | Sold | $94,000$74/sqft |
Source: Public Record Report a problem | ||
Public tax history
| Year | Property taxes | Tax assessment |
|---|---|---|
| 2025 | $2,349 +38.2% | $321,251 +105.2% |
| 2024 | $1,700 +6% | $156,539 |
| 2023 | $1,603 +21.2% | $156,539 |
| 2022 | $1,322 | $156,539 |
| 2021 | $1,322 +1.2% | $156,539 |
| 2020 | $1,307 | $156,539 |
| 2019 | $1,307 -10.8% | $156,539 +29.3% |
| 2018 | $1,465 +17.2% | $121,029 |
| 2017 | $1,251 +2.7% | $121,029 |
| 2016 | $1,218 | $121,029 +9.9% |
| 2015 | $1,218 +4.5% | $110,143 |
| 2014 | $1,165 | $110,143 |
| 2013 | -- | $110,143 |
| 2012 | -- | $110,143 |
| 2011 | $945 +0.6% | $110,143 |
| 2010 | $940 +4.6% | $110,143 |
| 2009 | $898 | $110,143 |
| 2008 | $898 -0.6% | $110,143 +10.7% |
| 2007 | $904 | $99,457 |
| 2006 | $904 | $99,457 |
| 2005 | $904 +4.2% | $99,457 |
| 2004 | $868 | $99,457 |
| 2003 | -- | $99,457 |
| 2002 | $800 +35.2% | $99,457 +70.6% |
| 2000 | $592 | $58,300 |
Find assessor info on the county website
Neighborhood: 27704
Nearby homes
- $311,1003 bd2 ba1.5k sqft2634 Ardsley Dr, Durham, NC 27704Off Market
- $333,1003 bd2 ba1.6k sqft2626 Ardsley Dr, Durham, NC 27704Off Market
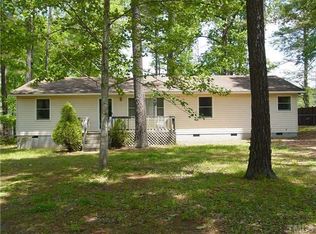
- $148,4533 bd2 ba1.3k sqft2638 Ardsley Dr, Durham, NC 27704Off Market
- $354,0003 bd2 ba1.3k sqft2638 Ardsley Dr, Durham, NC 27704Off Market
- $304,7003 bd2 ba1.4k sqft2622 Ardsley Dr, Durham, NC 27704Off Market
- $392,9004 bd2 ba1.7k sqft2631 Ardsley Dr, Durham, NC 27704Off Market
- $321,7003 bd2 ba1.2k sqft2635 Ardsley Dr, Durham, NC 27704Off Market
- $444,4003 bd2 ba2k sqft2625 Ardsley Dr, Durham, NC 27704Off Market
Nearby schools
GreatSchools rating
- 6/10Glenn ElementaryGrades: PK-5Distance: 1.7 mi
- 5/10Neal MiddleGrades: 6-8Distance: 4 mi
- 2/10Southern School of Energy and SustainabilityGrades: 9-12Distance: 2.5 mi
Schools provided by the listing agent
- Elementary: Durham - Merrick-Moore
- Middle: Durham - Neal
- High: Durham - Southern
Source: Doorify MLS. This data may not be complete. We recommend contacting the local school district to confirm school assignments for this home.
Get a cash offer in 3 minutes
Find out how much your home could sell for in as little as 3 minutes with a no-obligation cash offer.
Estimated market value
$339,300
Get a cash offer in 3 minutes
Find out how much your home could sell for in as little as 3 minutes with a no-obligation cash offer.
Estimated market value
$339,300
- North Carolina
- Durham County
- Durham
- 27704
- 2630 Ardsley Dr
Nearby cities
Nearby neighborhoods
Nearby zip codes
Other Durham Topics
