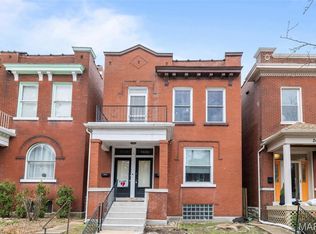
Discover a true historic gem in this lovely Tower Grove East 3+ bedroom, 2 bath home boasting original architectural details blended with careful updates in all the places they matter. Be charmed at first glance with the great curb appeal of the recently tuckpointed brick facade, established perennial beds and freshly rebuilt front porch. At the swing of the front door you'll be further taken by the original, turned wood stairwell, high ceilings and great natural light pouring through louvered shutters and updated windows. Step onto impeccably maintained dark oak floors, and admire the decorative fireplace standing proud in a comfortable living room framed in original woodwork and crown molding. Through fully functional antique pocket doors you'll find an elegant dining room hung with a statement chandelier which highlights a space intimate enough for dinner for two, or sufficiently gracious to host Friendsgiving. The kitchen was recently refreshed with solid surface countertops, a modern mosaic backsplash and stainless appliances, lending great aesthetic appeal to excellent culinary function and storage. Out back you'll find a wide, level lot with an inviting brick patio that's privately tucked inside the fully fenced yard, while a generous parking pad with room enough for visiting guests is tucked out back. A first floor full bath with comfortable glass shower enclosure doubles as a great powder room. Elegant form and modern-day function continue up the stairs in the generous front bedroom that opens through an arched entry to a bonus reading, play or office space. A rear, primary bedroom offers a great closet and privacy for a leisurely book and Saturday breakfast in bed. The third, smaller bedroom offers even more opportunity for sleeping or office. Outside find an upper deck that suggests a sunrise coffee overlooking some of the loveliest architecture in the city, and the second floor full bath includes a combined shower and tub for a good, hot soak. Even the location is ideal, as the front steps lead to an easy stroll right into Tower Grove Park and all the surrounding restaurants, shops and bars; but with a home this comfortable you'll find yourself in no rush to leave. Call your favorite city savvy agent today, and come see all that Arkansas Ave has to offer!
Closed
Listed by: Berkshire Hathaway HomeServices Select Properties • Stephanie Nelson Pondrom • Contact: 314-410-0772
Bought with: RedKey Realty Leaders Circa
Price Unknown
2630 Arkansas Ave, Saint Louis, MO 63118
3beds
1,728sqft
Single Family Residence
Built in 1903
3,811 Square Feet Lot
$351,500 Zestimate®
$--/sqft
$1,934 Estimated rent
Home value
$351,500
$334,000 - $369,000
$1,934/mo
Zestimate® history
Owner options
List your home for rent
$1,934/mo
Rent Zestimate®
Find your next renter with Zillow Rental Manager. Plus, with online applications, you can quickly screen prospective tenants – for free.
$1,934/mo
Rent Zestimate®
Refinance and save
Refinancing to a lower rate could help reduce your monthly payments and save thousands over the life of the loan.
Explore your selling options
Work with a Zillow partner agent
Leverage their expertise and Zillow's premium Showcase listings to get your home seen by more buyers.
Get startedList with your own agent
Get your home in front of millions of buyers by listing it on Zillow.
Learn how to do itSell it yourself
Take full control of how buyers see your home on Zillow by listing For Sale by Owner (FSBO).
List your homeWhat's special
Decorative fireplaceWide level lotFreshly rebuilt front porchGreat curb appealRecently tuckpointed brick facadeModern mosaic backsplashUpdated windows
Zillow last checked:
Listing updated:
Listed by:
Stephanie Nelson Pondrom 314-410-0772,
Berkshire Hathaway HomeServices Select Properties
Bought with:
Katie Taylor, 2017043653
RedKey Realty Leaders Circa
Source: MARIS,MLS#: 26009159 Originating MLS: St. Louis Association of REALTORS
Originating MLS: St. Louis Association of REALTORSFacts & features
Interior
Bedrooms & bathrooms
- Bedrooms: 3
- Bathrooms: 2
- Full bathrooms: 2
- Main level bathrooms: 1
Heating
- Natural Gas
Cooling
- Central Air
Features
- Flooring: Tile, Wood
- Basement: Storage Space,Unfinished,Walk-Out Access
- Number of fireplaces: 1
- Fireplace features: Decorative
Interior area
- Total structure area: 1,728
- Total interior livable area: 1,728 sqft
- Finished area above ground: 1,728
Property
Parking
- Parking features: Detached, Off Street, Paved, Private
Features
- Levels: Two
- Fencing: Back Yard,Fenced,Full,Gate,Perimeter,Wood
Lot
- Size: 3,811 Square Feet
- Features: Back Yard, City Lot, Landscaped, Level, Private
Details
- Parcel number: 14410000600
- Special conditions: Standard
Construction
Type & style
- Home type: SingleFamily
- Architectural style: Traditional
- Property subtype: Single Family Residence
Materials
- Brick, Stone
- Roof: Flat
Condition
- Year built: 1903
Utilities & green energy
- Electric: Single Phase
- Sewer: Public Sewer
- Water: Public
- Utilities for property: Electricity Connected, Natural Gas Connected, Sewer Connected, Water Connected
Community & HOA
Community
- Subdivision: Magnolia Heights Add
HOA
- Has HOA: No
Location
- Region: Saint Louis
Financial & listing details
- Tax assessed value: $51,560
- Annual tax amount: $3,938
- Date on market: 3/5/2026
- Cumulative days on market: 3 days
- Listing terms: Cash,Conventional,FHA,VA Loan
- Electric utility on property: Yes
Price history
| Date | Event | Price |
|---|---|---|
| 4/9/2026 | Sold | -- |
Source:  MARIS #26009159 Report a problem MARIS #26009159 Report a problem | ||
| 3/8/2026 | Pending sale | $350,000$203/sqft |
Source: MARIS #26009159 Report a problem | ||
| 3/5/2026 | Listed for sale | $350,000$203/sqft |
Source: MARIS #26009159 Report a problem | ||
| 3/10/2003 | Sold | -- |
Source: Public Record Report a problem | ||
Public tax history
| Year | Property taxes | Tax assessment |
|---|---|---|
| 2025 | $4,249 +7.9% | $51,560 +10.4% |
| 2024 | $3,938 +5.1% | $46,710 |
| 2023 | $3,746 +7.1% | $46,710 +11.3% |
| 2022 | $3,498 +0.1% | $41,980 |
| 2021 | $3,493 +3% | $41,980 +1.8% |
| 2020 | $3,391 | $41,220 +0% |
| 2019 | $3,391 | $41,210 +17.6% |
| 2018 | $3,391 +13.9% | $35,040 |
| 2017 | $2,978 +24.5% | $35,040 +24.3% |
| 2016 | $2,392 +10.3% | $28,200 |
| 2015 | $2,168 +3.2% | $28,200 |
| 2014 | $2,102 | $28,200 +3.1% |
| 2013 | $2,102 | $27,350 -4.7% |
| 2012 | -- | $28,690 |
| 2011 | -- | $28,690 |
| 2010 | -- | $28,690 -1.9% |
| 2009 | $1,971 +43.5% | $29,240 |
| 2008 | $1,374 | $29,240 -2.2% |
| 2007 | $1,374 | $29,910 |
| 2006 | $1,374 +1% | $29,910 +55.4% |
| 2005 | $1,360 +46.4% | $19,250 +92.7% |
| 2004 | $929 +26.2% | $9,990 -19% |
| 2003 | $736 +3.1% | $12,340 +30.7% |
| 2002 | $714 | $9,440 |
| 2001 | -- | $9,440 +9.1% |
| 2000 | -- | $8,650 |
Find assessor info on the county website
Neighborhood: Tower Grove East
Nearby homes
- $--4 bd2 ba2.2k sqft2628 Arkansas Ave, Saint Louis, MO 63118Sold
- $564,8005 bd3 ba2.7k sqft2700 Arkansas Ave, Saint Louis, MO 63118Off Market

- $---- bd1 ba2.2k sqft2628 Arkansas Ave, Saint Louis, MO 63118Sold
- $266,800-- bd1 ba2.2k sqft2626 Arkansas Ave, Saint Louis, MO 63118Off Market
- $296,300-- bd1 ba2.4k sqft2704 Arkansas Ave, Saint Louis, MO 63118Off Market
- $440,4004 bd3 ba2.4k sqft2622 Arkansas Ave, Saint Louis, MO 63118Off Market
- $330,500-- bd1 ba3k sqft2708 Arkansas Ave, Saint Louis, MO 63118Off Market
- $364,3003 bd2 ba1.5k sqft2618 Arkansas Ave, Saint Louis, MO 63118Off Market
Nearby schools
GreatSchools rating
- 3/10Shenandoah Elementary SchoolGrades: PK-6Distance: 0.2 mi
- 3/10Long Middle Community Ed. CenterGrades: 6-8Distance: 2.4 mi
- 1/10Roosevelt High SchoolGrades: 9-12Distance: 0.5 mi
Schools provided by the listing agent
- Elementary: Shenandoah Elem.
- Middle: Long Middle Community Ed. Center
- High: Roosevelt High
Source: MARIS. This data may not be complete. We recommend contacting the local school district to confirm school assignments for this home.
- Missouri
- Saint Louis City
- Saint Louis
- 63118
- Tower Grove East
- 2630 Arkansas Ave
Nearby cities
Nearby neighborhoods
Nearby zip codes
Other Saint Louis Topics
