Skip main navigation
Pending
  • Price cut: $5K (6/11)
    $344,000

    2630 Aspen Heights Loop #14, Anchorage, AK 99508

    3beds
    1,558sqft
    : 
    Loading
    Get pre-qualified
    Townhouse
    Built in 2014
    -- sqft lot
    $344,200 Zestimate®
    $221/sqft
    $315/mo HOA

    What's special

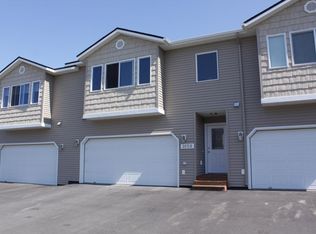
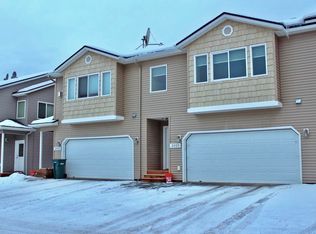

    Updated end-unit townhouse with mountain views, vaulted ceilings, and an unbeatable East Anchorage location just 9 minutes to JBER, 5 minutes to Providence Hospital and UAA, and only 7 minutes to Alaska Regional Hospital. Tucked into a quiet, low-traffic neighborhood, this home offers comfort, convenience, and low-maintenance living with unobstructed views overlooking a spacious grassy common area -- ideal for pet owners or anyone who values added privacy and open space. Inside, the open-concept floor plan flows effortlessly from the kitchen into the dining and living areas, creating an inviting space for both everyday living and entertaining. Vaulted ceilings, abundant natural light, customized lighting, rich French Bordeaux pine wood flooring, solid surface countertops, and a cozy gas fireplace add warmth and style throughout. The spacious upstairs primary suite features both a walk-in closet and secondary closet, along with a large ensuite bath complete with double vanity, tub, and separate standing shower. Two additional bedrooms, total of 2.5 bathrooms, and a large two-car garage provide plenty of space and storage. Enjoy direct access to the Russian Jack trail system just steps from your door, offering year-round outdoor recreation in one of Anchorage's most convenient locations. This move-in ready home combines privacy, functionality, and accessibility in a desirable East Anchorage setting.
    61 days
    |
    109
    |
    3
    |

    Zillow last checked:

    Listing updated:

    Listed by:

    Aurora Courtney,

    Keller Williams Realty Alaska Group

    Source: AKMLS,MLS#: 26-5314MLS Logo

      Facts & features

      Interior

      Bedrooms & bathrooms
      • Bedrooms: 3
      • Bathrooms: 3
      • Full bathrooms: 2
      • 1/2 bathrooms: 1
      Heating
      • Forced Air, Natural Gas
      Appliances
      • Laundry: Washer &/Or Dryer Hookup
      Features
      • BR/BA on Main Level, BR/BA Primary on Main Level, Ceiling Fan(s), Pantry, Solid Surface Counter, Vaulted Ceiling(s)
      • Flooring: Carpet, Hardwood, Vinyl
      • Windows: Window Coverings
      • Has basement: No
      • Has fireplace: Yes
      • Fireplace features: Gas
      • Common walls with other units/homes: End Unit
      Interior area
      • Total structure area: 1,558
      • Total interior livable area: 1,558 sqft
      Video & virtual tour

      Property

      Parking
      • Total spaces: 2
      • Parking features: Garage Door Opener, Paved, Attached, Heated Garage, Tuck Under, No Carport
      • Attached garage spaces: 2
      • Has uncovered spaces: Yes
      Features
      • Has view: Yes
      • View description: Mountain(s)
      • Waterfront features: No Access, None
      Lot
      • Features: Covenant/Restriction, Fire Service Area, Views
      • Topography: Level
      Details
      • Parcel number: 0063217301401
      • Zoning: R2M
      • Zoning description: Multi Family Residential

      Construction

      Type & style
      • Home type: Townhouse
      • Property subtype: Townhouse
      • Attached to another structure: Yes
      Materials
      • Frame, Vinyl Siding
      • Foundation: Block
      • Roof: Asphalt,Shingle
      Condition
      • New construction: No
      • Year built: 2014

      Utilities & green energy

      • Sewer: Public Sewer
      • Water: Public

      Community & HOA

      HOA
      • Has HOA: Yes
      • Services included: Maintenance Structure, Maintenance Grounds, Trash, Sewer, Snow Removal, Water
      • HOA fee: $315 monthly
      Location
      • Region: Anchorage

      Financial & listing details

      • Price per square foot: $221/sqft
      • Tax assessed value: $316,800
      • Annual tax amount: $5,002
      • Date on market: 5/13/2026
      • Road surface type: Paved

        Estimated market value

        $344,200

        $327,000 - $361,000

        $2,560/mo

        Price history

        DateEventPrice
        6/14/2026Pending sale$344,000$221/sqft
        Source: AKMLS #26-5314 Report a problem
        6/11/2026Price change$344,000-1.4%$221/sqft
        Source: AKMLS #26-5314 Report a problem
        5/21/2026Listed for sale$349,000+12.8%$224/sqft
        Source: AKMLS #26-5314 Report a problem
        1/30/2024Sold--
        Source: AKMLS #23-13730 Report a problem
        1/9/2024Pending sale$309,400$199/sqft
        Source: AKMLS #23-13730 Report a problem
        1/5/2024Price change$309,400-0.2%$199/sqft
        Source: AKMLS #23-13730 Report a problem
        12/19/2023Price change$309,900-3.1%$199/sqft
        Source: AKMLS #23-13730 Report a problem
        11/21/2023Listed for sale$319,900+20.9%$205/sqft
        Source: AKMLS #23-13730 Report a problem
        12/4/2020Sold--
        Source: AKMLS #438001_20-14975 Report a problem
        10/18/2020Pending sale$264,500$170/sqft
        Source: RE/MAX Dynamic Properties #20-14975 Report a problem
        9/28/2020Listed for sale$264,500$170/sqft
        Source: RE/MAX Dynamic Properties #20-14975 Report a problem
        2/25/2015Sold--
        Source: Agent Provided Report a problem

        Public tax history

        YearProperty taxesTax assessment
        2025$5,002 +6.5%$316,800 +8.9%
        2024$4,698 -5.5%$291,000 -0.3%
        2023$4,971 +11.3%$291,900 +10%
        2022$4,468 $265,300 +1%
        2021-- $262,800 +3.1%
        2020-- $255,000 -0.2%
        2019-- $255,500
        2018-- $255,500 +1%
        2017-- $252,900 +3%
        2016-- $245,600 -7.3%
        2015-- $265,000
        Find assessor info on the county website

        Monthly payment

        Est. payment

        Payment breakdown

        Explore the cost of this home by adjusting the details. Changes won't be saved.
        All calculations are estimates and provided by Zillow, Inc. for informational purposes only. Actual amounts may vary.
        HOA fees may include property taxes on listings classified as Co-Ops. Contact the listing agent and/or owner for fee details.
        Mortgage interest rates are dependent on a number of factors, including credit score, down payment, and repayment length. Interest rate data provided by Zillow Group Marketplace, Inc. as of 1/1/1970 from various mortgage lenders with which we have lead or other similar arrangements; the Estimated Payment is an average of those rates.
        See how much you could borrow to make a competitive offer.

        Climate risks

        Neighborhood: Russian Jack Park

        Getting around

        41 / 100
        Car-Dependent
        36 / 100
        Some Transit
        62 / 100
        Bikeable

        Nearby schools

        GreatSchools rating
        Schools provided by the listing agent
        • Elementary: Baxter
        • Middle: Clark
        • High: Bettye Davis East Anchorage

        Source: AKMLS. This data may not be complete. We recommend contacting the local school district to confirm school assignments for this home.

        A local agent can set up tours, give advice and negotiate with sellers.

        A local lender can help you make sure your offer is ready when you are.

        Browse local experts

        Similar homes