Get ready to live the South Texas dream! This adorable 3 bedroom, 2 bath manufactured home is located iwithin the gated and private Plantation South Community with amazing lifestyle amenities (gym, pool, clubhouse, and golf course (additional golf fee applies)! It features a spacious semi-open floorplan where you are greeted with lots of room and warmth upon entering the home. The living room overlooks the dining area and peaks into the kitchen. The laundry room features full W/D connections. It boasts split bedrooms with an oversized primary bedroom with a walk-in closet and an ensuite bathroom featuring a skylight, double sinks and walk-in shower. The second and third bedrooms bookend the hallway bathroom. The attached carport can easily fit 3 vehicles. Plus, the fenced yard offers plenty of room for pets. It has been well maintained by the current owners and ready for a new owner to make it their own. This one won't last long.
Sold
Price Unknown
2630 Atlanta Ct, Pharr, TX 78577
3beds
1,216sqft
Mobile Home, Residential
Built in 1994
5,514 Square Feet Lot
$104,800 Zestimate®
$--/sqft
$-- Estimated rent
Home value
$104,800
$91,000 - $118,000
Not available
Zestimate® history
Owner options
List your home for rent
Find your next renter with Zillow Rental Manager. Plus, with online applications, you can quickly screen prospective tenants – for free.
Refinance and save
$40/mo
Est. payment
Refinancing to a lower rate could help reduce your monthly payments and save thousands over the life of the loan.
$40/mo
Est. payment
Explore your selling options
Work with a Zillow partner agent
Leverage their expertise and Zillow's premium Showcase listings to get your home seen by more buyers.
Get startedList with your own agent
Get your home in front of millions of buyers by listing it on Zillow.
Learn how to do itSell it yourself
Take full control of how buyers see your home on Zillow by listing For Sale by Owner (FSBO).
List your homeWhat's special
Attached carportFenced yardSpacious semi-open floorplanWalk-in closetEnsuite bathroomDouble sinksOversized primary bedroom
Zillow last checked:
Listing updated:
Listed by:
Ana Ortiz,
Lifestyles Realty - Central Texas, Inc
Source: Greater McAllen AOR,MLS#: 453340
Facts & features
Interior
Bedrooms & bathrooms
- Bedrooms: 3
- Bathrooms: 2
- Full bathrooms: 2
Dining room
- Description: Living Area(s): 1
Living room
- Description: Living Area(s): 1
Heating
- Has Heating (Unspecified Type)
Cooling
- Central Air, Electric
Appliances
- Included: Electric Water Heater, Stove/Range
- Laundry: Laundry Room, Washer/Dryer Connection
Features
- Laminate Counters, Ceiling Fan(s), Split Bedrooms, Walk-In Closet(s)
- Flooring: Carpet, Laminate
- Windows: Mini Blinds, Skylight(s)
Interior area
- Total structure area: 1,216
- Total interior livable area: 1,216 sqft
Property
Parking
- Total spaces: 3
- Parking features: Attached, No Garage, Garage Faces Side
- Carport spaces: 3
Features
- Patio & porch: Covered Patio
- Exterior features: Rain Gutters
- Fencing: Chain Link,Wood
Lot
- Size: 5,514 Square Feet
Details
- Parcel number: P717005025000900
Construction
Type & style
- Home type: MobileManufactured
- Property subtype: Mobile Home, Residential
Materials
- Aluminum Siding
- Foundation: Slab
- Roof: Metal,Shingle
Condition
- Year built: 1994
Utilities & green energy
- Sewer: Public Sewer
Green energy
- Energy efficient items: Thermostat
Community & HOA
Community
- Features: Golf, Guarded Entrance, Pool, Sidewalks, Street Lights
- Security: Smoke Detector(s)
- Subdivision: Plantation South #5
HOA
- Has HOA: Yes
- HOA fee: $40 monthly
- HOA name: Plantation South
Location
- Region: Pharr
Financial & listing details
- Tax assessed value: $93,484
- Annual tax amount: $1,936
- Date on market: 11/9/2024
- Road surface type: Paved
Price history
| Date | Event | Price |
|---|---|---|
| 1/17/2025 | Sold | -- |
Source: Greater McAllen AOR #453340 Report a problem | ||
| 11/28/2024 | Pending sale | $99,000$81/sqft |
Source: Greater McAllen AOR #453340 Report a problem | ||
| 11/9/2024 | Listed for sale | $99,000+435.1%$81/sqft |
Source: Greater McAllen AOR #453340 Report a problem | ||
| 10/21/2016 | Sold | -- |
Source: Greater McAllen AOR #195091 Report a problem | ||
| 5/2/2016 | Pending sale | $18,500$15/sqft |
Source: CENTURY 21 Muniz Realty #195091 Report a problem | ||
| 5/2/2016 | Listed for sale | $18,500$15/sqft |
Source: CENTURY 21 Muniz Realty #195091 Report a problem | ||
Public tax history
| Year | Property taxes | Tax assessment |
|---|---|---|
| 2025 | $2,320 +19.8% | $86,658 +20% |
| 2024 | $1,937 -1.1% | $72,215 -1.2% |
| 2023 | $1,959 +39% | $73,084 +45.5% |
| 2022 | $1,409 -3.5% | $50,232 -1.7% |
| 2021 | $1,460 | $51,100 +3.7% |
| 2020 | -- | $49,278 +3% |
| 2019 | $1,384 +91.3% | $47,858 -1.2% |
| 2018 | $723 | $48,415 +97.2% |
| 2017 | $723 +19.3% | $24,546 +20.3% |
| 2016 | $606 +0.5% | $20,396 |
| 2015 | $604 | $20,396 |
| 2014 | $604 | $20,396 +45% |
| 2013 | -- | $14,066 |
| 2012 | -- | $14,066 |
| 2011 | -- | $14,066 |
| 2010 | -- | $14,066 -15% |
| 2009 | -- | $16,548 |
| 2008 | -- | $16,548 +26.6% |
| 2007 | -- | $13,073 |
| 2006 | -- | $13,073 |
| 2005 | -- | $13,073 |
| 2004 | -- | $13,073 |
| 2003 | -- | $13,073 +5.3% |
| 2002 | -- | $12,411 |
| 2001 | -- | $12,411 |
| 2000 | -- | $12,411 |
Find assessor info on the county website
Neighborhood: 78577
Nearby homes
- $60,2003 bd1 ba672 sqft2632 Atlanta Ct, Pharr, TX 78577Off Market
- $68,6003 bd2 ba1.2k sqft2628 Atlanta Ct, Pharr, TX 78577Off Market

- $89,8002 bd2 ba938 sqft2634 Atlanta Ct, Pharr, TX 78577Off Market
- $81,3002 bd2 ba1.3k sqft2611 Atlanta Ct, Pharr, TX 78577Off Market
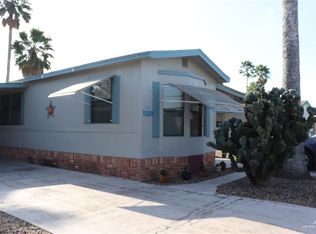
- $144,6003 bd2 ba1.1k sqft2626 Atlanta Ct, Pharr, TX 78577Off Market
- $79,0003 bd2 ba1.3k sqft2609 Atlanta Ct, Pharr, TX 78577Off Market
- $94,4002 bd2 ba924 sqft2613 Atlanta Ct, Pharr, TX 78577Off Market
- $60,2002 bd1 ba784 sqft2636 Atlanta Ct, Pharr, TX 78577Off Market
Nearby schools
GreatSchools rating
- 4/10Kelly-Pharr Elementary SchoolGrades: PK-5Distance: 1.6 mi
- 5/10Jaime Escalante Middle SchoolGrades: 6-8Distance: 2.1 mi
- 5/10PSJA Southwest Early College High SchoolGrades: 9-12Distance: 0.8 mi
Schools provided by the listing agent
- Elementary: Kelly-Pharr
- Middle: Escalante
- High: PSJA H.S.
- District: PSJA ISD
Source: Greater McAllen AOR. This data may not be complete. We recommend contacting the local school district to confirm school assignments for this home.
- Texas
- Hidalgo County
- Pharr
- 78577
- 2630 Atlanta Ct
