JUST BUILT!! Come see this GORGEOUS 3 bedroom, 2 bath Brand New home with a 1 car garage nestled on 0.17 ACRES! Nearly 1,200 square feet, this home features a SPACIOUS living room that opens up to the dining area just off the galley-style kitchen. Beautiful LUXURY VINYL flooring throughout the home! The kitchen boasts STAINLESS STEEL appliances, Stunning GRANITE countertops, plenty of cabinets, and even a closet pantry for all your storage needs! Laundry Closet for added convenience! The primary bedroom offers its own bathroom with a tub/shower combo. Nice-sized backyard! OPEN FRONT PORCH, a great place for some R & R. Close to Lake Cannon Park and Boat Ramp. Don't miss your opportunity to be the first owner of this home, CALL US TODAY!!
Sold for $260,000
$260,000
2630 AVENUE Q NW, WINTER HAVEN, FL 33881
3beds
1,173sqft
Single Family Residence
Built in 2024
7,492 Square Feet Lot
$259,000 Zestimate®
$222/sqft
$1,804 Estimated rent
Home value
$259,000
$246,000 - $272,000
$1,804/mo
Zestimate® history
Owner options
List your home for rent
$1,804/mo
Rent Zestimate®
Find your next renter with Zillow Rental Manager. Plus, with online applications, you can quickly screen prospective tenants – for free.
$1,804/mo
Rent Zestimate®
Refinance and save
$1,739/mo
Est. payment
Refinancing to a lower rate could help reduce your monthly payments and save thousands over the life of the loan.
$1,739/mo
Est. payment
Explore your selling options
Work with a Zillow partner agent
Leverage their expertise and Zillow's premium Showcase listings to get your home seen by more buyers.
Get startedList with your own agent
Get your home in front of millions of buyers by listing it on Zillow.
Learn how to do itSell it yourself
Take full control of how buyers see your home on Zillow by listing For Sale by Owner (FSBO).
List your homeWhat's special
Zillow last checked:
Listing updated:
Listed by:
Chrissi Jasso 863-618-4000,
ASSOCIATE REALTY 863-618-4000
Bought with:
Janet Latorre, 3499851
ATHENS REALTY PROFESSIONALS INC
Source: Stellar MLS,MLS#: P4929216 Originating MLS: East Polk
Originating MLS: East Polk
Facts & features
Interior
Bedrooms & bathrooms
- Bedrooms: 3
- Bathrooms: 2
- Full bathrooms: 2
Rooms
- Room types: Utility Room
Primary bedroom
- Description: Room4
- Features: Built-in Closet
- Level: First
- Dimensions: 13x13
Bedroom 2
- Description: Room5
- Features: Built-in Closet
- Level: First
- Dimensions: 10x10
Bedroom 3
- Description: Room6
- Features: Built-in Closet
- Level: First
- Dimensions: 10x10
Dining room
- Description: Room3
- Level: First
- Dimensions: 9x8
Kitchen
- Description: Room1
- Level: First
- Dimensions: 13x9
Living room
- Description: Room2
- Level: First
- Dimensions: 16x13
Heating
- Central, Electric
Cooling
- Central Air
Appliances
- Included: Dishwasher, Microwave, Range, Refrigerator
- Laundry: Inside, Laundry Closet
Features
- Ceiling Fan(s), Open Floorplan, Stone Counters, Thermostat
- Flooring: Other
- Has fireplace: No
Interior area
- Total structure area: 1,472
- Total interior livable area: 1,173 sqft
Property
Parking
- Total spaces: 1
- Parking features: Driveway, Garage Door Opener
- Attached garage spaces: 1
- Has uncovered spaces: Yes
- Details: Garage Dimensions: 10x28
Features
- Levels: One
- Stories: 1
- Patio & porch: Front Porch
- Exterior features: Lighting, Other
Lot
- Size: 7,492 Square Feet
- Dimensions: 50 x 151
Details
- Parcel number: 252813342000004400
- Zoning: R-1
- Special conditions: None
Construction
Type & style
- Home type: SingleFamily
- Property subtype: Single Family Residence
Materials
- Stucco
- Foundation: Slab
- Roof: Shingle
Condition
- Completed
- New construction: Yes
- Year built: 2024
Utilities & green energy
- Sewer: Septic Tank
- Water: Public
- Utilities for property: Electricity Connected
Community & HOA
Community
- Pet fee: $0 monthly
- Subdivision: INWOOD
HOA
- Has HOA: No
Location
- Region: Winter Haven
Financial & listing details
- Price per square foot: $222/sqft
- Tax assessed value: $186,626
- Annual tax amount: $160
- Date on market: 2/14/2024
- Cumulative days on market: 31 days
- Listing terms: Cash,Conventional,FHA,VA Loan
- Ownership: Fee Simple
- Total actual rent: 0
- Electric utility on property: Yes
- Road surface type: Paved
Price history
| Date | Event | Price |
|---|---|---|
| 4/17/2024 | Sold | $260,000$222/sqft |
Source:  Stellar MLS #P4929216 Report a problem Stellar MLS #P4929216 Report a problem | ||
| 3/16/2024 | Pending sale | $260,000$222/sqft |
Source: Stellar MLS #P4929216 Report a problem | ||
| 2/14/2024 | Listed for sale | $260,000+1200%$222/sqft |
Source: Stellar MLS #P4929216 Report a problem | ||
| 6/19/2023 | Sold | $20,000$17/sqft |
Source: Public Record Report a problem | ||
Public tax history
| Year | Property taxes | Tax assessment |
|---|---|---|
| 2025 | $1,937 +710.7% | $186,626 +937.9% |
| 2024 | $239 +48.9% | $17,981 +58.7% |
| 2023 | $160 +12.9% | $11,332 +10% |
| 2022 | $142 +6.4% | $10,302 +10% |
| 2021 | $134 +3.3% | $9,365 +4.2% |
| 2020 | $129 -2.9% | $8,990 |
| 2019 | $133 | $8,990 +4.3% |
| 2018 | $133 +3.1% | $8,616 +10.1% |
| 2017 | $129 +19% | $7,829 +10% |
| 2016 | $109 +3.1% | $7,117 +5.5% |
| 2015 | $105 +13% | $6,743 +9.1% |
| 2014 | $93 +3.5% | $6,181 +10% |
| 2013 | $90 +0.9% | $5,619 |
| 2012 | $89 -35.4% | $5,619 -34.8% |
| 2011 | $138 -5.7% | $8,616 -4.2% |
| 2010 | $147 -19% | $8,990 -14.3% |
| 2009 | $181 -8.6% | $10,489 -15.2% |
| 2008 | $198 | $12,362 |
| 2007 | -- | -- |
| 2006 | $140 | -- |
| 2005 | -- | -- |
| 2004 | $124 | -- |
| 2003 | $124 -2.4% | $7,280 |
| 2002 | $127 | $7,280 |
| 2001 | $127 | $7,280 |
Find assessor info on the county website
Neighborhood: Inwood
Nearby homes
- $205,0003 bd2 ba1.5k sqft2610 Avenue Q NW, Winter Haven, FL 33881Sold
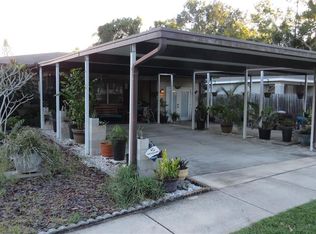
- $242,8003 bd2 ba1.5k sqft2718 Avenue Q NW, Winter Haven, FL 33880Off Market
- $196,0003 bd1 ba1.2k sqft2600 Avenue Q NW, Winter Haven, FL 33881Off Market
- $265,5005 bd3 ba1.5k sqft2747 Avenue P NW, Winter Haven, FL 33881Off Market
- $166,9003 bd1 ba922 sqft2745 Avenue P NW, Winter Haven, FL 33881Off Market
- $201,2003 bd2 ba1.1k sqft1605 26th St NW, Winter Haven, FL 33881Off Market
- $104,0002 bd1 ba1k sqft2707 Avenue Q NW, Winter Haven, FL 33881Off Market
- $151,1002 bd1 ba1k sqft2711 Avenue Q NW, Winter Haven, FL 33880Off Market
Nearby schools
GreatSchools rating
- 4/10Fred G. Garner Elementary SchoolGrades: PK-5Distance: 0.3 mi
- 4/10Westwood Middle SchoolGrades: 6-8Distance: 0.8 mi
- 3/10Auburndale Senior High SchoolGrades: PK,9-12Distance: 2.6 mi
Schools provided by the listing agent
- Elementary: Fred G. Garnier Elem
- Middle: Westwood Middle
- High: Auburndale High School
Source: Stellar MLS. This data may not be complete. We recommend contacting the local school district to confirm school assignments for this home.
Get a cash offer in 3 minutes
Find out how much your home could sell for in as little as 3 minutes with a no-obligation cash offer.
Estimated market value
$259,000
Get a cash offer in 3 minutes
Find out how much your home could sell for in as little as 3 minutes with a no-obligation cash offer.
Estimated market value
$259,000
- Florida
- Polk County
- Winter Haven
- 33881
- Inwood
- 2630 AVENUE Q NW
Nearby cities
Nearby neighborhoods
Nearby zip codes
Other Winter Haven Topics
