Skip main navigation
Sold for $950,000
  • $950,000

    2630 N Birch Street, Denver, CO 80207

    4beds
    2,780sqft
    Single Family Residence
    Built in 1915
    5,950 Square Feet Lot
    $939,600 Zestimate®
    $342/sqft
    $3,159 Estimated rent

    Home value

    $939,600

    $883,000 - $996,000

    $3,159/mo

    Zestimate® history
    Loading
    Loading...

    Owner options

    List your home for rent

    $3,159/mo

    Rent Zestimate®

    Find your next renter with Zillow Rental Manager. Plus, with online applications, you can quickly screen prospective tenants – for free.

    Learn more

    $3,159/mo

    Rent Zestimate®

    Refinance and save

    $4,404/mo

    Est. payment

    Refinancing to a lower rate could help reduce your monthly payments and save thousands over the life of the loan.

    See today's rates

    $4,404/mo

    Est. payment

    Explore your selling options

    Work with a Zillow partner agent

    Leverage their expertise and Zillow's premium Showcase listings to get your home seen by more buyers.

    Get started

    List with your own agent

    Get your home in front of millions of buyers by listing it on Zillow.

    Learn how to do it

    Sell it yourself

    Take full control of how buyers see your home on Zillow by listing For Sale by Owner (FSBO).

    List your home

    What's special

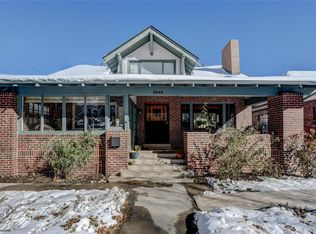
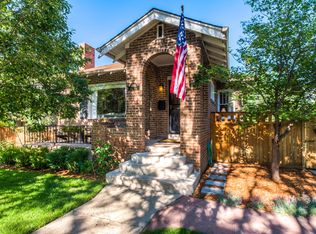
    An Extraordinary Renovated 4-Bedroom, 2 Bath Park Hill Bungalow – Spacious, Stylish, and Perfect for Entertaining! This beautifully renovated 4-bedroom, 2 full bath Park Hill bungalow offers far more living space than most in its price range. From the moment you arrive, you’ll notice its charming curb appeal, mature trees, and inviting front porch perfect for morning coffee or evening relaxation. Inside, the home welcomes you with a warm living room featuring a classic wood-burning fireplace, plus a bright family room for extra gathering space. The open-concept kitchen and dining area connect seamlessly to both rooms, making the layout ideal for daily living and hosting. The kitchen is a chef’s dream with an expansive island, sidebar, prep sink, breakfast nook with built-ins, stylish pendant lights, and abundant counter space. Off the kitchen, custom built-ins with a wine cooler provide storage and style. Sunlight pours through southern-facing windows, creating a cheerful year-round atmosphere. A dedicated home office with glass French doors opens directly to the backyard, offering an inspiring workspace. The fully finished basement features high ceilings, fresh paint, two staircases, generous natural light, canned lighting, 2 bedrooms, and flexible living areas for a media room, gym, or guest quarters. Additional highlights include new HVAC, new A/C, central A/C, PV solar panels, refinished hardwood floors, and tasteful updates throughout. Step outside to a private backyard retreat with spacious patio, lush lawn, hot tub, and a privacy gate securing the detached garage and yard. Home incudes a private driveway which leads to the garage and can accommodate a large RV, Boat, oversized truck or three cars. The neighborhood’s stunning architecture, walkability, and friendly community make this location just as special as the home. Outdoor photos have been enhanced.

    Zillow last checked:

    Listing updated:

    Listed by:

    Molly Jansen 303-720-4616 molly@mollyjansen.com,

    Orion Real Estate

    Bought with:

    Deb Miller, 40029402

    RE/MAX Professionals

    Source: REcolorado as distributed by MLS GRID,MLS#: 9888806MLS Logo

    Facts & features

    Interior

    Bedrooms & bathrooms
    • Bedrooms: 4
    • Bathrooms: 2
    • Full bathrooms: 2
    • Main level bathrooms: 1
    • Main level bedrooms: 2
    Bedroom
    • Level: Main
    Bedroom
    • Description: Formerly Used As A Nonconforming Bedroom
    • Level: Basement
    Bedroom
    • Level: Basement
    Bathroom
    • Level: Main
    Bathroom
    • Level: Basement
    Other
    • Level: Main
    Dining room
    • Level: Main
    Family room
    • Level: Main
    Family room
    • Level: Basement
    Kitchen
    • Level: Main
    Laundry
    • Level: Basement
    Living room
    • Level: Main
    Office
    • Level: Main
    Utility room
    • Description: Extra Storage
    • Level: Basement
    Heating
    • Forced Air, Natural Gas
    Cooling
    • Central Air
    Appliances
    • Included: Cooktop, Dishwasher, Disposal, Dryer, Microwave, Oven, Refrigerator, Self Cleaning Oven, Washer, Wine Cooler
    Features
    • Built-in Features, Granite Counters, Smoke Free
    • Flooring: Carpet, Tile, Wood
    • Windows: Window Treatments
    • Basement: Finished,Full
    • Number of fireplaces: 1
    • Fireplace features: Living Room, Wood Burning
    Interior area
    • Total structure area: 2,780
    • Total interior livable area: 2,780 sqft
    • Finished area above ground: 1,390
    • Finished area below ground: 1,241

    Property

    Parking
    • Total spaces: 1
    • Parking features: Concrete
    • Garage spaces: 1
    Features
    • Levels: One
    • Stories: 1
    • Patio & porch: Front Porch, Patio
    • Exterior features: Garden, Private Yard
    • Has spa: Yes
    • Spa features: Spa/Hot Tub
    • Fencing: Partial
    Lot
    • Size: 5,950 sqft
    • Features: Level, Near Public Transit, Sprinklers In Front, Sprinklers In Rear
    Details
    • Parcel number: 130329009
    • Zoning: U-SU-C
    • Special conditions: Standard

    Construction

    Type & style
    • Home type: SingleFamily
    • Architectural style: Bungalow
    • Property subtype: Single Family Residence
    Materials
    • Brick
    • Foundation: Concrete Perimeter
    • Roof: Composition
    Condition
    • Year built: 1915

    Utilities & green energy

    • Electric: 110V, 220 Volts
    • Sewer: Public Sewer
    • Water: Public
    • Utilities for property: Electricity Connected, Internet Access (Wired), Natural Gas Connected, Phone Connected

    Community & neighborhood

    Security
    • Security features: Carbon Monoxide Detector(s), Security System, Smoke Detector(s)
    Location
    • Region: Denver
    • Subdivision: Park Hill

    Other

    Other facts
    • Listing terms: Cash,Conventional,Jumbo
    • Ownership: Individual
    • Road surface type: Paved

    Price history

    DateEventPrice
    12/2/2025Sold$950,000-4%$342/sqft
    Source: REcolorado as distributed by MLS GRID #9888806 Report a problem
    10/16/2025Pending sale$990,000$356/sqft
    Source: REcolorado as distributed by MLS GRID #9888806 Report a problem
    10/1/2025Price change$990,000-2.9%$356/sqft
    Source: REcolorado as distributed by MLS GRID #9888806 Report a problem
    9/19/2025Price change$1,020,000-2.9%$367/sqft
    Source: REcolorado as distributed by MLS GRID #9888806 Report a problem
    8/14/2025Listed for sale$1,050,000+33.8%$378/sqft
    Source: REcolorado as distributed by MLS GRID #9888806 Report a problem
    8/13/2020Listing removed$785,000$282/sqft
    Source: RE/MAX Professionals #9376644 Report a problem
    8/7/2020Price change$785,000-1.9%$282/sqft
    Source: Re/max Professionals #9376644 Report a problem
    7/8/2020Listed for sale$800,000+91.6%$288/sqft
    Source: Re/max Professionals #9376644 Report a problem
    8/10/2009Sold$417,500-1.7%$150/sqft
    Source: Public Record Report a problem
    5/31/2009Price change$424,900-1.2%$153/sqft
    Source: Listhub #772754 Report a problem
    5/3/2009Listed for sale$429,900+71.2%$155/sqft
    Source: Listhub #772754 Report a problem
    1/14/2009Sold$251,100+4.6%$90/sqft
    Source: Public Record Report a problem
    11/28/2008Listed for sale$240,000-38.1%$86/sqft
    Source: Listhub #724233 Report a problem
    4/19/2006Sold$387,900+38%$140/sqft
    Source: Public Record Report a problem
    11/25/2005Sold$281,100$101/sqft
    Source: Public Record Report a problem

    Public tax history

    YearProperty taxesTax assessment
    2024$4,940 +35.7%$63,750 -5%
    2023$3,641 +3.6%$67,080 +46.5%
    2022$3,515 +2.7%$45,790 -2.8%
    2021$3,423 +2.9%$47,110 +2.1%
    2020$3,327 +8.9%$46,139 -0.7%
    2019$3,056 $46,462 +17.6%
    2018$3,056 +0.3%$39,500
    2017$3,047 +1.4%$39,500 +2.7%
    2016$3,005 +4.4%$38,460
    2015$2,879 0%$38,460 +10.9%
    2014$2,881 +3.7%$34,670
    2013$2,777 +17.9%$34,670 +5%
    2012$2,355 +6.6%$33,030
    2011$2,209 +21.8%$33,030 -0.5%
    2010$1,815 -1.2%$33,180 +19.1%
    2009$1,837 -0.2%$27,860 +1.3%
    2008$1,840 +18.3%$27,510
    2007$1,555 +1.1%$27,510 +18.4%
    2006$1,538 +11%$23,230
    2005$1,385 +11.5%$23,230 +5%
    2003$1,242 +1.9%$22,120 +6.6%
    2002$1,219 $20,750 +31.3%
    2001-- $15,800

    Find assessor info on the county website

    Neighborhood: North Park Hill

    Nearby schools

    GreatSchools rating
    Schools provided by the listing agent
    • Elementary: Stedman
    • Middle: McAuliffe International
    • High: East
    • District: Denver 1

    Source: REcolorado as distributed by MLS GRID. This data may not be complete. We recommend contacting the local school district to confirm school assignments for this home.

    Get a cash offer in 3 minutes
    Find out how much your home could sell for in as little as 3 minutes with a no-obligation cash offer.
    Estimated market value
    $939,600
    Get a cash offer in 3 minutes
    Find out how much your home could sell for in as little as 3 minutes with a no-obligation cash offer.
    Estimated market value
    $939,600