Skip main navigation
Sold
  • $892,500

    2630 Bowmont Dr, Eugene, OR 97405

    4beds
    3,002sqft
    Residential, Single Family Residence
    Built in 1989
    0.27 Acres Lot
    $904,500 Zestimate®
    $297/sqft
    $3,772 Estimated rent

    Home value

    $904,500

    $832,000 - $986,000

    $3,772/mo

    Zestimate® history
    Loading
    Loading...

    Owner options

    List your home for rent

    $3,772/mo

    Rent Zestimate®

    Find your next renter with Zillow Rental Manager. Plus, with online applications, you can quickly screen prospective tenants – for free.

    Learn more

    $3,772/mo

    Rent Zestimate®

    Refinance and save

    $5,368/mo

    Est. payment

    Refinancing to a lower rate could help reduce your monthly payments and save thousands over the life of the loan.

    See today's rates

    $5,368/mo

    Est. payment

    Explore your selling options

    Work with a Zillow partner agent

    Leverage their expertise and Zillow's premium Showcase listings to get your home seen by more buyers.

    Get started

    List with your own agent

    Get your home in front of millions of buyers by listing it on Zillow.

    Learn how to do it

    Sell it yourself

    Take full control of how buyers see your home on Zillow by listing For Sale by Owner (FSBO).

    List your home

    What's special

    New gas fireplacePrivate settingQuiet dead end roadCovered hot tub areaLarge walk-in closetFormal dining roomFrench doors
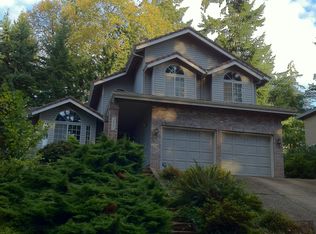
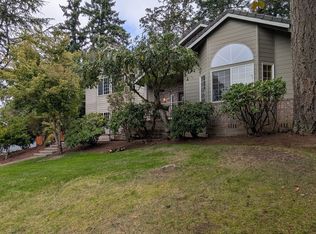
    Stunning southwest executive home that's been meticulously updated from top to bottom on a quiet dead end road. Generous well-appointed kitchen boasts beautiful quartz counters, under cabinet lighting, large cooking island with Wolf 5 burner gas cooktop and eating bar. Stainless Steel Fisher Paykel Oven, Microwave, 2 drawer dishwasher and free-standing refrigerator. Sleek modern custom cabinetry feature soft close hinges and drawer slides, pantry with pull outs and eating nook that opens to family room. A new gas fireplace with floor to ceiling tile is a focal point of the formal living room and is enjoyed by the formal dining room as well. French doors lead to office/den. Luxurious primary suite features a large walk-in closet, an exquisite bathroom with double sinks, oversized walk-in shower with rain head shower & wand plus skylight and towel warmer. All bathroom toilets have bidets and heated toilet seats. Large bonus room or 4th bedroom with built-ins and storage. Abundance of windows throughout the home for light and to take in the outdoors. Backyard has a picturesque private setting with patio, deck and covered hot tub area. New fence and fully irrigated landscaping. Oversized two car garage with workshop/storage area. Walking/hiking paths right out the front door at Hawkins Heights park. Additionally the exterior was painted & central A/C replaced in 2022, furnace replaced in 2016. Ask your agent for full list of upgrades. Don’t wait on this one!

    Zillow last checked:

    Listing updated:

    Listed by:

    Jackie Austin 541-520-4787,

    Coldwell Banker Professional Group

    Bought with:

    Xander Taylor, 201206887

    Taylor Made Real Estate

    Source: RMLS (OR),MLS#: 415855457MLS Logo

    Facts & features

    Interior

    Bedrooms & bathrooms
    • Bedrooms: 4
    • Bathrooms: 3
    • Full bathrooms: 2
    • Partial bathrooms: 1
    • Main level bathrooms: 1
    Rooms
    • Room types: Bonus Room, Office, Laundry, Bedroom 2, Bedroom 3, Dining Room, Family Room, Kitchen, Living Room, Primary Bedroom
    Primary bedroom
    • Features: Skylight, Double Sinks, Suite, Tile Floor, Walkin Closet, Walkin Shower, Wood Floors
    • Level: Upper
    • Area: 168
    • Dimensions: 12 x 14
    Bedroom 2
    • Features: Closet, Wood Floors
    • Level: Upper
    • Area: 132
    • Dimensions: 11 x 12
    Bedroom 3
    • Features: Closet, Wood Floors
    • Level: Upper
    • Area: 121
    • Dimensions: 11 x 11
    Dining room
    • Features: Wood Floors
    • Level: Main
    • Area: 120
    • Dimensions: 10 x 12
    Family room
    • Features: Wood Floors
    • Level: Main
    • Area: 204
    • Dimensions: 12 x 17
    Kitchen
    • Features: Builtin Range, Cook Island, Dishwasher, Eat Bar, Eating Area, Gas Appliances, Microwave, Pantry, Builtin Oven, Free Standing Refrigerator, Quartz
    • Level: Main
    • Area: 182
    • Width: 14
    Living room
    • Features: Fireplace, Wood Floors
    • Level: Main
    • Area: 272
    • Dimensions: 16 x 17
    Office
    • Features: French Doors, Wood Floors
    • Level: Main
    • Area: 108
    • Dimensions: 9 x 12
    Heating
    • Forced Air, Fireplace(s)
    Cooling
    • Central Air
    Appliances
    • Included: Built In Oven, Cooktop, Dishwasher, Disposal, Down Draft, Free-Standing Refrigerator, Gas Appliances, Microwave, Stainless Steel Appliance(s), Washer/Dryer, Built-In Range, Gas Water Heater
    • Laundry: Laundry Room
    Features
    • High Ceilings, Built-in Features, Sink, Closet, Cook Island, Eat Bar, Eat-in Kitchen, Pantry, Quartz, Double Vanity, Suite, Walk-In Closet(s), Walkin Shower, Kitchen Island
    • Flooring: Hardwood, Wood, Tile
    • Doors: French Doors
    • Windows: Double Pane Windows, Vinyl Frames, Skylight(s)
    • Basement: Crawl Space
    • Number of fireplaces: 1
    • Fireplace features: Gas
    Interior area
    • Total structure area: 3,002
    • Total interior livable area: 3,002 sqft

    Property

    Parking
    • Total spaces: 2
    • Parking features: Driveway, Garage Door Opener, Attached
    • Attached garage spaces: 2
    • Has uncovered spaces: Yes
    Accessibility
    • Accessibility features: Garage On Main, Utility Room On Main, Accessibility
    Features
    • Levels: Two
    • Stories: 2
    • Patio & porch: Covered Deck, Deck, Patio
    • Has spa: Yes
    • Spa features: Builtin Hot Tub
    • Fencing: Fenced
    • Has view: Yes
    • View description: City, Park/Greenbelt, Trees/Woods
    Lot
    • Size: 0.27 Acres
    • Features: Sprinkler, SqFt 10000 to 14999
    Details
    • Parcel number: 1313483

    Construction

    Type & style
    • Home type: SingleFamily
    • Property subtype: Residential, Single Family Residence
    Materials
    • Cedar, Lap Siding
    • Foundation: Concrete Perimeter
    • Roof: Composition
    Condition
    • Updated/Remodeled
    • New construction: No
    • Year built: 1989

    Utilities & green energy

    • Gas: Gas
    • Sewer: Public Sewer
    • Water: Public

    Community & HOA

    HOA
    • Has HOA: No
    Location
    • Region: Eugene

    Financial & listing details

    • Price per square foot: $297/sqft
    • Tax assessed value: $754,447
    • Annual tax amount: $10,109
    • Date on market: 9/8/2025
    • Cumulative days on market: 42 days
    • Listing terms: Cash,Conventional
    • Road surface type: Paved

    Price history

    DateEventPrice
    11/21/2025Sold$892,500-2.5%$297/sqft
    Source: RMLS (OR) #415855457 Report a problem
    10/21/2025Pending sale$915,000$305/sqft
    Source: RMLS (OR) #415855457 Report a problem
    9/8/2025Listed for sale$915,000+13.6%$305/sqft
    Source: RMLS (OR) #415855457 Report a problem
    4/8/2022Sold$805,200+7.4%$268/sqft
    Source: RMLS (OR) #22256899 Report a problem
    3/4/2022Pending sale$750,000$250/sqft
    Source: RMLS (OR) #22256899 Report a problem
    3/3/2022Listed for sale$750,000+35.9%$250/sqft
    Source: RMLS (OR) #22256899 Report a problem
    11/1/2019Sold$552,000-1.3%$184/sqft
    Source: RMLS (OR) #19349459 Report a problem
    10/4/2019Pending sale$559,000$186/sqft
    Source: Keller Williams /Eugene-Spfld #19349459 Report a problem
    9/25/2019Price change$559,000-1.9%$186/sqft
    Source: Keller Williams /Eugene-Spfld #19349459 Report a problem
    8/30/2019Price change$570,000-1.2%$190/sqft
    Source: Keller Williams /Eugene-Spfld #19349459 Report a problem
    8/6/2019Listed for sale$577,000+7.1%$192/sqft
    Source: Keller Williams /Eugene-Spfld #19349459 Report a problem
    8/17/2016Sold$538,500-1.2%$179/sqft
    Source: Public Record Report a problem
    6/23/2016Pending sale$545,000$182/sqft
    Source: RE/MAX Integrity #16340376 Report a problem
    5/31/2016Listed for sale$545,000$182/sqft
    Source: RE/MAX Integrity #16340376 Report a problem

    Public tax history

    YearProperty taxesTax assessment
    2025$10,237 +1.3%$525,397 +3%
    2024$10,109 +2.6%$510,095 +3%
    2023$9,852 +4%$495,238 +3%
    2022$9,471 +9.9%$480,814 +3%
    2021$8,619 +2.7%$466,810 +3%
    2020$8,392 +4%$453,214 +3%
    2019$8,071 +5.5%$440,014 +3%
    2018$7,648 $427,199 +3%
    2017$7,648 +6.2%$414,756 +3%
    2016$7,203 +4.6%$402,676 +3%
    2015$6,883 +2.1%$390,948 +3%
    2014$6,740 +8.7%$379,561 +4.2%
    2013$6,198 +6.2%$364,170 -0.1%
    2012$5,836 $364,528 +5.7%
    2011-- $344,819 -6.4%
    2010-- $368,506 +0.5%
    2009-- $366,760 +3%
    2008-- $356,078 +3%
    2007-- $345,707 +3%
    2006-- $335,638 +3%
    2005-- $325,862 +3%
    2004-- $316,371 +3%
    2003-- $307,156 +3%
    2002-- $298,210 +3%
    2001-- $289,524 +3%
    2000-- $281,091
    Find assessor info on the county website

    Neighborhood: Churchill

    Nearby schools

    GreatSchools rating
    Schools provided by the listing agent
    • Elementary: Cesar Chavez
    • Middle: Arts & Tech
    • High: Churchill

    Source: RMLS (OR). This data may not be complete. We recommend contacting the local school district to confirm school assignments for this home.

    Get pre-qualified for a loan
    At Zillow Home Loans, we can pre-qualify you in as little as 5 minutes with no impact to your credit score.

    An equal housing lender. NMLS #10287.

    Sell for more on Zillow
    Get a Zillow Showcase℠ listing at no additional cost and you could sell for .
    $904,500
    2% more
    +$18,090
    With Zillow Showcase(estimated)
    $922,590