Skip main navigation
Sold for $417,500
  • $417,500

    2630 Bradish Ln, Jessup, MD 20794

    2beds
    1,608sqft
    Townhouse
    Built in 2017
    1,344 Square Feet Lot
    $417,600 Zestimate®
    $260/sqft
    $2,771 Estimated rent

    Home value

    $417,600

    $393,000 - $443,000

    $2,771/mo

    Zestimate® history
    Loading
    Loading...

    Owner options

    List your home for rent

    $2,771/mo

    Rent Zestimate®

    Find your next renter with Zillow Rental Manager. Plus, with online applications, you can quickly screen prospective tenants – for free.

    Learn more

    $2,771/mo

    Rent Zestimate®

    Refinance and save

    $2,532/mo

    Est. payment

    Refinancing to a lower rate could help reduce your monthly payments and save thousands over the life of the loan.

    See today's rates

    $2,532/mo

    Est. payment

    Explore your selling options

    Work with a Zillow partner agent

    Leverage their expertise and Zillow's premium Showcase listings to get your home seen by more buyers.

    Get started

    List with your own agent

    Get your home in front of millions of buyers by listing it on Zillow.

    Learn how to do it

    Sell it yourself

    Take full control of how buyers see your home on Zillow by listing For Sale by Owner (FSBO).

    List your home

    What's special

    Plush wall-to-wall carpetingGleaming oak floorsRich oak flooringConvenient powder roomTwo expansive primary suites
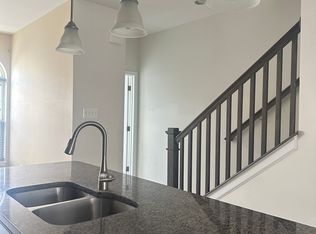
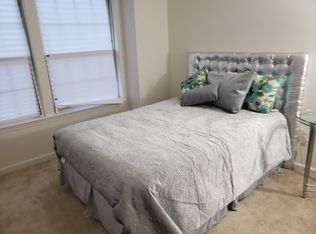
    Welcome to 2630 Bradish Lane in sought-after Jessup, MD, where style, comfort, and convenience come together. Step inside this beautifully maintained home nestled in a quiet, well-kept community. The entry level features rich oak flooring, a spacious living room perfect for relaxing or entertaining, and direct access to the attached garage for everyday ease. The second level is the heart of the home, showcasing gleaming oak floors, a generously sized kitchen with granite countertops, and sleek stainless steel appliances by Whirlpool. The open layout flows seamlessly into an oversized family room, ideal for hosting gatherings or cozy nights in. Just off the kitchen, enjoy a private balcony, perfect for morning coffee or evening unwinding. A convenient powder room completes this level. Upstairs, the third level offers two expansive primary suites, each featuring plush wall-to-wall carpeting and ample closet space—providing comfort and privacy for all. Location is everything, and this home delivers. Enjoy easy access to Baltimore-Washington Parkway (295), Fort Meade, Washington, DC, and Baltimore City. You’re also just minutes from Arundel Mills Mall, BWI Airport, Maryland Live Casino, and a wide array of shopping, dining, and everyday amenities. This is the perfect blend of modern living and prime location, don’t miss your opportunity to call it home.

    Zillow last checked:

    Listing updated:

    Listed by:

    Mershom Spencer 443-928-6647,

    Bennett Realty Solutions

    Bought with:

    Vincent Principe, 5006318

    Keller Williams Flagship

    Source: Bright MLS,MLS#: MDAA2142386MLS Logo

    Facts & features

    Interior

    Bedrooms & bathrooms
    • Bedrooms: 2
    • Bathrooms: 3
    • Full bathrooms: 2
    • 1/2 bathrooms: 1
    Basement
    • Area: 0
    Heating
    • Heat Pump, Natural Gas
    Cooling
    • Other, Electric
    Appliances
    • Included: Electric Water Heater
    Features
    • Has basement: No
    • Has fireplace: No
    Interior area
    • Total structure area: 1,608
    • Total interior livable area: 1,608 sqft
    • Finished area above ground: 1,608
    • Finished area below ground: 0

    Property

    Parking
    • Total spaces: 1
    • Parking features: Garage Faces Rear, Attached
    • Attached garage spaces: 1
    Accessibility
    • Accessibility features: None
    Features
    • Levels: Three
    • Stories: 3
    • Pool features: None
    Lot
    • Size: 1,344 Square Feet
    Details
    • Additional structures: Above Grade, Below Grade
    • Parcel number: 020476690242309
    • Zoning: MXD-E
    • Special conditions: Standard,Probate Listing

    Construction

    Type & style
    • Home type: Townhouse
    • Architectural style: Colonial
    • Property subtype: Townhouse
    Materials
    • Brick, Vinyl Siding
    • Foundation: Slab
    Condition
    • New construction: No
    • Year built: 2017

    Utilities & green energy

    • Sewer: Public Sewer
    • Water: Public

    Community & HOA

    Community
    • Subdivision: Shannons Glen
    HOA
    • Has HOA: No
    Location
    • Region: Jessup

    Financial & listing details

    • Price per square foot: $260/sqft
    • Tax assessed value: $394,367
    • Annual tax amount: $4,604
    • Date on market: 4/15/2026
    • Listing agreement: Exclusive Right To Sell
    • Ownership: Fee Simple

    Price history

    DateEventPrice
    7/6/2026Sold$417,500-4%$260/sqft
    Source: Bright MLS #MDAA2142386 Report a problem
    6/11/2026Contingent$435,000$271/sqft
    Source: Bright MLS #MDAA2142386 Report a problem
    5/23/2026Price change$435,000-2.2%$271/sqft
    Source: Bright MLS #MDAA2142386 Report a problem
    5/9/2026Price change$445,000-2.2%$277/sqft
    Source: Bright MLS #MDAA2142386 Report a problem
    5/4/2026Price change$455,000-2.2%$283/sqft
    Source: Bright MLS #MDAA2142386 Report a problem
    4/15/2026Listed for sale$465,000+34%$289/sqft
    Source: Bright MLS #MDAA2142386 Report a problem
    11/6/2017Sold$346,990$216/sqft
    Source: Public Record Report a problem

    Public tax history

    YearProperty taxesTax assessment
    2025$4,628 +14.3%$383,700 +3.8%
    2024$4,049 +4.2%$369,733 +3.9%
    2023$3,885 +8.8%$355,767 +4.1%
    2022$3,572 $341,800
    2021$3,572 -0.1%$341,800
    2020$3,575 -6.5%$341,800 -6.4%
    2019$3,825 +7.2%$365,300 +3.8%
    2018$3,569 +782.7%$351,967 +787.3%
    2017$404 $39,667 +13.3%
    2016-- $35,000
    2015-- $35,000
    Find assessor info on the county website

    Neighborhood: 20794

    Nearby schools

    GreatSchools rating
    Schools provided by the listing agent
    • District: Anne Arundel County Public Schools

    Source: Bright MLS. This data may not be complete. We recommend contacting the local school district to confirm school assignments for this home.

    Get a cash offer in 3 minutes
    Find out how much your home could sell for in as little as 3 minutes with a no-obligation cash offer.
    Estimated market value
    $417,600
    Get a cash offer in 3 minutes
    Find out how much your home could sell for in as little as 3 minutes with a no-obligation cash offer.
    Estimated market value
    $417,600