For buyers who recognize quality and appreciate exceptional detail, this residence reflects a level of craftsmanship rarely seen. *** Set within Carillon Club (Naperville's premier 55+ community), this fully customized, one-of-a-kind residence showcases exceptional finishes throughout *** From soaring 12' ceilings and hardwood floors throughout to custom floor-to-ceiling draperies, granite countertops, curated designer lighting, statement chandeliers and beautiful millwork, every detail has been thoughtfully elevated *** The expansive living and dining area is framed by floor-to-ceiling windows, filling the space with natural light, while a handcrafted mantle with electric fireplace and striking indoor waterfall creates a truly distinctive focal point *** CHEF'S KITCHEN & MAIN LEVEL PRIMARY SUITE: The chef's kitchen features a full Thermador appliance suite, custom cabinetry, and granite surfaces, while the spa-inspired primary suite offers a refined retreat with premium finishes *** SECOND LEVEL RETREAT: Thoughtfully designed for comfort and flexibility, the second level includes two bedrooms, a private office, and an expansive loft space perfect for your private home theater *** EXCEPTIONAL FINISHED BASEMENT: The finished basement is truly Specatular. Easily one of the finest in the community, designed as a fully functional extension of the home. Featuring a complete second kitchen, full bath, detailed millwork, electric fireplace, and expansive entertaining space, it's ideal for hosting, multi-generational living, or private guest accommodations *** ADDITIONAL HIGHLIGHTS: Zoned Heating & Air Conditioning, Heated garage with expoxy floors and High-end mechanical upgrades complete this remarkable offering *** Check out the Features list ________________________________________
Closed
$725,000
2630 Camberley Cir, Naperville, IL 60564
3beds
4,150sqft
Townhouse, Single Family Residence
Built in 2012
2,304 Square Feet Lot
$725,300 Zestimate®
$175/sqft
$4,094 Estimated rent
Home value
$725,300
$675,000 - $783,000
$4,094/mo
Zestimate® history
Owner options
List your home for rent
$4,094/mo
Rent Zestimate®
Find your next renter with Zillow Rental Manager. Plus, with online applications, you can quickly screen prospective tenants – for free.
$4,094/mo
Rent Zestimate®
Refinance and save
$5,909/mo
Est. payment
Refinancing to a lower rate could help reduce your monthly payments and save thousands over the life of the loan.
$5,909/mo
Est. payment
Explore your selling options
Work with a Zillow partner agent
Leverage their expertise and Zillow's premium Showcase listings to get your home seen by more buyers.
Get startedList with your own agent
Get your home in front of millions of buyers by listing it on Zillow.
Learn how to do itSell it yourself
Take full control of how buyers see your home on Zillow by listing For Sale by Owner (FSBO).
List your homeWhat's special
Expansive loft spacePremium finishesFloor-to-ceiling windowsExceptional finished basementCustom floor-to-ceiling draperiesPrivate officeCurated designer lighting
Zillow last checked:
Listing updated:
Listed by:
Colleen Dahlstrom 815-370-9683,
HomeSmart Realty Group
Bought with:
Angela Testa-Kerivan, CSC
Baird & Warner
Source: MRED as distributed by MLS GRID,MLS#: 12639726
Facts & features
Interior
Bedrooms & bathrooms
- Bedrooms: 3
- Bathrooms: 4
- Full bathrooms: 3
- 1/2 bathrooms: 1
Rooms
- Room types: Loft, Den, Kitchen, Foyer, Storage, Walk In Closet, Terrace, Recreation Room
Primary bedroom
- Features: Flooring (Hardwood), Window Treatments (Blinds, Curtains/Drapes), Bathroom (Full)
- Level: Main
- Area: 192 Square Feet
- Dimensions: 16X12
Bedroom 2
- Features: Flooring (Hardwood), Window Treatments (Blinds, Curtains/Drapes)
- Level: Second
- Area: 132 Square Feet
- Dimensions: 11X12
Bedroom 3
- Features: Flooring (Hardwood), Window Treatments (Blinds)
- Level: Second
- Area: 121 Square Feet
- Dimensions: 11X11
Den
- Features: Flooring (Hardwood), Window Treatments (Blinds)
- Level: Second
- Area: 144 Square Feet
- Dimensions: 12X12
Dining room
- Features: Flooring (Hardwood), Window Treatments (Blinds, Curtains/Drapes)
- Level: Main
- Dimensions: COMBO
Family room
- Features: Flooring (Laminate)
- Level: Basement
- Area: 322 Square Feet
- Dimensions: 23X14
Foyer
- Features: Flooring (Hardwood)
- Level: Main
- Area: 140 Square Feet
- Dimensions: 14X10
Kitchen
- Features: Kitchen (Island, Custom Cabinetry, Granite Counters, Updated Kitchen), Flooring (Porcelain Tile), Window Treatments (Blinds)
- Level: Main
- Area: 285 Square Feet
- Dimensions: 19X15
Kitchen 2nd
- Features: Flooring (Laminate)
- Level: Basement
- Area: 144 Square Feet
- Dimensions: 12X12
Laundry
- Features: Flooring (Porcelain Tile)
- Level: Main
- Area: 70 Square Feet
- Dimensions: 14X5
Living room
- Features: Flooring (Hardwood), Window Treatments (Blinds, Curtains/Drapes)
- Level: Main
- Area: 299 Square Feet
- Dimensions: 13X23
Loft
- Features: Flooring (Hardwood)
- Level: Second
- Area: 480 Square Feet
- Dimensions: 16X30
Recreation room
- Features: Flooring (Laminate)
- Level: Basement
- Area: 285 Square Feet
- Dimensions: 19X15
Storage
- Level: Basement
- Area: 144 Square Feet
- Dimensions: 9X16
Other
- Level: Main
- Area: 120 Square Feet
- Dimensions: 10X12
Walk in closet
- Features: Flooring (Hardwood)
- Level: Main
- Area: 64 Square Feet
- Dimensions: 8X8
Heating
- Natural Gas, Forced Air, Zoned
Cooling
- Central Air, Zoned
Appliances
- Included: Double Oven, Microwave, Dishwasher, High End Refrigerator, Washer, Dryer, Disposal, Stainless Steel Appliance(s), Wine Refrigerator, Humidifier
- Laundry: Main Level, In Unit, Sink
Features
- 1st Floor Bedroom, 1st Floor Full Bath, Storage, Walk-In Closet(s), High Ceilings, Granite Counters
- Flooring: Hardwood
- Doors: 6 Panel Door(s)
- Windows: Drapes
- Basement: Finished,Full
Interior area
- Total structure area: 4,294
- Total interior livable area: 4,150 sqft
- Finished area below ground: 1,400
Property
Parking
- Total spaces: 2
- Parking features: Garage Door Opener, Heated Garage, Yes, Attached, Garage
- Attached garage spaces: 2
- Has uncovered spaces: Yes
Accessibility
- Accessibility features: No Disability Access
Features
- Patio & porch: Patio
Lot
- Size: 2,304 Square Feet
- Dimensions: 48X48
Details
- Parcel number: 0701054080190000
- Special conditions: None
Construction
Type & style
- Home type: Townhouse
- Property subtype: Townhouse, Single Family Residence
Materials
- Vinyl Siding, Brick
- Foundation: Concrete Perimeter
- Roof: Asphalt
Condition
- New construction: No
- Year built: 2012
- Major remodel year: 2014
Details
- Builder model: Cannes w/Finished Basement
Utilities & green energy
- Sewer: Public Sewer
- Water: Lake Michigan, Public
Green energy
- Energy efficient items: Water Heater
Community & HOA
Community
- Subdivision: Carillon Club
HOA
- Has HOA: Yes
- Amenities included: Exercise Room, Golf Course, Park, Indoor Pool, Pool, Tennis Court(s), Spa/Hot Tub, Clubhouse, Patio, Trail(s)
- Services included: Insurance, Security, Clubhouse, Exercise Facilities, Pool, Exterior Maintenance, Lawn Care, Snow Removal
- HOA fee: $492 monthly
Location
- Region: Naperville
Financial & listing details
- Price per square foot: $175/sqft
- Tax assessed value: $526,953
- Annual tax amount: $11,542
- Date on market: 5/6/2026
- Listing terms: Cash
- Ownership: Fee Simple w/ HO Assn.
Price history
| Date | Event | Price |
|---|---|---|
| 7/15/2026 | Sold | $725,000-3.2%$175/sqft |
Source:  MRED as distributed by MLS GRID #12639726 Report a problem MRED as distributed by MLS GRID #12639726 Report a problem | ||
| 5/12/2026 | Contingent | $749,000$180/sqft |
Source: MRED as distributed by MLS GRID #12639726 Report a problem | ||
| 5/6/2026 | Listed for sale | $749,000+108.1%$180/sqft |
Source: MRED as distributed by MLS GRID #12639726 Report a problem | ||
| 4/25/2014 | Sold | $360,000+14.9%$87/sqft |
Source: MRED as distributed by MLS GRID #08537293 Report a problem | ||
| 10/30/2012 | Sold | $313,300$75/sqft |
Source: Public Record Report a problem | ||
Public tax history
| Year | Property taxes | Tax assessment |
|---|---|---|
| 2024 | $10,981 +5% | $175,651 +13.2% |
| 2023 | $10,460 +2.5% | $155,169 +5.7% |
| 2022 | $10,200 +4.7% | $146,786 +5% |
| 2021 | $9,746 +1.9% | $139,796 +1.6% |
| 2020 | $9,560 +1.8% | $137,581 +2.9% |
| 2019 | $9,394 +3.3% | $133,704 +4.9% |
| 2018 | $9,097 +1.6% | $127,444 +2.6% |
| 2017 | $8,956 +0.2% | $124,154 +2.2% |
| 2016 | $8,938 -4.8% | $121,481 +4% |
| 2015 | $9,384 | $116,809 -1.2% |
| 2014 | $9,384 -16.5% | $118,210 |
| 2013 | $11,238 | $118,210 |
Find assessor info on the county website
Neighborhood: Carillon Club
Nearby homes
- $551,400-- bd2 ba1.6k sqft2632 Camberley Cir, Naperville, IL 60564Off Market
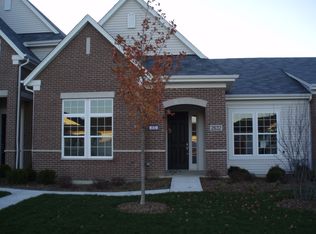
- $526,000-- bd2 ba1.6k sqft2626 Camberley Cir, Naperville, IL 60564Off Market
- $515,5002 bd2 ba1.7k sqft2634 Camberley Cir, Naperville, IL 60564Off Market
- $535,600-- bd2 ba1.6k sqft2624 Camberley Cir, Naperville, IL 60564Off Market
- $672,3003 bd3 ba2.8k sqft2674 Camberley Cir, Naperville, IL 60564Off Market
- $708,200-- bd2 ba3k sqft2636 Camberley Cir, Naperville, IL 60564Off Market
- $560,200-- bd2 ba1.7k sqft2622 Camberley Cir, Naperville, IL 60564Off Market
- $529,200-- bd2 ba1.5k sqft2670 Camberley Cir, Naperville, IL 60564Off Market
Nearby schools
GreatSchools rating
- 8/10White Eagle Elementary SchoolGrades: K-5Distance: 0.7 mi
- 9/10Still Middle SchoolGrades: 6-8Distance: 1.8 mi
- 9/10Waubonsie Valley High SchoolGrades: 9-12Distance: 2.3 mi
Schools provided by the listing agent
- District: 204
Source: MRED as distributed by MLS GRID. This data may not be complete. We recommend contacting the local school district to confirm school assignments for this home.
Get a cash offer in 3 minutes
Find out how much your home could sell for in as little as 3 minutes with a no-obligation cash offer.
Estimated market value
$725,300
Get a cash offer in 3 minutes
Find out how much your home could sell for in as little as 3 minutes with a no-obligation cash offer.
Estimated market value
$725,300
- Illinois
- Will County
- Naperville
- 60564
- Carillon Club
- 2630 Camberley Cir
