Skip main navigation
Sold for $455,000
  • $455,000

    2630 Coldstone Ln, Holiday, FL 34691

    3beds
    1,998sqft
    Single Family Residence
    Built in 2002
    6,600 Square Feet Lot
    $450,600 Zestimate®
    $228/sqft
    $3,198 Estimated rent

    Home value

    $450,600

    $410,000 - $496,000

    $3,198/mo

    Zestimate® history
    Loading
    Loading...

    Owner options

    List your home for rent

    $3,198/mo

    Rent Zestimate®

    Find your next renter with Zillow Rental Manager. Plus, with online applications, you can quickly screen prospective tenants – for free.

    Learn more

    $3,198/mo

    Rent Zestimate®

    Refinance and save

    $3,232/mo

    Est. payment

    Refinancing to a lower rate could help reduce your monthly payments and save thousands over the life of the loan.

    See today's rates

    $3,232/mo

    Est. payment

    Explore your selling options

    Work with a Zillow partner agent

    Leverage their expertise and Zillow's premium Showcase listings to get your home seen by more buyers.

    Get started

    List with your own agent

    Get your home in front of millions of buyers by listing it on Zillow.

    Learn how to do it

    Sell it yourself

    Take full control of how buyers see your home on Zillow by listing For Sale by Owner (FSBO).

    List your home

    What's special

    Screened saltwater poolElectric fireplaceSparkling saltwater poolQuartz countertopsVersatile bonus roomPrivate master suiteFloor-to-ceiling decorative stone wall
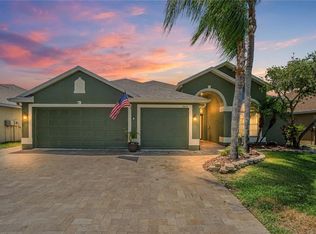
    Welcome to this stunning 3 bedroom, 3 bathroom home with a versatile bonus room, 3-car garage and sparkling saltwater pool, located in the desirable Key Vista gated community in Holiday, FL. This beautifully updated home offers just under 2,000 sq. ft. of living space and has been thoughtfully upgraded throughout, featuring a 3-year-old roof, updated water heater (2023), newer windows, quartz countertops, stainless steel appliances, updated flooring, lighting, and fixtures. A striking floor-to-ceiling decorative stone wall with an electric fireplace and mantle reclaimed from the original Armature Works building in Tampa creates a warm and elegant centerpiece in the living area. The open kitchen flows seamlessly into the dining and living spaces, while sliding glass doors lead to the covered patio and screened saltwater pool with a rare full pool bath, this home is perfect for entertaining. The private master suite includes a walk-in closet, double vanities, a beautifully renovated shower, and direct pool access. The versatile bonus room can easily serve as a 4th bedroom, office, or den. Living in Key Vista means enjoying resort-style amenities including a clubhouse, heated pool, hot tub, tennis and pickleball courts, volleyball, fitness center, playground, and optional RV/boat storage available for purchase. Surrounded by nature preserves and parks, you’ll have easy access to the Anclote Coastal Trail, Anclote Park with beach and boat ramp, Key Vista Nature Park, and Anclote Gulf Park with dog park and fishing pier. Just minutes to the Historic Tarpon Springs Sponge Docks, award-winning beaches, dining, and shopping, this home offers the ultimate Florida lifestyle with a low HOA fee and no flood insurance required. Schedule your showing today!

    Zillow last checked:

    Listing updated:

    Listing Provided by:

    Valerie Valluzzi 727-642-6090,

    RE/MAX CHAMPIONS 727-807-7887

    Bought with:

    Magdalena Paszkowski, 3051074

    HOMEFRONT REALTY

    Source: Stellar MLS,MLS#: W7879083MLS LogoOriginating MLS: West Pasco

    Facts & features

    Interior

    Bedrooms & bathrooms
    • Bedrooms: 3
    • Bathrooms: 3
    • Full bathrooms: 2
    • 1/2 bathrooms: 1
    Primary bedroom
    • Features: En Suite Bathroom, Walk-In Closet(s)
    • Level: First
    • Area: 225 Square Feet
    • Dimensions: 15x15
    Bedroom 1
    • Features: Ceiling Fan(s), Built-in Closet
    • Level: First
    • Area: 154 Square Feet
    • Dimensions: 14x11
    Bedroom 2
    • Features: Ceiling Fan(s), Built-in Closet
    • Level: First
    Kitchen
    • Features: Pantry
    • Level: First
    • Area: 135 Square Feet
    • Dimensions: 15x9
    Living room
    • Features: Ceiling Fan(s)
    • Level: First
    • Area: 300 Square Feet
    • Dimensions: 15x20
    Office
    • Features: Ceiling Fan(s), No Closet
    • Level: First
    • Area: 144 Square Feet
    • Dimensions: 12x12
    Heating
    • Central, Electric
    Cooling
    • Central Air
    Appliances
    • Included: Dishwasher, Disposal, Dryer, Microwave, Range, Refrigerator, Washer, Water Softener
    • Laundry: Inside, Laundry Room
    Features
    • Ceiling Fan(s), Eating Space In Kitchen, Living Room/Dining Room Combo, Open Floorplan, Solid Wood Cabinets, Split Bedroom, Stone Counters, Walk-In Closet(s)
    • Flooring: Carpet, Luxury Vinyl
    • Has fireplace: Yes
    • Fireplace features: Electric, Insert, Living Room
    Interior area
    • Total structure area: 2,832
    • Total interior livable area: 1,998 sqft

    Property

    Parking
    • Total spaces: 3
    • Parking features: Garage - Attached
    • Attached garage spaces: 3
    Features
    • Levels: One
    • Stories: 1
    • Exterior features: Irrigation System, Rain Gutters, Sidewalk
    • Has private pool: Yes
    • Pool features: In Ground, Salt Water
    • Spa features: In Ground
    Lot
    • Size: 6,600 sqft
    Details
    • Parcel number: 2626150030000003050
    • Zoning: MPUD
    • Special conditions: None

    Construction

    Type & style
    • Home type: SingleFamily
    • Property subtype: Single Family Residence
    Materials
    • Block, Stucco
    • Foundation: Slab
    • Roof: Shingle
    Condition
    • New construction: No
    • Year built: 2002

    Utilities & green energy

    • Sewer: Public Sewer
    • Water: Public
    • Utilities for property: Cable Connected, Electricity Connected, Public, Sewer Connected, Sprinkler Meter, Water Connected

    Community & neighborhood

    Community
    • Community features: Clubhouse, Fitness Center, Gated Community - No Guard, Playground, Pool, Sidewalks, Tennis Court(s)
    Location
    • Region: Holiday
    • Subdivision: KEY VISTA PH 02

    HOA & financial

    HOA
    • Has HOA: Yes
    • HOA fee: $165 monthly
    • Services included: Cable TV, Community Pool, Reserve Fund, Manager, Recreational Facilities
    • Association name: Gabriela Arroyo
    • Association phone: 727-943-0295
    • Second association name: Terra Management
    Other fees
    • Pet fee: $0 monthly
    Other financial information
    • Total actual rent: 0

    Other

    Other facts
    • Listing terms: Cash,Conventional,FHA,VA Loan
    • Ownership: Fee Simple
    • Road surface type: Paved

    Price history

    DateEventPrice
    12/8/2025Sold$455,000-4.2%$228/sqft
    Source: Stellar MLS #W7879083 Report a problem
    11/14/2025Pending sale$474,999$238/sqft
    Source: Stellar MLS #W7879083 Report a problem
    11/8/2025Listed for sale$474,999$238/sqft
    Source: Stellar MLS #W7879083 Report a problem
    11/2/2025Pending sale$474,999$238/sqft
    Source: Stellar MLS #W7879083 Report a problem
    10/21/2025Price change$474,999-1%$238/sqft
    Source: Stellar MLS #W7879083 Report a problem
    9/19/2025Listed for sale$479,999+52.4%$240/sqft
    Source: Stellar MLS #W7879083 Report a problem
    12/30/2020Sold$315,000$158/sqft
    Source: Stellar MLS #U8103878 Report a problem
    11/9/2020Pending sale$315,000$158/sqft
    Source: FUTURE HOME REALTY INC #U8103878 Report a problem
    11/7/2020Listed for sale$315,000+61.5%$158/sqft
    Source: FUTURE HOME REALTY INC #U8103878 Report a problem
    9/5/2013Sold$195,000$98/sqft
    Source: Stellar MLS #W7526876 Report a problem

    Public tax history

    YearProperty taxesTax assessment
    2024$3,850 +3.8%$247,730
    2023$3,711 +10.9%$247,730 +3%
    2022$3,345 +1.9%$240,520 +6.1%
    2021$3,283 +33.9%$226,722 +29.8%
    2020$2,452 +1.8%$174,710 +2.3%
    2019$2,407 $170,790 +1.9%
    2018$2,407 +2%$167,611
    2017$2,361 +0.5%$167,611 +4.2%
    2016$2,348 +1.6%$160,787 +0.7%
    2015$2,312 +2.7%$159,669 +0.8%
    2014$2,251 $158,402 +17.7%
    2013-- $134,532 +0.3%
    2012-- $134,183 -4.7%
    2011-- $140,835 -2.3%
    2010-- $144,211 -12.4%
    2009-- $164,655 -25.9%
    2008-- $222,251 -13%
    2007-- $255,389 +10.7%
    2006-- $230,730 +22.2%
    2005-- $188,741 +17.1%
    2004-- $161,221 +3.6%
    2003-- $155,661 +517.9%
    2002-- $25,190

    Find assessor info on the county website

    Neighborhood: Key Vista

    Nearby schools

    GreatSchools rating
    Get a cash offer in 3 minutes
    Find out how much your home could sell for in as little as 3 minutes with a no-obligation cash offer.
    Estimated market value
    $450,600
    Get a cash offer in 3 minutes
    Find out how much your home could sell for in as little as 3 minutes with a no-obligation cash offer.
    Estimated market value
    $450,600