Beautifully updated with thoughtful design and a classic, elegant feel, this charming home offers the perfect blend of modern upgrades and timeless character. Inside, you'll find updated flooring throughout, creating a cohesive and inviting flow from room to room. Large new windows allow natural light to fill the home, enhancing the bright and welcoming atmosphere.
The kitchen is well-appointed with stainless steel appliances, offering both style and functionality for everyday living and entertaining. Just off the kitchen, a sunroom at the back of the home provides the perfect spot to relax with morning coffee, enjoy a good book, or take in peaceful views of the backyard year-round.
Step outside to a relaxing backyard with plenty of space to unwind, garden, or entertain. The property also features a detached two-car garage with additional storage, providing ample room for vehicles, tools, and hobbies.
With tasteful updates, classic character, and comfortable living spaces, this home offers a wonderful opportunity for buyers looking for both charm and modern convenience.
Seller to offer 1 year home warranty.
Pending
$175,000
2630 Columbus Ave, Muskogee, OK 74401
3beds
2,286sqft
Single Family Residence
Built in 1950
0.28 Acres Lot
$175,500 Zestimate®
$77/sqft
$-- HOA
What's special
Classic elegant feelBright and welcoming atmosphereClassic characterTasteful updatesComfortable living spacesUpdated flooring throughout
- 39 days
- 112
- 7
Likely to sell faster than
Zillow last checked:
Listing updated:
Listed by:
Johnny Buckmaster II 918-869-0199,
C21/First Choice Realty
Source: MLS Technology, Inc.,MLS#: 2629438 Originating MLS: MLS Technology
Originating MLS: MLS TechnologyFacts & features
Interior
Bedrooms & bathrooms
- Bedrooms: 3
- Bathrooms: 2
- Full bathrooms: 2
Heating
- Gas, Multiple Heating Units
Cooling
- 2 Units
Appliances
- Included: Dishwasher, Disposal, Gas Water Heater, Microwave, Oven, Range
- Laundry: Washer Hookup, Electric Dryer Hookup
Features
- Concrete Counters, High Ceilings, Ceiling Fan(s), Electric Oven Connection, Electric Range Connection, Programmable Thermostat
- Flooring: Laminate
- Windows: Vinyl
- Basement: None,Crawl Space
- Number of fireplaces: 2
- Fireplace features: Insert, Wood Burning
Interior area
- Total structure area: 2,286
- Total interior livable area: 2,286 sqft
Property
Parking
- Total spaces: 2
- Parking features: Detached, Garage
- Garage spaces: 2
Features
- Levels: One
- Stories: 1
- Patio & porch: Patio
- Pool features: None
- Fencing: Chain Link
Lot
- Size: 0.28 Acres
- Features: Mature Trees
Details
- Additional structures: None
- Parcel number: 510012559
- Special conditions: Relocation
Construction
Type & style
- Home type: SingleFamily
- Property subtype: Single Family Residence
Materials
- Vinyl Siding, Wood Frame
- Foundation: Crawlspace
- Roof: Asphalt,Fiberglass
Condition
- Year built: 1950
Utilities & green energy
- Sewer: Public Sewer
- Water: Public
- Utilities for property: Cable Available, Electricity Available, Natural Gas Available, Phone Available, Water Available
Green energy
- Indoor air quality: Ventilation
Community & HOA
Community
- Features: Sidewalks
- Security: No Safety Shelter
- Subdivision: Farmers Place
HOA
- Has HOA: No
Location
- Region: Muskogee
Financial & listing details
- Price per square foot: $77/sqft
- Annual tax amount: $906
- Date on market: 8/8/2026
- Cumulative days on market: 140 days
- Listing terms: Conventional,FHA,VA Loan
Estimated market value
$175,500
$167,000 - $184,000
$1,686/mo
Price history
| Date | Event | Price |
|---|---|---|
| 8/11/2026 | Pending sale | $175,000$77/sqft |
Source:  MLS Technology, Inc. #2629438 Report a problem MLS Technology, Inc. #2629438 Report a problem | ||
| 8/8/2026 | Listed for sale | $175,000$77/sqft |
Source: MLS Technology, Inc. #2629438 Report a problem | ||
| 7/31/2026 | Listing removed | $175,000$77/sqft |
Source: MLS Technology, Inc. #2608040 Report a problem | ||
| 7/20/2026 | Pending sale | $175,000$77/sqft |
Source: MLS Technology, Inc. #2608040 Report a problem | ||
| 7/6/2026 | Price change | $175,000-2.8%$77/sqft |
Source: MLS Technology, Inc. #2608040 Report a problem | ||
| 6/14/2026 | Price change | $180,000-2.7%$79/sqft |
Source: MLS Technology, Inc. #2608040 Report a problem | ||
| 5/12/2026 | Price change | $185,000-7.5%$81/sqft |
Source: MLS Technology, Inc. #2608040 Report a problem | ||
| 4/3/2026 | Price change | $199,900-7%$87/sqft |
Source: MLS Technology, Inc. #2608040 Report a problem | ||
| 3/7/2026 | Listed for sale | $215,000+117.2%$94/sqft |
Source: MLS Technology, Inc. #2608040 Report a problem | ||
| 8/11/2025 | Sold | $99,000-13.9%$43/sqft |
Source:  MLSOK/OKCMAR as distributed by MLS GRID #1168085 Report a problem MLSOK/OKCMAR as distributed by MLS GRID #1168085 Report a problem | ||
| 5/10/2025 | Pending sale | $115,000$50/sqft |
Source: MLSOK/OKCMAR as distributed by MLS GRID #1168085 Report a problem | ||
| 5/6/2025 | Listed for sale | $115,000$50/sqft |
Source: MLSOK/OKCMAR as distributed by MLS GRID #1168085 Report a problem | ||
Public tax history
Tax history is unavailable.
Monthly payment
Est. payment
Payment breakdown
Explore the cost of this home by adjusting the details. Changes won't be saved.Climate risks
Neighborhood: 74401
Nearby schools
Schools provided by the listing agent
- Elementary: Pershing
- Middle: Robertson
- High: Muskogee
- District: Muskogee - Sch Dist (K5)
Source: MLS Technology, Inc.. This data may not be complete. We recommend contacting the local school district to confirm school assignments for this home.
Similar homes

- $159,9003 bd2 ba1.3k sqft2610 Elgin St, Muskogee, OK 74401For Sale
 MLS ID #2629370, Tamara Cavin, RE/MAX & ASSOCIATES. MLS Technology, Inc.

 - $165,0003 bd2 ba2.1k sqft3024 Columbus Ave, Muskogee, OK 74401For Sale
 MLS ID #2622567, Maria Corral, Chinowth & Cohen. MLS Technology, Inc.
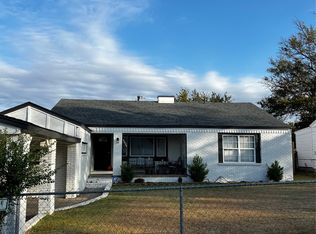
 - $192,0003 bd2 ba2k sqft420 S 13th St, Muskogee, OK 74401For Sale
 MLS ID #2609107, Judy Ogden, Platinum Realty, LLC.. MLS Technology, Inc.
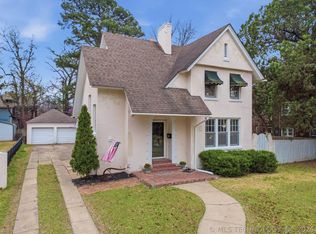
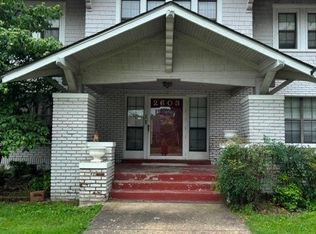
 - $200,0004 bd3 ba2.7k sqft2603 W Okmulgee St, Muskogee, OK 74401For Sale
 MLS ID #2623711, Joanne Myers, Property Solutions Real Estate. MLS Technology, Inc.
