Skip main navigation
Off market
  • $577,200

    2630 Cook Trl, Ortonville, MI 48462

    5beds
    3,524sqft
    SingleFamily
    Built in 1979
    10 Acres Lot
    $577,200 Zestimate®
    $164/sqft
    $3,530 Estimated rent

    Home value

    $577,200

    $531,000 - $629,000

    $3,530/mo

    Zestimate® history
    Loading
    Loading...

    Owner options

    List your home for rent

    $3,530/mo

    Rent Zestimate®

    Find your next renter with Zillow Rental Manager. Plus, with online applications, you can quickly screen prospective tenants – for free.

    Learn more

    $3,530/mo

    Rent Zestimate®

    Refinance and save

    $3,769/mo

    Est. payment

    Refinancing to a lower rate could help reduce your monthly payments and save thousands over the life of the loan.

    See today's rates

    $3,769/mo

    Est. payment

    Explore your selling options

    Work with a Zillow partner agent

    Leverage their expertise and Zillow's premium Showcase listings to get your home seen by more buyers.

    Get started

    List with your own agent

    Get your home in front of millions of buyers by listing it on Zillow.

    Learn how to do it

    Sell it yourself

    Take full control of how buyers see your home on Zillow by listing For Sale by Owner (FSBO).

    List your home

    What's special

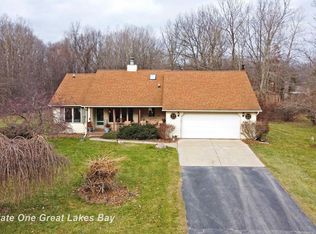
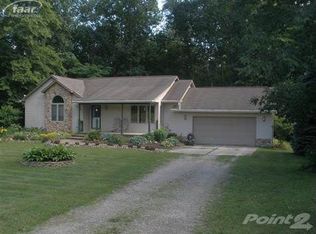
    Buyers agents welcome, 3% fee paid. NO SELLERS AGENTS NEEDED, DO NOT CALL. Contact Vicki at 248.342.1665 or Aaron at akinder67@yahoo.com. Please give at least 30 minutes notice as we have dogs. Beautiful 10.1-acre property in the country but close enough for convenient shopping. 5 BR, 3.5 bath Cape Cod with 3 outbuildings. Four stall horse barn with running water. House has a 2-car attached garage plus a detached 1 1/2 car garage that is insulated w/ electric and used as a workshop. Master suite is massive and covers the entire second floor. It has a huge European style jetted tub and walk in closet. Entire first floor is hardwood floors except for ceramic tiles in the entry way, mud/laundry room and bathrooms. First floor laundry. Large bedrooms. Two bedrooms on entry level, one with spacious walk-in closet. Deck with large fenced in backyard and separate fenced in garden. Brick fireplace with heating ventilation. Huge family room with ship-lap pine end-wall. Upper level is 2,174 square feet, the finished basement adds another 1350. Very serene off private road at end of cul-de-sac. Fully finished basement with full bath, two bedrooms with egress windows, second family room and living/game room, and utility/furnace room. Generac whole house automatic generator which runs on natural gas. Large field with shooting range with backstop backing to open land. Abundant wildlife, deer and turkey seen almost daily. Dozens of blackberry bushes and some raspberry. Natural gas through Consumer’s Energy, Electric through DTE. Charter/Spectrum cable and high-speed internet. New basement carpeting (2020) New interior paint (2020) New exterior trim pain (2020) New wood flooring in upstairs bedroom (2020) New garage door springs and all hardware for attached garage (2020). New garage door and all hardware in Detached garage (2020). Egress windows installed in basement bedrooms (2019). New Windows entire first floor (2017). New high efficiency Furnace, Air Conditioner, and Water Heater (2014). New Sump Pump and sewage ejector for basement toilet (2014). New roof on horse barn (2014). Horse barn is 30'x40. Run in shed is 24 x 20, Detached garage is 20x30. Lower Floor Sq. Ft. : 1,550 Sq. Ft. Combined: 3,724 Master Bedroom; Room Level: Upper Room Dimensions: 31 x 14 Bedroom 2; Room Level: Entry Room Dimensions: 15 x 13 Bedroom 3; Room Level: Entry Room Dimensions: 11 x 11 Bedroom 4; Room Level: Lower Room Dimensions: 11 x 13 Bedroom 5; Room Level: Lower Room Dimensions: 11 x 13 Foyer with Coat Closet; Entry Level 7x13 Dining Room; Room Level: Entry Room Dimensions: 13 x 11 Bathroom 2 (Full); Room Level: Entry Bathroom 3 (Full); Room Level: Lower Bathroom 4 (Half); Room Level: Entry Family Room; Room Level: Lower Room Dimensions: 43 x 18 Great Room; Room Level: Entry Room Dimensions: 31 x 18 Kitchen: Room Level: Entry Room Dimensions: 13 x 13 Laundry/Mud Room; Room Level: Entry Storage Room; Lower level 8x14 Utility Room/Furnace; Lower Level Homeowners Association Fee: $200 per year School Information: Brandon Utility Information • Forced Air • Ceiling Fans, Central Air • Well (Existing) • Natural Gas • Septic (Existing) Exterior Features Building Information • 1 1/2 Story • Construction Materials: Vinyl • Foundation Details: Basement • Foundation Features: Sump Pump • Year Built: 1979 Exterior Features • Deck, Patio, Porch, Sunsetter awning • Shed, Fenced, Outside Lighting Lot Information • Lot Size Area: 10.1 • Parcel Number: 0327326005 • Lot Size Dimensions: 959 x 1091 x 100 x 831 • Lot Features: Irregular, Splits Available, Wooded Land Information • Road Frontage Type: Gravel, Private • Homestead • Frontage Feet: 60 Property Features • Buildings List: 4 stall Horse Barn, Pole Barn, Run-In Shed, Detached Garage workshop Property Information • Title: Private - Owned

    This property is off market, which means it's not currently listed for sale or rent on Zillow. This may be different from what's available on other websites or public sources.

    Facts & features

    Interior

    Bedrooms & bathrooms
    • Bedrooms: 5
    • Bathrooms: 4
    • Full bathrooms: 3
    • 1/2 bathrooms: 1
    Heating
    • Forced air, Gas
    Cooling
    • Central
    Appliances
    • Included: Dishwasher, Garbage disposal, Range / Oven, Refrigerator
    Features
    • Flooring: Tile, Carpet, Hardwood, Laminate
    • Basement: Finished
    • Has fireplace: Yes
    Interior area
    • Total interior livable area: 3,524 sqft

    Property

    Parking
    • Total spaces: 3
    • Parking features: Garage - Attached, Garage - Detached
    Features
    • Exterior features: Vinyl
    Lot
    • Size: 10 Acres
    Details
    • Parcel number: 0327326005

    Construction

    Type & style
    • Home type: SingleFamily
    • Architectural style: Colonial
    Materials
    • Other
    • Foundation: Slab
    • Roof: Asphalt
    Condition
    • Year built: 1979

    Community & HOA

    HOA
    • Has HOA: Yes
    • HOA fee: $17 monthly
    Location
    • Region: Ortonville

    Financial & listing details

    • Price per square foot: $164/sqft
    • Tax assessed value: $458,020
    • Annual tax amount: $7,661

    Price history

    DateEventPrice
    3/15/2021Listing removed--
    Source: Owner Report a problem
    10/27/2020Sold$398,000$113/sqft
    Source: Public Record Report a problem
    9/15/2020Pending sale$398,000$113/sqft
    Source: Owner Report a problem
    9/7/2020Listed for sale$398,000+104.1%$113/sqft
    Source: Owner Report a problem
    6/1/2012Sold$195,000-7.1%$55/sqft
    Source: Public Record Report a problem
    1/20/2012Listing removed$209,900$60/sqft
    Source: REAL ESTATE ONE-CLARKSTON #211131571 Report a problem
    11/30/2011Price change$209,900-6.7%$60/sqft
    Source: RE/MAX Blue Ribbon #211112467 Report a problem
    11/10/2011Price change$224,900-10%$64/sqft
    Source: RE/MAX Blue Ribbon #211112467 Report a problem
    10/27/2011Listed for sale$249,900-22.6%$71/sqft
    Source: RE/MAX Blue Ribbon #211112467 Report a problem
    1/25/2008Sold$323,000+20.1%$92/sqft
    Source: Public Record Report a problem
    7/7/1998Sold$269,000$76/sqft
    Source: Public Record Report a problem

    Public tax history

    YearProperty taxesTax assessment
    2024$7,661 +4.9%$229,010 +7.8%
    2023$7,303 +8.6%$212,420 +6.8%
    2022$6,725 +46.6%$198,950 +15.7%
    2021$4,587 $171,970 +1.6%
    2020-- $169,280 +5.9%
    2019$4,457 +2.6%$159,790 +5.9%
    2018$4,344 +0.5%$150,880 +3.1%
    2017$4,320 $146,380 +6.9%
    2016$4,320 $136,870 +7.4%
    2015-- $127,390 +8.9%
    2014-- $116,980 +15.8%
    2011-- $101,060 -8.4%
    2010$3,819 -23.2%$110,370 -23.4%
    2009$4,975 $144,180 -13.8%
    2003-- $167,200 +4.1%
    2002-- $160,600 +23.5%
    2001$4,634 +7%$130,080 +3.2%
    2000$4,331 $126,050
    Find assessor info on the county website

    Neighborhood: 48462

    Nearby schools

    GreatSchools rating
    Schools provided by the listing agent
    • District: Brandon

    Source: The MLS. This data may not be complete. We recommend contacting the local school district to confirm school assignments for this home.

    Get a cash offer in 3 minutes
    Find out how much your home could sell for in as little as 3 minutes with a no-obligation cash offer.
    Estimated market value
    $577,200
    Get a cash offer in 3 minutes
    Find out how much your home could sell for in as little as 3 minutes with a no-obligation cash offer.
    Estimated market value
    $577,200