Skip main navigation
Active
  • $889,000

    2630 Cresta De Ruta St, Eugene, OR 97403

    4beds
    2,519sqft
    : 
    $6,086/mo
    Get pre-qualified
    Residential, Single Family Residence
    Built in 1977
    0.32 Acres Lot
    $-- Zestimate®
    $353/sqft
    $-- HOA

    What's special

    Hot tubFiltered city viewUpdated bathroomsMany cedar decks
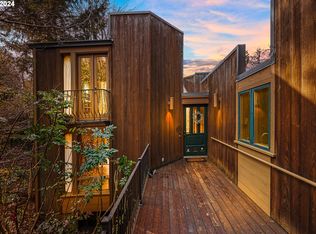

    A gorgeous Fairmount area home designed by George Andrews, former head of the U of O Department of Architecture, built to showcase "the house of the future". Open living space design, great for entertaining guests. Enjoy all of the light that floor to ceiling windows bring into this home on each level. Many updates throughout: beautiful SS Italian made appliances, newer heat pump, newer roof, updated bathrooms, recently painted inside and out. This house is full of beautiful oak, walnut, zebra wood, and more. Bask in the sun, or soak in the hot tub, while enjoy a filtered city view on the many cedar decks. Large three carport with storage and two electric vehicle charging ports. A serene self-sustaining fishpond enriches the private backyard adjacent to a large wooded open space. The house is tied into the overbuilt foundation and exceeds 2024 earthquake standards.
    140 days
    |
    356
    |
    39
    |

    Zillow last checked:

    Listing updated:

    Listed by:

    Isaac Silva 541-206-8563,

    Madison & Beckley Realty Inc.

    Source: RMLS (OR),MLS#: 601977669MLS Logo

      Facts & features

      Interior

      Bedrooms & bathrooms
      • Bedrooms: 4
      • Bathrooms: 3
      • Full bathrooms: 2
      • Partial bathrooms: 1
      • Main level bathrooms: 1
      Rooms
      • Room types: Office, Bedroom 2, Bedroom 3, Dining Room, Family Room, Kitchen, Living Room, Primary Bedroom
      Primary bedroom
      • Features: Builtin Features, Laminate Flooring
      • Level: Main
      Bedroom 2
      • Features: Beamed Ceilings, Builtin Features, Wallto Wall Carpet
      • Level: Main
      Bedroom 3
      • Features: Builtin Features, Wallto Wall Carpet
      • Level: Lower
      Dining room
      • Features: Beamed Ceilings, Ceiling Fan, Hardwood Floors, Vaulted Ceiling
      • Level: Upper
      Family room
      • Features: French Doors, Hardwood Floors
      • Level: Lower
      Kitchen
      • Features: Beamed Ceilings, Builtin Range, Dishwasher, Disposal, Hardwood Floors, Builtin Oven, Free Standing Refrigerator, Vaulted Ceiling
      • Level: Upper
      Living room
      • Features: Beamed Ceilings, Builtin Features, Deck, Fireplace, Hardwood Floors, Sound System, Sunken, Vaulted Ceiling
      • Level: Upper
      Office
      • Features: Builtin Features, Sink, Vinyl Floor
      • Level: Lower
      Heating
      • Heat Pump, Wood Stove, Fireplace(s)
      Cooling
      • Heat Pump
      Appliances
      • Included: Built In Oven, Convection Oven, Dishwasher, Disposal, Free-Standing Refrigerator, Stainless Steel Appliance(s), Washer/Dryer, Built-In Range, Electric Water Heater
      • Laundry: Laundry Room
      Features
      • Floor 3rd, Ceiling Fan(s), High Ceilings, High Speed Internet, Soaking Tub, Sound System, Vaulted Ceiling(s), Built-in Features, Sink, Beamed Ceilings, Sunken
      • Flooring: Hardwood, Laminate, Vinyl, Wall to Wall Carpet, Wood
      • Doors: French Doors
      • Windows: Double Pane Windows
      • Basement: Crawl Space
      • Number of fireplaces: 1
      • Fireplace features: Wood Burning
      Interior area
      • Total structure area: 2,519
      • Total interior livable area: 2,519 sqft

      Property

      Parking
      • Total spaces: 3
      • Parking features: Carport, On Street, Oversized
      • Garage spaces: 3
      • Has carport: Yes
      • Has uncovered spaces: Yes
      Features
      • Levels: Tri Level
      • Stories: 3
      • Patio & porch: Deck
      • Exterior features: Fire Pit, Water Feature, Yard
      • Has spa: Yes
      • Spa features: Free Standing Hot Tub
      • Has view: Yes
      • View description: City, Trees/Woods
      • Waterfront features: Pond
      Lot
      • Size: 0.32 Acres
      • Features: Sloped, Trees, Wooded, SqFt 10000 to 14999
      Details
      • Parcel number: 0589778

      Construction

      Type & style
      • Home type: SingleFamily
      • Architectural style: Contemporary
      • Property subtype: Residential, Single Family Residence
      Materials
      • Wood Siding
      • Foundation: Concrete Perimeter, Stem Wall
      • Roof: Composition
      Condition
      • Resale
      • New construction: No
      • Year built: 1977

      Utilities & green energy

      • Sewer: Public Sewer
      • Water: Public
      • Utilities for property: Cable Connected

      Community & HOA

      Community
      • Security: None
      HOA
      • Has HOA: No
      Location
      • Region: Eugene

      Financial & listing details

      • Price per square foot: $353/sqft
      • Tax assessed value: $676,887
      • Annual tax amount: $9,633
      • Date on market: 3/20/2026
      • Listing terms: Cash,Conventional
      • Road surface type: Paved

        Estimated market value

        Not available

        Estimated sales range

        Not available

        Not available

        Price history

        DateEventPrice
        5/1/2026Price change$889,000-1.1%$353/sqft
        Source: RMLS (OR) #601977669 Report a problem
        3/20/2026Listed for sale$899,000+133.5%$357/sqft
        Source: RMLS (OR) #601977669 Report a problem
        4/19/2013Sold$385,000-1.3%$153/sqft
        Source: RMLS (OR) #13569649 Report a problem
        3/6/2013Pending sale$389,900$155/sqft
        Source: Windermere Real Estate/Lane County #13569649 Report a problem
        2/23/2013Listed for sale$389,900+39.7%$155/sqft
        Source: Windermere Real Estate/Lane County #13569649 Report a problem
        8/3/2000Sold$279,000$111/sqft
        Source: Public Record Report a problem

        Public tax history

        YearProperty taxesTax assessment
        2025$9,633 +0.6%$497,843 +3%
        2024$9,579 +2.6%$483,343 +3%
        2023$9,335 +6.2%$469,266 +3%
        2022$8,789 +9.8%$455,599 +3%
        2021$8,006 +0.9%$442,330 +3%
        2020$7,933 +5.1%$429,447 +3%
        2019$7,551 +6.8%$416,939 +3%
        2018$7,072 $404,796 +3%
        2017$7,072 +6%$393,006 +3%
        2016$6,669 +4%$381,559 +1.9%
        2015$6,415 +1.9%$374,628 +2.2%
        2014$6,297 +14.9%$366,691 +13.9%
        2013$5,478 -8.4%$321,868 -9.6%
        2012$5,980 $356,011 +3%
        2011-- $345,642 +3%
        2010-- $335,575 +3%
        2009-- $325,801 +3%
        2008-- $316,312 +3%
        2007-- $307,099 +3%
        2006-- $298,154 +3%
        2005-- $289,470 +3%
        2004-- $281,039 +3%
        2003-- $272,853 +3%
        2002-- $264,906 +3%
        2001-- $257,190 +3%
        2000-- $249,699
        Find assessor info on the county website

        Monthly payment

        Est. payment

        Payment breakdown

        Explore the cost of this home by adjusting the details. Changes won't be saved.
        All calculations are estimates and provided by Zillow, Inc. for informational purposes only. Actual amounts may vary.
        HOA fees may include property taxes on listings classified as Co-Ops. Contact the listing agent and/or owner for fee details.
        Mortgage interest rates are dependent on a number of factors, including credit score, down payment, and repayment length. Interest rate data provided by Zillow Group Marketplace, Inc. as of 1/1/1970 from various mortgage lenders with which we have lead or other similar arrangements; the Estimated Payment is an average of those rates.
        See how much you could borrow to make a competitive offer.

        Climate risks

        Neighborhood: Fairmount

        Getting around

        23 / 100
        Car-Dependent
        23 / 100
        Minimal Transit
        30 / 100
        Somewhat Bikeable

        Nearby schools

        GreatSchools rating
        Schools provided by the listing agent
        • Elementary: Edison
        • Middle: Roosevelt
        • High: South Eugene

        Source: RMLS (OR). This data may not be complete. We recommend contacting the local school district to confirm school assignments for this home.

        A local agent can set up tours, give advice and negotiate with sellers.

        A local lender can help you make sure your offer is ready when you are.

        Browse local experts

        Similar homes