Skip main navigation
Closed
  • $347,000

    2630 Druid Hill Dr, Maryville, TN 37804

    3beds
    1,358sqft
    Single Family Residence, Residential
    Built in 1993
    9,147 Square Feet Lot
    $-- Zestimate®
    $256/sqft
    $1,934 Estimated rent

    Home value

    Not available

    Estimated sales range

    Not available

    $1,934/mo

    Zestimate® history
    Loading
    Loading...

    Owner options

    List your home for rent

    $1,934/mo

    Rent Zestimate®

    Find your next renter with Zillow Rental Manager. Plus, with online applications, you can quickly screen prospective tenants – for free.

    Learn more

    $1,934/mo

    Rent Zestimate®

    Refinance and save

    $2,027/mo

    Est. payment

    Refinancing to a lower rate could help reduce your monthly payments and save thousands over the life of the loan.

    See today's rates

    $2,027/mo

    Est. payment

    Explore your selling options

    Work with a Zillow partner agent

    Leverage their expertise and Zillow's premium Showcase listings to get your home seen by more buyers.

    Get started

    List with your own agent

    Get your home in front of millions of buyers by listing it on Zillow.

    Learn how to do it

    Sell it yourself

    Take full control of how buyers see your home on Zillow by listing For Sale by Owner (FSBO).

    List your home

    What's special

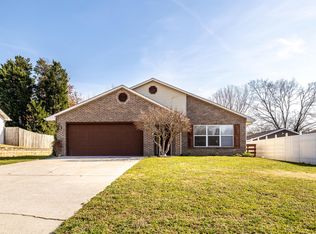
    Welcome to this beautifully maintained, one-level home with no steps--perfectly designed for comfort, convenience, and easy living! Featuring 3 bedrooms, 2 full bathrooms, a 2-car garage, and a spacious level fenced yard, this property offers the ideal blend of functionality and charm. Located in a highly desirable Maryville neighborhood, this home is just minutes from shopping, dining, and medical facilities--and is conveniently situated right next to Eagleton Elementary School! From the moment you arrive, you'll appreciate the large covered front porch, perfect for relaxing, along with the home's attractive brick front and low-maintenance vinyl siding. The private, wood-fenced backyard is a standout feature--offering plenty of space for gardening, play, or entertaining, complete with a patio, mature trees for shade and privacy, and even a custom-built doghouse. Inside, the spacious kitchen is sure to impress with abundant cabinetry, a pantry, and a custom island providing extra workspace and storage. Upgrades include solid surface countertops, a stylish tile backsplash with decorative accents, gas range, brushed nickel hardware, and a built-in dishwasher. The refrigerator is included. The kitchen flows seamlessly into a generous dining area, with an updated back door featuring enclosed blinds that leads directly to the backyard patio--perfect for indoor-outdoor living. The large family room is filled with natural light from an oversized window with updated easy open/close window blinds and features laminate wood flooring that continues through the hallway and all three bedrooms, creating a cohesive and inviting feel. You'll love the oversized laundry/utility room, offering exceptional storage with two utility closets and convenient access to the HVAC system and water heater. All three bedrooms are generously sized with ample closet space; bedroom #2 has a walk-in closet.

    Zillow last checked:

    Listing updated:

    Listed by:

    Connie McNamara 865-966-5005,

    Keller Williams West Knoxville

    Bought with:

    Bobby Sanford, 234149

    Wallace

    Source: RealTracs MLS as distributed by MLS GRID,MLS#: 3283741MLS Logo

    Facts & features

    Interior

    Bedrooms & bathrooms
    • Bedrooms: 3
    • Bathrooms: 2
    • Full bathrooms: 2
    • Main level bedrooms: 3
    Bedroom 1
    • Features: Walk-In Closet(s)
    • Level: Walk-In Closet(s)
    Other
    • Features: Utility Room
    • Level: Utility Room
    Heating
    • Central, Natural Gas
    Cooling
    • Central Air
    Appliances
    • Included: Refrigerator
    • Laundry: Washer Hookup, Electric Dryer Hookup
    Features
    • Walk-In Closet(s), Kitchen Island
    • Flooring: Laminate
    • Has fireplace: No
    Interior area
    • Total structure area: 1,358
    • Total interior livable area: 1,358 sqft
    • Finished area above ground: 1,358

    Property

    Parking
    • Total spaces: 2
    • Parking features: Garage Door Opener, Attached
    • Attached garage spaces: 2
    Features
    • Levels: One
    • Stories: 1
    • Patio & porch: Patio, Porch, Covered
    Lot
    • Size: 9,147 Square Feet
    • Features: Level
    • Topography: Level
    Details
    • Parcel number: 037C A 00327 000
    • Special conditions: Standard

    Construction

    Type & style
    • Home type: SingleFamily
    • Architectural style: Traditional
    • Property subtype: Single Family Residence, Residential
    Materials
    • Vinyl Siding, Other, Brick
    Condition
    • New construction: No
    • Year built: 1993

    Utilities & green energy

    • Sewer: Public Sewer
    • Water: Public
    • Utilities for property: Natural Gas Available, Water Available

    Community & HOA

    Location
    • Region: Maryville

    Financial & listing details

    • Price per square foot: $256/sqft
    • Tax assessed value: $248,500
    • Annual tax amount: $988
    • Date on market: 5/15/2026

    Price history

    DateEventPrice
    7/15/2026Sold$347,000-0.9%$256/sqft
    Source: RealTracs MLS as distributed by MLS GRID #3283741 Report a problem
    5/28/2026Pending sale$350,000$258/sqft
    Source: East Tennessee Realtors #1337793 Report a problem
    5/15/2026Listed for sale$350,000$258/sqft
    Source: East Tennessee Realtors #1337793 Report a problem
    4/24/2026Pending sale$350,000$258/sqft
    Source: East Tennessee Realtors #1337793 Report a problem
    4/22/2026Listed for sale$350,000$258/sqft
    Source: East Tennessee Realtors #1337793 Report a problem

    Public tax history

    YearProperty taxesTax assessment
    2025$988 $62,125
    2024$988 $62,125
    2023$988 +4.6%$62,125 +62.4%
    2022$945 $38,250
    2021$945 $38,250
    2020$945 $38,250
    2019$945 +12.1%$38,250 +12.1%
    2018$843 +2%$34,125
    2017$826 $34,125
    2016$826 +12.6%$34,125
    2015$734 $34,125
    2014-- $34,125 -3%
    2013$756 $35,175
    2012$756 0%$35,175 0%
    2011$756 +5.4%$35,179
    2010$718 $35,179
    2009-- $35,179 +24.6%
    2008$629 $28,228
    2007$629 +2.3%$28,228
    2006$615 -10.3%$28,228
    2005$686 +36.2%$28,228 +20.5%
    2004$504 $23,432
    2002$504 $23,432
    2001-- $23,432 -75%
    2000-- $93,728
    Find assessor info on the county website

    Neighborhood: 37804

    Nearby schools

    GreatSchools rating
    Schools provided by the listing agent
    • Elementary: Eagleton Elementary

    Source: RealTracs MLS as distributed by MLS GRID. This data may not be complete. We recommend contacting the local school district to confirm school assignments for this home.

    Get pre-qualified for a loan
    At Zillow Home Loans, we can pre-qualify you in as little as 5 minutes with no impact to your credit score.

    An equal housing lender. NMLS #10287.