Discover elegance and convenience in this stunning Auburn residence, perfectly situated just minutes from downtown Auburn. This property offers an easy lifestyle, with a wealth of upgrades designed to enhance daily living. The impressive eat-in kitchen stands as a culinary haven, featuring soft-close cabinetry and a generously sized pantry with floating shelving. A versatile guest suite or dedicated office space on the main level provides adaptable functionality for diverse needs. The expansive great room creates an inviting atmosphere with a gas fireplace and raised coffered ceiling, while a formal dining room, distinguished by a coffered ceiling and wainscoting, is ideally suited for hosting. The second level hosts a spacious owner's suite, complete with a well-appointed bathroom featuring a double vanity, a large shower, soothing Jacuzzi soaking tub, and an expansive closet. For heightened convenience, the owner's suite provides direct access to the upstairs laundry room. Three additional bedrooms and a spacious media/bonus room are also located on this level, offering ample space for relaxation and recreation. Throughout the residence, upgraded LED bright white lighting enhances the interior. Step outdoors to a meticulously landscaped yard, where an extended, screened-in game day porch, featuring a wood-burning fireplace, offers an ideal setting for outdoor enjoyment and entertaining. An extended driveway and an epoxy garage floor further contribute to the property's exceptional appeal. This move-in ready residence presents a remarkable opportunity within a highly desirable location.
Sold for $430,000
$430,000
2630 Dunkirk Cir, Auburn, AL 36832
5beds
2,714sqft
Single Family Residence
Built in 2021
0.37 Acres Lot
$431,800 Zestimate®
$158/sqft
$3,052 Estimated rent
Home value
$431,800
$410,000 - $453,000
$3,052/mo
Zestimate® history
Owner options
List your home for rent
$3,052/mo
Rent Zestimate®
Find your next renter with Zillow Rental Manager. Plus, with online applications, you can quickly screen prospective tenants – for free.
$3,052/mo
Rent Zestimate®
Refinance and save
$2,719/mo
Est. payment
Refinancing to a lower rate could help reduce your monthly payments and save thousands over the life of the loan.
$2,719/mo
Est. payment
Explore your selling options
Work with a Zillow partner agent
Leverage their expertise and Zillow's premium Showcase listings to get your home seen by more buyers.
Get startedList with your own agent
Get your home in front of millions of buyers by listing it on Zillow.
Learn how to do itSell it yourself
Take full control of how buyers see your home on Zillow by listing For Sale by Owner (FSBO).
List your homeWhat's special
Gas fireplaceEpoxy garage floorWell-appointed bathroomThree additional bedroomsFormal dining roomSoothing jacuzzi soaking tubDouble vanity
Zillow last checked:
Listing updated:
Listed by:
CRESTA LANGLEY,
KELLER WILLIAMS REALTY AUBURN OPELIKA 334-209-3242
Bought with:
CRESTA LANGLEY, 109758
KELLER WILLIAMS REALTY AUBURN OPELIKA
Source: LCMLS,MLS#: 180979Originating MLS: Lee County Association of REALTORS
Facts & features
Interior
Bedrooms & bathrooms
- Bedrooms: 5
- Bathrooms: 3
- Full bathrooms: 3
- Main level bathrooms: 1
Heating
- Heat Pump
Cooling
- Central Air, Electric
Appliances
- Included: Dishwasher, Disposal, Gas Range, Microwave
- Laundry: Washer Hookup, Dryer Hookup
Features
- Ceiling Fan(s), Separate/Formal Dining Room, Eat-in Kitchen, Jetted Tub, Kitchen Island, Walk-In Pantry, Attic
- Flooring: Carpet, Ceramic Tile, Wood
- Number of fireplaces: 2
- Fireplace features: Two, Gas Log, Wood Burning
Interior area
- Total interior livable area: 2,714 sqft
- Finished area above ground: 2,714
- Finished area below ground: 0
Property
Parking
- Total spaces: 2
- Parking features: Garage, Two Car Garage
- Garage spaces: 2
Features
- Levels: Two
- Stories: 2
- Patio & porch: Rear Porch, Covered, Front Porch, Screened
- Exterior features: Storage, Sprinkler/Irrigation
- Pool features: None
- Has spa: Yes
- Fencing: Back Yard,Full,Privacy
- View description: None
Lot
- Size: 0.37 Acres
- Features: < 1/2 Acre
Details
- Parcel number: 0805150000234.000
Construction
Type & style
- Home type: SingleFamily
- Property subtype: Single Family Residence
Materials
- Brick Veneer, Block, Cement Siding, Stone
- Foundation: Slab
Condition
- Year built: 2021
Utilities & green energy
- Utilities for property: Natural Gas Available, Sewer Connected, Underground Utilities, Water Available
Community & HOA
Community
- Security: Security System
- Subdivision: EAST RICHLAND
HOA
- Has HOA: Yes
- Amenities included: None
- Services included: Common Areas
Location
- Region: Auburn
Financial & listing details
- Price per square foot: $158/sqft
- Tax assessed value: $434,420
- Annual tax amount: $2,293
- Date on market: 6/13/2026
- Cumulative days on market: 16 days
Price history
| Date | Event | Price |
|---|---|---|
| 7/31/2026 | Sold | $430,000-5.5%$158/sqft |
Source: LCMLS #180979 Report a problem | ||
| 6/29/2026 | Pending sale | $455,000$168/sqft |
Source: LCMLS #180979 Report a problem | ||
| 6/13/2026 | Listed for sale | $455,000+12.3%$168/sqft |
Source: LCMLS #180979 Report a problem | ||
| 3/31/2022 | Sold | $405,000+2.5%$149/sqft |
Source: LCMLS #155991 Report a problem | ||
| 2/5/2022 | Pending sale | $395,000$146/sqft |
Source: LCMLS #155991 Report a problem | ||
| 2/2/2022 | Listed for sale | $395,000$146/sqft |
Source: LCMLS #155991 Report a problem | ||
Public tax history
| Year | Property taxes | Tax assessment |
|---|---|---|
| 2025 | $2,293 +5.3% | $43,440 +5.2% |
| 2024 | $2,177 +8.6% | $41,300 +8.4% |
| 2023 | $2,004 +18.8% | $38,100 +18.2% |
| 2022 | $1,687 +420.6% | $32,220 +437% |
| 2021 | $324 | $6,000 |
Find assessor info on the county website
Neighborhood: 36832
Nearby homes
- $492,5004 bd4 ba2.9k sqft2628 Dunkirk Cir, Auburn, AL 36832Off Market
- $425,0005 bd3 ba2.6k sqft2636 Dunkirk Cir, Auburn, AL 36832Sold
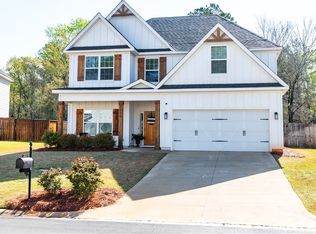
- $405,6004 bd1 ba2.3k sqft2632 Dunkirk Cir, Auburn, AL 36832Off Market
- $463,7005 bd3 ba2.7k sqft2626 Dunkirk Cir, Auburn, AL 36832Off Market
- $455,0004 bd3 ba2.4k sqft2634 Dunkirk Cir, Auburn, AL 36832Sold
- $313,5003 bd1 ba1.4k sqft2457 Churchill Cir, Auburn, AL 36832Off Market
- $300,8003 bd1 ba1.3k sqft2459 Churchill Cir, Auburn, AL 36832Off Market
- $308,3003 bd2 ba1.5k sqft2453 Churchill Cir, Auburn, AL 36832Sold
Nearby schools
GreatSchools rating
- 10/10Creekside Elementary SchoolGrades: 3-5Distance: 0.9 mi
- 7/10Drake Middle SchoolGrades: 6Distance: 2.4 mi
- 7/10Auburn High SchoolGrades: 10-12Distance: 5.4 mi
Schools provided by the listing agent
- Elementary: RICHLAND/CREEKSIDE
- Middle: RICHLAND/CREEKSIDE
Source: LCMLS. This data may not be complete. We recommend contacting the local school district to confirm school assignments for this home.


Get pre-qualified for a loan
At Zillow Home Loans, we can pre-qualify you in as little as 5 minutes with no impact to your credit score.An equal housing lender. NMLS #10287.
- Alabama
- Lee County
- Auburn
- 36832
- 2630 Dunkirk Cir
