PROFESSIONAL PHOTOS TO BE UPLOADED SHORTLY! Wow, what a great opportunity for the next buyer! In the sought after community of Green Acres you will find this 4 bed 1.5 bath traditional home on a corner lot with a huge front and backyard. Across the street is a huge park for outside activities. As you approach this brick and vinyl home you can either go through the one car garage or front door. As you walk through the front door there is a large living room area with great windows and hardwood floors. Walking through you will next find the dining room area with the same floors that lead you into the updated kitchen. The kitchen is equipped with stainless steel appliances and plenty of cabinetry. On the other side of the kitchen you will find the half bathroom and laundry room area. The bonus space of a den is also on the other side that lead to a sliding glass door out to the patio area. There is a very large basement that has plenty of storage or can be finished to the buyers liking. As you walk up the stairs at the front door you will find four very generously sized rooms with a full bathroom at the end of the hallway. Outside is perfect for entertaining with an awning, patio and fully fenced yard. Book your showing today this property will not last long!
Sold for $392,000
$392,000
2630 E Texas Blvd, Allentown, PA 18103
4beds
--sqft
Single Family Residence
Built in 1967
10,053 Square Feet Lot
$392,200 Zestimate®
$--/sqft
$2,639 Estimated rent
Home value
$392,200
$361,000 - $427,000
$2,639/mo
Zestimate® history
Owner options
List your home for rent
$2,639/mo
Rent Zestimate®
Find your next renter with Zillow Rental Manager. Plus, with online applications, you can quickly screen prospective tenants – for free.
$2,639/mo
Rent Zestimate®
Refinance and save
$2,586/mo
Est. payment
Refinancing to a lower rate could help reduce your monthly payments and save thousands over the life of the loan.
$2,586/mo
Est. payment
Explore your selling options
Work with a Zillow partner agent
Leverage their expertise and Zillow's premium Showcase listings to get your home seen by more buyers.
Get startedList with your own agent
Get your home in front of millions of buyers by listing it on Zillow.
Learn how to do itSell it yourself
Take full control of how buyers see your home on Zillow by listing For Sale by Owner (FSBO).
List your homeWhat's special
Half bathroomFully fenced yardOne car garageHuge front and backyardBrick and vinyl homeCorner lotLaundry room area
Zillow last checked:
Listing updated:
Listed by:
Kyle Sander 609-220-5853,
EXP Realty, LLC
Bought with:
Kyle Sander, RS373456
EXP Realty, LLC
Source: Bright MLS,MLS#: PALH2015652
Facts & features
Interior
Bedrooms & bathrooms
- Bedrooms: 4
- Bathrooms: 2
- Full bathrooms: 1
- 1/2 bathrooms: 1
- Main level bathrooms: 1
Basement
- Area: 0
Heating
- Forced Air, Electric
Cooling
- Central Air, Electric
Appliances
- Included: Dishwasher, Dryer, Water Heater, Washer, Cooktop, Stainless Steel Appliance(s), Refrigerator, Oven, Microwave, Gas Water Heater
- Laundry: Main Level
Features
- Bathroom - Tub Shower, Ceiling Fan(s), Dining Area, Floor Plan - Traditional, Dry Wall
- Flooring: Hardwood, Carpet
- Basement: Partially Finished
- Has fireplace: No
Interior area
- Total structure area: 0
- Finished area above ground: 0
- Finished area below ground: 0
Property
Parking
- Total spaces: 1
- Parking features: Inside Entrance, Oversized, Garage Door Opener, Attached, Driveway, On Street
- Attached garage spaces: 1
- Has uncovered spaces: Yes
Accessibility
- Accessibility features: Accessible Entrance
Features
- Levels: Two
- Stories: 2
- Patio & porch: Patio
- Exterior features: Awning(s), Sidewalks, Play Area
- Pool features: None
- Fencing: Full
- Has view: Yes
- View description: Park/Greenbelt
Lot
- Size: 10,053 Square Feet
- Dimensions: 39.00 x 67.00
Details
- Additional structures: Above Grade, Below Grade
- Parcel number: 54961311345000001
- Zoning: R3
- Special conditions: Standard
Construction
Type & style
- Home type: SingleFamily
- Architectural style: Traditional
- Property subtype: Single Family Residence
Materials
- Brick, Vinyl Siding
- Foundation: Concrete Perimeter
- Roof: Shingle
Condition
- New construction: No
- Year built: 1967
Utilities & green energy
- Sewer: Public Sewer
- Water: Public
Community & HOA
Community
- Subdivision: Green Acres
HOA
- Has HOA: No
Location
- Region: Allentown
- Municipality: SALISBURY TWP
Financial & listing details
- Tax assessed value: $199,400
- Annual tax amount: $6,459
- Date on market: 5/28/2026
- Listing agreement: Exclusive Right To Sell
- Listing terms: Cash,Conventional
- Inclusions: Refrigerator, Washer & Dryer, Window Treatments
- Exclusions: All Personal Property
- Ownership: Fee Simple
Price history
| Date | Event | Price |
|---|---|---|
| 7/10/2026 | Sold | $392,000+0.5% |
Source:  Bright MLS #PALH2015652 Report a problem Bright MLS #PALH2015652 Report a problem | ||
| 6/11/2026 | Pending sale | $389,900 |
Source: Bright MLS #PALH2015652 Report a problem | ||
| 5/28/2026 | Listed for sale | $389,900+393.5% |
Source: Bright MLS #PALH2015652 Report a problem | ||
| 1/1/1985 | Sold | $79,000 |
Source: Agent Provided Report a problem | ||
Public tax history
| Year | Property taxes | Tax assessment |
|---|---|---|
| 2025 | $6,459 +7.7% | $199,400 |
| 2024 | $6,000 +5.4% | $199,400 |
| 2023 | $5,692 | $199,400 |
| 2022 | $5,692 +6.9% | $199,400 |
| 2021 | $5,326 +4% | $199,400 |
| 2020 | $5,119 +10467.4% | $199,400 |
| 2019 | $48 | $199,400 |
| 2018 | $48 | $199,400 |
| 2017 | -- | $199,400 |
| 2016 | -- | $199,400 |
| 2015 | -- | $199,400 |
| 2014 | -- | $199,400 +215.8% |
| 2012 | -- | $63,150 |
| 2011 | -- | $63,150 |
| 2010 | -- | $63,150 |
| 2009 | -- | $63,150 |
| 2008 | -- | $63,150 |
| 2007 | -- | $63,150 |
| 2006 | -- | $63,150 |
| 2005 | -- | $63,150 |
| 2004 | -- | $63,150 |
| 2003 | -- | $63,150 |
| 2002 | -- | $63,150 |
| 2000 | -- | $63,150 |
Find assessor info on the county website
Neighborhood: Dorneyville
Nearby homes
- $427,1005 bd3 ba1.9k sqft2620 E Texas Blvd, Allentown, PA 18103Off Market
- $450,6004 bd2 ba2k sqft2639 College Ln, Allentown, PA 18103Off Market
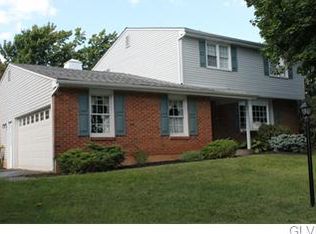
- $401,2004 bd2 ba1.6k sqft2619 College Ln, Allentown, PA 18103Off Market
- $385,5004 bd2 ba1.7k sqft2642 E Texas Blvd, Allentown, PA 18103Off Market
- $368,7004 bd2 ba1.7k sqft704 College Ln, Allentown, PA 18103Off Market
- $397,6003 bd2 ba1.6k sqft2610 E Texas Blvd, Allentown, PA 18103Off Market
- $377,9003 bd1 ba1.6k sqft2609 College Ln, Allentown, PA 18103Off Market
- $358,7003 bd1 ba1.9k sqft2650 E Texas Blvd, Allentown, PA 18103Off Market
Nearby schools
GreatSchools rating
- 6/10Salisbury Middle SchoolGrades: 5-8Distance: 1.6 mi
- 6/10Salisbury Senior High SchoolGrades: 9-12Distance: 3.5 mi
- 7/10Salisbury Elementary SchoolGrades: K-4Distance: 4.2 mi
Schools provided by the listing agent
- District: Salisbury Township
Source: Bright MLS. This data may not be complete. We recommend contacting the local school district to confirm school assignments for this home.
Get a cash offer in 3 minutes
Find out how much your home could sell for in as little as 3 minutes with a no-obligation cash offer.
Estimated market value
$392,200
Get a cash offer in 3 minutes
Find out how much your home could sell for in as little as 3 minutes with a no-obligation cash offer.
Estimated market value
$392,200
- Pennsylvania
- Lehigh County
- Allentown
- 18103
- Dorneyville
- 2630 E Texas Blvd
Nearby cities
Nearby neighborhoods
Nearby zip codes
Other Allentown Topics
