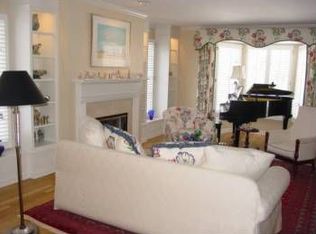
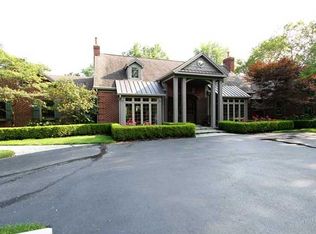
Welcome to this immaculate estate nestled in the highly sought-after Ottawa Hills! This exceptional 4-bedroom, 2.5-bath home offers timeless elegance, thoughtful updates, and beautifully manicured grounds. The spacious primary suite features gleaming hardwood floors installed in 2025, dual walk-in closets, and a private en suite bath. The gourmet dine-in kitchen is a chef's dream, featuring TWO ovens and a cooktop built directly into the custom butcher-block island. The formal library is truly a showstopper, boasting gorgeous judge's paneling, a wood-burning fireplace, wet bar, and direct access to the screened-in porch—perfect for relaxing or entertaining guests. Outside, enjoy expansive, meticulously maintained grounds featuring multiple varieties of gorgeous roses and an array of carefully designed landscaping that provides beauty and privacy throughout the property. Numerous updates add to the appeal, including a NEW ROOF (2019), freshly painted basement with HydroLock (2026), NEW SUMP PUMP (2026), updated hardwood flooring in the primary bedroom (2026), and TWO updated breaker boxes (2026). Don't miss this rare opportunity to purchase a stunning estate in Ottawa Hills at a Minimum Bid Auction of $399,000 on Tuesday, September 22nd at 4:00 PM. Preview and registration begin at 2:30 PM.
For sale
$399,000
2630 Edgehill Rd, Toledo, OH 43615
4beds
3,920sqft
Single Family Residence
Built in 1952
0.45 Acres Lot
$387,700 Zestimate®
$102/sqft
$-- HOA
What's special
Expansive meticulously maintained groundsBeautifully manicured groundsScreened-in porchFormal librarySpacious primary suiteGleaming hardwood floorsCarefully designed landscaping
- 28 days
- 2,233
- 138
Likely to sell faster than
Zillow last checked:
Listing updated:
Listed by:
Jack A. Amlin 419-867-7653,
The Danberry Co.
Source: NORIS,MLS#: 10012436
Facts & features
Interior
Bedrooms & bathrooms
- Bedrooms: 4
- Bathrooms: 3
- Full bathrooms: 2
- 1/2 bathrooms: 1
Bedroom 2
- Level: Upper
- Dimensions: 17 x 14
Bedroom 3
- Level: Upper
- Dimensions: 18 x 18
Bedroom 4
- Level: Upper
- Dimensions: 17 x 10
Other
- Features: Bay Window
- Level: Main
- Dimensions: 19 x 15
Den
- Description: Wet Bar
- Features: Fireplace
- Level: Main
- Dimensions: 17 x 13
Dining room
- Features: Bay Window
- Level: Main
- Dimensions: 15 x 13
Kitchen
- Description: Dine in
- Features: Cove Ceiling(s)
- Level: Main
- Dimensions: 17 x 13
Living room
- Features: Bay Window, Fireplace
- Level: Main
- Dimensions: 27 x 17
Loft
- Level: Upper
- Dimensions: 17 x 14
Heating
- Forced Air
Cooling
- Central Air
Appliances
- Included: Dishwasher, Microwave, Disposal, Electric Cooktop, Electric Oven
- Laundry: Main Level, Sink
Features
- Cove Ceiling(s), Wet Bar
- Flooring: Carpet, Tile, Hardwood
- Has basement: No
- Number of fireplaces: 2
- Fireplace features: Family Room, Living Room
- Common walls with other units/homes: No Common Walls
Interior area
- Total structure area: 3,920
- Total interior livable area: 3,920 sqft
Video & virtual tour
Property
Parking
- Total spaces: 2
- Parking features: Attached Garage
- Garage spaces: 2
Features
- Patio & porch: Screened Porch, Rear Patio
- Fencing: Split Rail
Lot
- Size: 0.45 Acres
- Dimensions: 147 FF
- Features: Landscaped
Details
- Parcel number: 8813034
Construction
Type & style
- Home type: SingleFamily
- Architectural style: Traditional
- Property subtype: Single Family Residence
Materials
- Brick
- Foundation: Crawl Space
- Roof: Shingle
Condition
- New construction: No
- Year built: 1952
Utilities & green energy
- Sewer: Public Sewer
- Water: Public
- Utilities for property: Electricity Connected, Natural Gas Connected, Sewer Connected, Water Connected
Community & HOA
Community
- Subdivision: Ottawa Hills
HOA
- Has HOA: No
Location
- Region: Toledo
Financial & listing details
- Price per square foot: $102/sqft
- Tax assessed value: $504,100
- Annual tax amount: $14,992
- Date on market: 8/25/2026
- Listing terms: Cash
- Electric utility on property: Yes
Estimated market value
$387,700
$368,000 - $407,000
$3,510/mo
Price history
| Date | Event | Price |
|---|---|---|
| 8/25/2026 | Listed for sale | $399,000-26.8%$102/sqft |
Source: NORIS #10012436 Report a problem | ||
| 8/20/2026 | Listing removed | $545,000$139/sqft |
Source: NORIS #10006177 Report a problem | ||
| 7/5/2026 | Price change | $545,000-9.2%$139/sqft |
Source: NORIS #10006177 Report a problem | ||
| 6/12/2026 | Price change | $599,900-1.7%$153/sqft |
Source: NORIS #10006177 Report a problem | ||
| 6/8/2026 | Price change | $610,000-6.2%$156/sqft |
Source: NORIS #10006177 Report a problem | ||
| 5/27/2026 | Price change | $650,000-7.1%$166/sqft |
Source: NORIS #10006177 Report a problem | ||
| 4/28/2026 | Listed for sale | $700,000+345.9%$179/sqft |
Source: NORIS #10006177 Report a problem | ||
| 12/17/1985 | Sold | $157,000$40/sqft |
Source: Agent Provided Report a problem | ||
Public tax history
| Year | Property taxes | Tax assessment |
|---|---|---|
| 2025 | $14,992 +2.6% | $176,435 |
| 2024 | $14,612 +21.9% | $176,435 +31.7% |
| 2023 | $11,988 -1.3% | $133,945 |
| 2022 | $12,146 -1.3% | $133,945 |
| 2021 | $12,308 +6.4% | $133,945 +16.9% |
| 2020 | $11,563 +120.6% | $114,590 |
| 2019 | $5,241 -49.8% | $114,590 |
| 2018 | $10,448 +0.3% | $114,590 +6.9% |
| 2017 | $10,419 +0.9% | $107,170 -65% |
| 2016 | $10,324 -0.4% | $306,200 |
| 2015 | $10,363 +2.7% | $306,200 +185.7% |
| 2014 | $10,090 | $107,170 |
| 2013 | $10,090 +1.3% | $107,170 |
| 2012 | $9,965 -10.1% | $107,170 -15.6% |
| 2011 | $11,088 +1.2% | $127,020 |
| 2010 | $10,953 +8.9% | $127,020 |
| 2009 | $10,059 -2.4% | $127,020 -9% |
| 2008 | $10,305 +3.3% | $139,580 |
| 2007 | $9,976 +9.5% | $139,580 |
| 2006 | $9,114 +11.3% | $139,580 +14.9% |
| 2004 | $8,192 +8.2% | $121,520 |
| 2003 | $7,574 +0.7% | $121,520 +6% |
| 2002 | $7,522 +1.1% | $114,660 |
| 2001 | $7,439 -63.3% | $114,660 -22.3% |
| 2000 | $20,285 | $147,530 |
Find assessor info on the county website
Monthly payment
Est. payment
Payment breakdown
Explore the cost of this home by adjusting the details. Changes won't be saved.Climate risks
Neighborhood: 43615
Nearby schools
Schools provided by the listing agent
- Elementary: Ottawa Hills
- High: Ottawa Hills
Source: NORIS. This data may not be complete. We recommend contacting the local school district to confirm school assignments for this home.
Similar homes
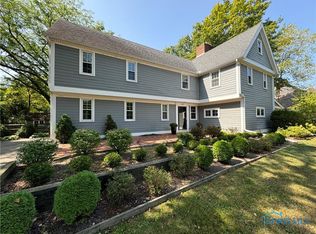
- $399,0005 bd4 ba2.8k sqft3610 Chesterton Dr, Toledo, OH 43615For Sale
 MLS ID #10013213, Brenda Kilburn, The Danberry Co. NORIS
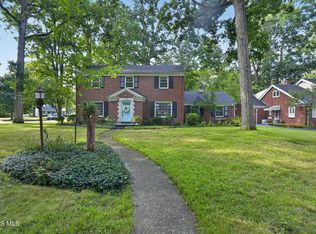
 - $395,0004 bd3 ba2.4k sqft4525 Granville Ct, Toledo, OH 43615For Sale
 MLS ID #10012309, Jim Loss, Loss Realty Group. NORIS
 - $399,9003 bd4 ba2.6k sqft4550 Eddington Ct, Toledo, OH 43615For Sale
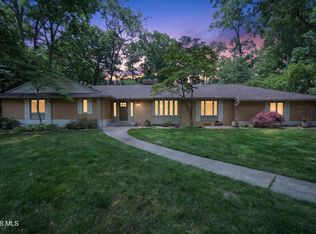 MLS ID #10008870, Daniel H Effler, Effler Schmitt Co. NORIS
 - $499,9004 bd3 ba3k sqft2945 Riva Ridge Rd, Toledo, OH 43615For Sale
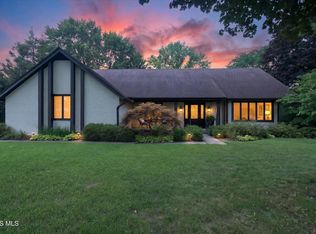 MLS ID #10012012, Daniel H Effler, Effler Schmitt Co. NORIS
