Skip main navigation
Sold for $345,000
  • $345,000

    2630 Enterprise Pl, Waldorf, MD 20601

    3beds
    1,360sqft
    Townhouse
    Built in 1996
    1,742 Square Feet Lot
    $343,400 Zestimate®
    $254/sqft
    $2,568 Estimated rent

    Home value

    $343,400

    $316,000 - $374,000

    $2,568/mo

    Zestimate® history
    Loading
    Loading...

    Owner options

    List your home for rent

    $2,568/mo

    Rent Zestimate®

    Find your next renter with Zillow Rental Manager. Plus, with online applications, you can quickly screen prospective tenants – for free.

    Learn more

    $2,568/mo

    Rent Zestimate®

    Refinance and save

    $2,216/mo

    Est. payment

    Refinancing to a lower rate could help reduce your monthly payments and save thousands over the life of the loan.

    See today's rates

    $2,216/mo

    Est. payment

    Explore your selling options

    Work with a Zillow partner agent

    Leverage their expertise and Zillow's premium Showcase listings to get your home seen by more buyers.

    Get started

    List with your own agent

    Get your home in front of millions of buyers by listing it on Zillow.

    Learn how to do it

    Sell it yourself

    Take full control of how buyers see your home on Zillow by listing For Sale by Owner (FSBO).

    List your home

    What's special

    Walk-in closetEnd unit townhouseGround-level wood deckDual-sink vanityPrivate en suiteFully fenced backyardLuxury laminate wood floors
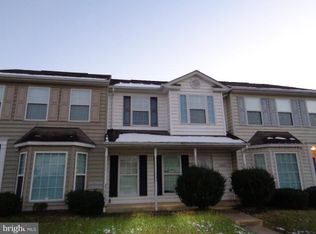
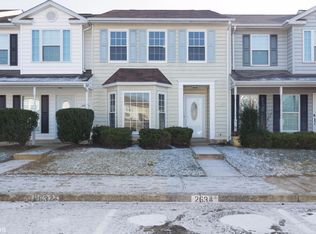
    Inviting 2-Level Townhome in a Prime Location!! This beautifully maintained 3-bedroom, 2.5-bath end unit townhouse offers comfort, style, and convenience all in one. The main level welcomes you with an open living room/dining room combo, a bright eat-in kitchen, and a convenient half bath. Enjoy the warmth of luxury laminate wood floors that flow seamlessly throughout the home. Upstairs, you’ll find a spacious primary suite complete with a walk-in closet, additional linen storage, and a private en suite featuring a dual-sink vanity. Two additional bedrooms and another full bath provide plenty of space for family, guests, or a home office. Step outside to a fully fenced backyard with a ground-level wood deck; perfect for relaxing or entertaining. With close proximity to shopping, dining, commuting routes, and entertainment, this home blends everyday comfort with easy access to all the essentials. Don’t miss your chance to make this lovely home yours!!!

    Zillow last checked:

    Listing updated:

    Listed by:

    Stephen Nichols 202-285-6731,

    Dehanas Real Estate Services

    Bought with:

    Ricardo Jermain Lawson, 652199

    Bennett Realty Solutions

    Source: Bright MLS,MLS#: MDCH2046828MLS Logo

    Facts & features

    Interior

    Bedrooms & bathrooms
    • Bedrooms: 3
    • Bathrooms: 3
    • Full bathrooms: 2
    • 1/2 bathrooms: 1
    • Main level bathrooms: 1
    Rooms
    • Room types: Living Room, Primary Bedroom, Bedroom 2, Kitchen, Breakfast Room, Bathroom 2, Bathroom 3, Primary Bathroom, Half Bath
    Primary bedroom
    • Level: Upper
    Bedroom 2
    • Level: Upper
    Primary bathroom
    • Level: Upper
    Bathroom 2
    • Level: Upper
    Bathroom 3
    • Level: Upper
    Breakfast room
    • Level: Main
    Half bath
    • Level: Main
    Kitchen
    • Level: Main
    Living room
    • Level: Main
    Heating
    • Heat Pump, Electric
    Cooling
    • Central Air, Electric
    Appliances
    • Included: Disposal, Dishwasher, Exhaust Fan, Oven/Range - Electric, Range Hood, Refrigerator, Washer, Water Heater, Electric Water Heater
    • Laundry: Dryer In Unit, Main Level, Washer In Unit
    Features
    • Eat-in Kitchen, Pantry, Primary Bath(s), Bathroom - Tub Shower, Walk-In Closet(s), Family Room Off Kitchen, Dining Area, Combination Dining/Living, Dry Wall
    • Flooring: Laminate, Luxury Vinyl
    • Windows: Double Pane Windows, Screens, Window Treatments
    • Has basement: No
    • Has fireplace: No
    Interior area
    • Total structure area: 1,360
    • Total interior livable area: 1,360 sqft
    • Finished area above ground: 1,360
    • Finished area below ground: 0

    Property

    Parking
    • Parking features: Assigned, Parking Lot
    • Details: Assigned Parking
    Accessibility
    • Accessibility features: Accessible Entrance
    Features
    • Levels: Two
    • Stories: 2
    • Patio & porch: Deck
    • Exterior features: Rain Gutters
    • Pool features: None
    • Fencing: Back Yard
    Lot
    • Size: 1,742 Square Feet
    • Features: Level, Rear Yard, Suburban
    Details
    • Additional structures: Above Grade, Below Grade
    • Parcel number: 0906236073
    • Zoning: RH
    • Special conditions: Standard

    Construction

    Type & style
    • Home type: Townhouse
    • Architectural style: Colonial
    • Property subtype: Townhouse
    Materials
    • Vinyl Siding
    • Foundation: Slab
    • Roof: Asphalt
    Condition
    • New construction: No
    • Year built: 1996

    Utilities & green energy

    • Sewer: Public Sewer
    • Water: Public

    Community & HOA

    Community
    • Security: Main Entrance Lock
    • Subdivision: Acton Village
    HOA
    • Has HOA: Yes
    • HOA fee: $55 monthly
    Location
    • Region: Waldorf

    Financial & listing details

    • Price per square foot: $254/sqft
    • Tax assessed value: $268,800
    • Annual tax amount: $3,642
    • Date on market: 9/13/2025
    • Listing agreement: Exclusive Right To Sell
    • Listing terms: Cash,Conventional,FHA,VA Loan
    • Ownership: Fee Simple

    Price history

    DateEventPrice
    10/31/2025Sold$345,000$254/sqft
    Source: Bright MLS #MDCH2046828 Report a problem
    9/26/2025Pending sale$345,000$254/sqft
    Source: Bright MLS #MDCH2046828 Report a problem
    9/13/2025Listed for sale$345,000+176%$254/sqft
    Source: Bright MLS #MDCH2046828 Report a problem
    3/24/2021Listing removed--
    Source: Owner Report a problem
    3/22/2018Listing removed$1,700$1/sqft
    Source: Owner Report a problem
    2/1/2018Listed for rent$1,700$1/sqft
    Source: Owner Report a problem
    1/31/2016Listing removed$1,700$1/sqft
    Source: NetRealtyNow.com LLC #CH9554247 Report a problem
    1/26/2016Sold$125,000-7.4%$92/sqft
    Source: Public Record Report a problem
    1/16/2016Listed for rent$1,700$1/sqft
    Source: NetRealtyNow.com LLC #CH9554247 Report a problem
    10/12/2015Listing removed$135,000$99/sqft
    Source: REALHome Services and Solutions #CH8721546 Report a problem
    10/6/2015Price change$135,000-10.7%$99/sqft
    Source: REALHome Services and Solutions #CH8721546 Report a problem
    9/12/2015Price change$151,100-5%$111/sqft
    Source: REALHome Services and Solutions #CH8721546 Report a problem
    8/15/2015Listed for sale$159,000$117/sqft
    Source: REALHome Services and Solutions #CH8721546 Report a problem
    8/15/2015Pending sale$159,000$117/sqft
    Source: REALHome Services and Solutions #CH8721546 Report a problem
    8/15/2015Listed for sale$159,000+21.6%$117/sqft
    Source: REALHome Services and Solutions #CH8721546 Report a problem
    5/7/1996Sold$130,725$96/sqft
    Source: Public Record Report a problem

    Public tax history

    YearProperty taxesTax assessment
    2025$3,895 +4.8%$268,800 +4.3%
    2024$3,717 +26.4%$257,800 +9.9%
    2023$2,940 +25%$234,667 -9%
    2022$2,352 -0.4%$257,800 +36.8%
    2021$2,361 +5.6%$188,400 +5.6%
    2020$2,235 +0.8%$178,367 -5.3%
    2019$2,217 +6.3%$188,400 +19%
    2018$2,085 +3.7%$158,300 +3.7%
    2017$2,011 -8.4%$152,667 +3.8%
    2016$2,195 $147,033 +4%
    2015$2,195 $141,400
    2014$2,195 $141,400
    2013-- $141,400 -21.4%
    2012-- $180,000
    2011-- $180,000
    2010-- $180,000 -23.9%
    2009-- $236,420 +17.8%
    2008-- $200,642 +21.7%
    2007-- $164,866 +27.7%
    2006-- $129,090 +7.1%
    2005-- $120,566 +7.6%
    2004-- $112,043 +8.2%
    2003-- $103,520
    2002-- $103,520
    2001-- $103,520
    Find assessor info on the county website

    Neighborhood: 20601

    Nearby schools

    GreatSchools rating
    Schools provided by the listing agent
    • Elementary: Daniel Of St. Thomas Jenifer
    • Middle: Mattawoman
    • High: Thomas Stone
    • District: Charles County Public Schools

    Source: Bright MLS. This data may not be complete. We recommend contacting the local school district to confirm school assignments for this home.

    Get a cash offer in 3 minutes
    Find out how much your home could sell for in as little as 3 minutes with a no-obligation cash offer.
    Estimated market value
    $343,400
    Get a cash offer in 3 minutes
    Find out how much your home could sell for in as little as 3 minutes with a no-obligation cash offer.
    Estimated market value
    $343,400