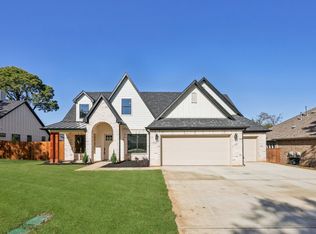
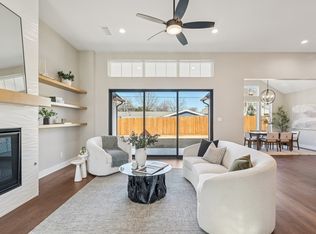
Introducing Merlot Manor, a stunning new construction residence in Grapevine that combines elegant craftsmanship with modern convenience. Offering 4 bedrooms, 3 baths, and a 3-car garage across 2,823 sq. ft., this Hill Country Transitional style home is perfectly positioned within the award-winning Grapevine-Colleyville ISD. Inside, soaring ceilings and an expansive open-concept design create a natural flow between the kitchen, living, and dining spaces—ideal for both lively gatherings and everyday living. The chef’s kitchen showcases custom cabinetry, an oversized island, and seamless connectivity to the dining area, while walls of sliding glass doors invite abundant natural light. Outdoor living is effortless with a spacious covered patio—fully prepped with gas plumbing, and electrical for a future outdoor kitchen—plus an extended uncovered area for added versatility. The thoughtfully designed floor plan includes a first-floor owner’s retreat with a spa-inspired en-suite bath featuring a soaking tub, shower, enclosed water closet, dual vanities, abundant storage, and an oversized his-and-hers closet that connects directly to the laundry room with built-in sink. A private guest suite adjacent to a full bath sits off the kitchen, offering an ideal option for multigenerational living or overnight guests. Upstairs, two additional bedrooms provide generous space for family and bonus room, makes a great home office, playspace, extra living or 5th bedroom complete with closet. Additional highlights include a sprinkler system, covered patio, abundant closet storage throughout, and 3-car garage with ample utility access. Situated on Evinrude Drive, Merlot Manor offers premier access to the very best of Grapevine: Grapevine Lake (5 minutes), Historic Main Street (7 minutes), DFW International Airport (10 minutes), and top-rated GCISD schools.
Become the first owner and enjoy refined living in one of North Texas’ most desirable communities. Schedule your private tour today.
Sold
Price Unknown
2630 Evinrude Dr, Grapevine, TX 76051
4beds
2,823sqft
Single Family Residence
Built in 2025
10,323 Square Feet Lot
$1,099,800 Zestimate®
$--/sqft
$4,479 Estimated rent
Home value
$1,099,800
$1.02M - $1.19M
$4,479/mo
Zestimate® history
Owner options
List your home for rent
$4,479/mo
Rent Zestimate®
Find your next renter with Zillow Rental Manager. Plus, with online applications, you can quickly screen prospective tenants – for free.
$4,479/mo
Rent Zestimate®
Refinance and save
Refinancing to a lower rate could help reduce your monthly payments and save thousands over the life of the loan.
Explore your selling options
Work with a Zillow partner agent
Leverage their expertise and Zillow's premium Showcase listings to get your home seen by more buyers.
Get startedList with your own agent
Get your home in front of millions of buyers by listing it on Zillow.
Learn how to do itSell it yourself
Take full control of how buyers see your home on Zillow by listing For Sale by Owner (FSBO).
List your homeWhat's special
Private guest suiteOversized his-and-hers closetSoaking tubSoaring ceilingsAbundant storageOversized islandSpa-inspired en-suite bath
Zillow last checked:
Listing updated:
Listed by:
Jodi Gaines 0752701 817-865-6400,
Randy White Real Estate Svcs 817-865-6400
Bought with:
Cerissa Lauren
Keller Williams Realty DPR
Source: NTREIS,MLS#: 21073146
Facts & features
Interior
Bedrooms & bathrooms
- Bedrooms: 4
- Bathrooms: 3
- Full bathrooms: 3
Primary bedroom
- Features: Ceiling Fan(s), En Suite Bathroom, Sitting Area in Primary, Walk-In Closet(s)
- Level: First
- Dimensions: 14 x 17
Bedroom
- Features: Ceiling Fan(s), Split Bedrooms, Walk-In Closet(s)
- Level: First
- Dimensions: 12 x 13
Bedroom
- Features: Ceiling Fan(s), Split Bedrooms, Walk-In Closet(s)
- Level: Second
- Dimensions: 14 x 13
Bedroom
- Features: Ceiling Fan(s), Split Bedrooms, Walk-In Closet(s)
- Level: Second
- Dimensions: 11 x 13
Primary bathroom
- Features: Built-in Features, Dual Sinks, Garden Tub/Roman Tub, Stone Counters, Separate Shower
- Level: First
- Dimensions: 11 x 14
Bonus room
- Features: Ceiling Fan(s)
- Level: Second
- Dimensions: 17 x 26
Breakfast room nook
- Level: First
- Dimensions: 18 x 10
Family room
- Features: Ceiling Fan(s), Fireplace
- Level: First
- Dimensions: 20 x 18
Other
- Features: Built-in Features, Separate Shower
- Level: First
- Dimensions: 8 x 8
Other
- Features: Built-in Features, Stone Counters
- Level: Second
- Dimensions: 6 x 6
Kitchen
- Features: Breakfast Bar, Built-in Features, Kitchen Island, Stone Counters, Walk-In Pantry
- Level: First
- Dimensions: 18 x 12
Mud room
- Features: Built-in Features
- Level: First
- Dimensions: 5 x 5
Utility room
- Features: Built-in Features, Utility Room, Utility Sink
- Level: First
- Dimensions: 7 x 7
Heating
- Central, Natural Gas
Cooling
- Central Air, Ceiling Fan(s), Electric
Appliances
- Included: Some Gas Appliances, Double Oven, Dishwasher, Electric Oven, Gas Cooktop, Disposal, Gas Water Heater, Microwave, Plumbed For Gas, Some Commercial Grade, Vented Exhaust Fan
- Laundry: Common Area, Washer Hookup, Electric Dryer Hookup, Laundry in Utility Room
Features
- Built-in Features, Chandelier, Decorative/Designer Lighting Fixtures, Double Vanity, Eat-in Kitchen, Kitchen Island, Open Floorplan, Pantry, Vaulted Ceiling(s), Walk-In Closet(s)
- Flooring: Carpet, Engineered Hardwood, Tile
- Has basement: No
- Number of fireplaces: 1
- Fireplace features: Decorative, Electric, Insert, Living Room
Interior area
- Total interior livable area: 2,823 sqft
Property
Parking
- Total spaces: 3
- Parking features: Door-Multi, Door-Single, Driveway, Enclosed, Garage Faces Front, Garage, Garage Door Opener, Kitchen Level, Lighted, Oversized, Garage Faces Side
- Attached garage spaces: 3
- Has uncovered spaces: Yes
Features
- Levels: Two
- Stories: 2
- Patio & porch: Front Porch, Patio, Covered
- Exterior features: Lighting
- Pool features: None
- Fencing: Back Yard,Fenced,Wood
Lot
- Size: 10,323 Square Feet
- Features: Back Yard, Interior Lot, Lawn, Landscaped, Sprinkler System, Few Trees
- Residential vegetation: Grassed
Details
- Parcel number: 02211424
Construction
Type & style
- Home type: SingleFamily
- Architectural style: Traditional,Detached
- Property subtype: Single Family Residence
Materials
- Brick
- Foundation: Slab
- Roof: Composition
Condition
- New construction: Yes
- Year built: 2025
Utilities & green energy
- Sewer: Public Sewer
- Water: Public
- Utilities for property: Electricity Available, Electricity Connected, Natural Gas Available, Sewer Available, Water Available
Green energy
- Energy efficient items: HVAC, Lighting, Windows
Community & HOA
Community
- Features: Curbs
- Security: Smoke Detector(s)
- Subdivision: Placid-Peninsula Add
HOA
- Has HOA: No
Location
- Region: Grapevine
Financial & listing details
- Tax assessed value: $162,552
- Annual tax amount: $9,369
- Date on market: 10/29/2025
- Cumulative days on market: 93 days
- Listing terms: Cash,Conventional,FHA,VA Loan
- Electric utility on property: Yes
Price history
| Date | Event | Price |
|---|---|---|
| 12/10/2025 | Sold | -- |
Source: NTREIS #21073146 Report a problem | ||
| 11/19/2025 | Pending sale | $1,150,000$407/sqft |
Source: NTREIS #21073146 Report a problem | ||
| 11/11/2025 | Contingent | $1,150,000$407/sqft |
Source: NTREIS #21073146 Report a problem | ||
| 10/29/2025 | Listed for sale | $1,150,000-0.6%$407/sqft |
Source: NTREIS #21073146 Report a problem | ||
| 9/29/2025 | Listing removed | $1,157,500$410/sqft |
Source: NTREIS #20997062 Report a problem | ||
| 7/11/2025 | Listed for sale | $1,157,500+32.3%$410/sqft |
Source: NTREIS #20997062 Report a problem | ||
| 8/28/2023 | Sold | -- |
Source: BHHS PenFed solds #4033575420632156638 Report a problem | ||
| 11/5/2022 | Contingent | $875,000$310/sqft |
Source: NTREIS #20197605 Report a problem | ||
| 11/1/2022 | Listed for sale | $875,000$310/sqft |
Source: NTREIS #20197605 Report a problem | ||
Public tax history
| Year | Property taxes | Tax assessment |
|---|---|---|
| 2025 | $753 -72.5% | $162,552 -71.4% |
| 2024 | $2,744 +1.1% | $568,930 +5.1% |
| 2023 | $2,713 | $541,366 +16% |
| 2022 | -- | $466,714 +7.4% |
| 2021 | -- | $434,407 +6.3% |
| 2020 | -- | $408,627 +5.2% |
| 2019 | -- | $388,457 +18.2% |
| 2018 | -- | $328,624 -6.2% |
| 2017 | -- | $350,179 +27% |
| 2016 | -- | $275,814 +11.7% |
| 2015 | -- | $246,900 |
| 2014 | -- | $246,900 +6% |
| 2013 | -- | $232,900 -0.2% |
| 2012 | -- | $233,300 +10% |
| 2011 | -- | $212,000 -0.5% |
| 2010 | -- | $213,000 +475.7% |
| 2009 | -- | $37,000 |
| 2008 | -- | $37,000 |
| 2007 | -- | $37,000 |
| 2006 | -- | $37,000 |
| 2005 | -- | $37,000 |
| 2004 | -- | $37,000 |
| 2003 | -- | $37,000 |
| 2002 | -- | $37,000 |
| 2001 | -- | $37,000 |
Find assessor info on the county website
Neighborhood: Grapevine Lake Estates
Nearby homes
- $--4 bd3 ba2.2k sqft2622 Evinrude Dr, Grapevine, TX 76051Sold
- $--3 bd3 ba2.5k sqft2638 Evinrude Dr, Grapevine, TX 76051Sold
- $857,1005 bd4 ba3.1k sqft2623 Peninsula Dr, Grapevine, TX 76051Off Market
- $633,7088,712 Square Feet2621 Peninsula Dr, Grapevine, TX 76051Off Market

- $180,0004 bd2 ba1.2k sqft2639 Evinrude Dr, Grapevine, TX 76051Off Market
- $674,7003 bd2 ba2.2k sqft2623 Evinrude Dr, Grapevine, TX 76051Off Market
- $500,5003 bd2 ba1.6k sqft2639 Peninsula Dr, Grapevine, TX 76051Off Market
- $837,0003 bd3 ba2.7k sqft2614 Evinrude Dr, Grapevine, TX 76051Off Market
Nearby schools
GreatSchools rating
- 7/10Dove Elementary SchoolGrades: PK-5Distance: 1.3 mi
- 7/10Grapevine Middle SchoolGrades: 6-8Distance: 2.3 mi
- 8/10Grapevine High SchoolGrades: 9-12Distance: 4 mi
Schools provided by the listing agent
- Elementary: Dove
- Middle: Grapevine
- High: Grapevine
- District: Grapevine-Colleyville ISD
Source: NTREIS. This data may not be complete. We recommend contacting the local school district to confirm school assignments for this home.
Get a cash offer in 3 minutes
Find out how much your home could sell for in as little as 3 minutes with a no-obligation cash offer.
Estimated market value
$1,099,800
Get a cash offer in 3 minutes
Find out how much your home could sell for in as little as 3 minutes with a no-obligation cash offer.
Estimated market value
$1,099,800
- Texas
- Tarrant County
- Grapevine
- 76051
- Grapevine Lake Estates
- 2630 Evinrude Dr
Nearby cities
Nearby neighborhoods
Nearby zip codes
Other Grapevine Topics
