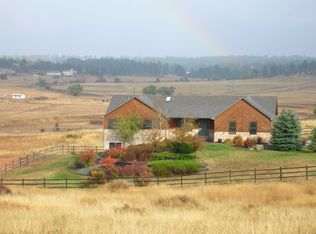
Are you a horse lover, car enthusiast, or workshop warrior? With this stunning property, you don’t have to choose! This is truly a slice of heaven in Bannockburn, one of Franktown’s most peaceful and sought-after communities. Set on 5.63 fully fenced acres with post-and-dowel and smooth wire fencing, this home provides peace and tranquility with wide-open spaces. Tastefully updated and meticulously maintained, the walk-out ranch is filled with natural light and features 4 bedrooms, 3 full baths, and an enormous, finished basement. Recent upgrades include a new roof, gutters, and exterior paint (2023), plus a new furnace and water heater (2025), ensuring peace of mind for years to come. Featuring two living areas on the main level, a cozy gas fireplace for cool evenings, and a kitchen with stainless steel appliances, granite counters, bar seating, and pantry. The spacious owner’s retreat offers deck access, a walk-in closet with built-ins, and a spa-style bath boasting a jacuzzi tub and oversized walk-in shower with custom tile. Step outside onto the show-stopping, composite and wrought iron deck spanning the entire length of the home, providing a private space for extended outdoor living. Downstairs, the fully finished, walk-out basement boasts an enormous great room, an ensuite bedroom with its own exterior entrance, a ¾ bath, and a versatile bonus room—ideal for an office, gym, or non-conforming bedroom. This level is also well-suited for a guest/in-law suite and is already equipped with a wet bar. There is a plethora of uses for the 36’x60’ shop equipped with a 220V, 20'x36' loft for hay/extra storage, front entry door, and two overhead doors-think of a barn conversion! Additionally, the 12’x24’ shed offers even more storage space! A paved driveway, 3-car attached and finished garage, and quiet cul-de-sac lot complete this exceptional property. If you’re looking for a quiet country lifestyle just minutes from Parker, Elizabeth, and Castle Rock, this is it!
Sold for $1,010,000
$1,010,000
2630 Frontier Lane, Franktown, CO 80116
4beds
4,048sqft
Single Family Residence
Built in 1995
5.63 Acres Lot
$995,300 Zestimate®
$250/sqft
$5,580 Estimated rent
Home value
$995,300
$946,000 - $1.05M
$5,580/mo
Zestimate® history
Owner options
List your home for rent
$5,580/mo
Rent Zestimate®
Find your next renter with Zillow Rental Manager. Plus, with online applications, you can quickly screen prospective tenants – for free.
$5,580/mo
Rent Zestimate®
Refinance and save
$6,316/mo
Est. payment
Refinancing to a lower rate could help reduce your monthly payments and save thousands over the life of the loan.
$6,316/mo
Est. payment
Explore your selling options
Work with a Zillow partner agent
Leverage their expertise and Zillow's premium Showcase listings to get your home seen by more buyers.
Get startedList with your own agent
Get your home in front of millions of buyers by listing it on Zillow.
Learn how to do itSell it yourself
Take full control of how buyers see your home on Zillow by listing For Sale by Owner (FSBO).
List your homeWhat's special
Zillow last checked:
Listing updated:
Listed by:
Adelia Redalen Adelia.Redalen@coloradohomes.com,
Coldwell Banker Realty 44,
THE ROWLEY GROUP 720-530-6749,
Coldwell Banker Realty 44
Bought with:
Alexandra Bedwell, 100079334
eXp Realty, LLC
Source: REcolorado as distributed by MLS GRID,MLS#: 5136768
Facts & features
Interior
Bedrooms & bathrooms
- Bedrooms: 4
- Bathrooms: 3
- Full bathrooms: 2
- 3/4 bathrooms: 1
- Main level bathrooms: 2
- Main level bedrooms: 3
Bedroom
- Description: Ceiling Fan
- Level: Main
- Area: 144.43 Square Feet
- Dimensions: 11.11 x 13
Bedroom
- Description: Currently Used As An Office | Ceiling Fan
- Level: Main
- Area: 148.2 Square Feet
- Dimensions: 11.4 x 13
Bedroom
- Description: Exterior Access Sliding Door | Ensuite
- Level: Basement
- Area: 238.28 Square Feet
- Dimensions: 14.8 x 16.1
Bathroom
- Description: Remodeled | Custom Tile Floors & Shower Surround
- Level: Main
Bathroom
- Description: Ensuite | Quartz Counters
- Level: Basement
Other
- Description: Enormous W/Deck Access | Walk-In Closet W/Built-Ins | Vaulted Ceilings
- Level: Main
- Area: 366.73 Square Feet
- Dimensions: 16.9 x 21.7
Other
- Description: Remodeled 5-Piece Bath | Dual Vanities | Custom Tile | Large Walk-In Shower | Jacuzzi Tub
- Level: Main
- Area: 89.99 Square Feet
- Dimensions: 8.1 x 11.11
Bonus room
- Description: Non-Conforming Bedroom (No Window), Gym Or Office
- Level: Basement
- Area: 172.92 Square Feet
- Dimensions: 13.2 x 13.1
Dining room
- Description: Tile Flooring | Open To Kitchen, Family Room & Living Room
- Level: Main
- Area: 129.22 Square Feet
- Dimensions: 9.1 x 14.2
Family room
- Description: Gas Fireplace | Deck Access | Vaulted Ceilings | Skylights
- Level: Main
- Area: 321.93 Square Feet
- Dimensions: 14.7 x 21.9
Great room
- Description: Two Spacious Entertaining Areas | Wet Bar W/Fridge & Micro | Exterior Access Sliding Door
- Level: Basement
- Area: 1078.97 Square Feet
- Dimensions: 23.4 x 46.11
Kitchen
- Description: Tile Flooring | Granite Counters | Stainless Appliances | Bar Seating | Pantry
- Level: Main
- Area: 116.66 Square Feet
- Dimensions: 10.5 x 11.11
Laundry
- Description: Built-In Cabinets | Tile Floors
- Level: Main
- Area: 53.3 Square Feet
- Dimensions: 6.5 x 8.2
Living room
- Description: Spacious Living Room Open To Dining | Vaulted Ceilings
- Level: Main
- Area: 312.34 Square Feet
- Dimensions: 16.1 x 19.4
Heating
- Forced Air, Natural Gas
Cooling
- None
Appliances
- Included: Bar Fridge, Dishwasher, Disposal, Gas Water Heater, Microwave, Range, Refrigerator, Self Cleaning Oven
Features
- Ceiling Fan(s), Five Piece Bath, Granite Counters, Open Floorplan, Pantry, Primary Suite, Smoke Free, Vaulted Ceiling(s), Walk-In Closet(s), Wet Bar
- Flooring: Carpet, Tile
- Windows: Bay Window(s), Double Pane Windows, Skylight(s), Window Coverings
- Basement: Exterior Entry,Finished,Full,Walk-Out Access
- Number of fireplaces: 1
- Fireplace features: Family Room, Gas
Interior area
- Total structure area: 4,048
- Total interior livable area: 4,048 sqft
- Finished area above ground: 2,032
- Finished area below ground: 1,631
Property
Parking
- Total spaces: 3
- Parking features: Asphalt, Concrete, Dry Walled, Exterior Access Door, Insulated Garage, Oversized
- Attached garage spaces: 3
Features
- Levels: One
- Stories: 1
- Entry location: Ground
- Patio & porch: Covered, Deck, Front Porch
- Exterior features: Private Yard, Rain Gutters
- Fencing: Fenced,Full
- Has view: Yes
- View description: Meadow
Lot
- Size: 5.63 Acres
- Features: Cul-De-Sac, Landscaped, Rolling Slope, Sprinklers In Front, Sprinklers In Rear, Suitable For Grazing
Details
- Parcel number: R0049841
- Zoning: RR
- Special conditions: Standard
- Other equipment: Air Purifier
- Horses can be raised: Yes
- Horse amenities: Pasture, Well Allows For
Construction
Type & style
- Home type: SingleFamily
- Property subtype: Single Family Residence
Materials
- Cedar, Stone
- Foundation: Slab
- Roof: Composition
Condition
- Updated/Remodeled
- Year built: 1995
Utilities & green energy
- Electric: 220 Volts
- Water: Well
- Utilities for property: Cable Available, Electricity Connected, Internet Access (Wired), Natural Gas Available, Natural Gas Connected
Community & HOA
Community
- Security: Carbon Monoxide Detector(s), Smoke Detector(s)
- Subdivision: Bannockburn
HOA
- Has HOA: Yes
- HOA fee: $25 annually
- HOA name: Bannockburn
- HOA phone: 303-798-8196
Location
- Region: Franktown
Financial & listing details
- Price per square foot: $250/sqft
- Annual tax amount: $4,672
- Date on market: 9/6/2025
- Listing terms: Cash,Conventional,FHA,VA Loan
- Exclusions: Seller's Personal Property | Washer & Dryer | Metal Shelving In Basement Storage Room | Cabinets In Basement Storage Room
- Ownership: Individual
- Electric utility on property: Yes
- Road surface type: Dirt
Price history
| Date | Event | Price |
|---|---|---|
| 10/31/2025 | Sold | $1,010,000-1.5%$250/sqft |
Source:  REcolorado as distributed by MLS GRID #5136768 Report a problem REcolorado as distributed by MLS GRID #5136768 Report a problem | ||
| 9/13/2025 | Pending sale | $1,025,000$253/sqft |
Source: REcolorado as distributed by MLS GRID #5136768 Report a problem | ||
| 9/6/2025 | Listed for sale | $1,025,000$253/sqft |
Source: REcolorado as distributed by MLS GRID #5136768 Report a problem | ||
Public tax history
Tax history is unavailable.
Neighborhood: 80116
Nearby homes
- $1,010,0004 bd2 ba2k sqft2630 N Frontier Ln, Franktown, CO 80116Sold
- $880,8003 bd2 ba2.3k sqft2584 N Frontier Ln, Franktown, CO 80116Off Market

- $795,3003 bd3 ba2k sqft2652 N Frontier Ln, Franktown, CO 80116Off Market
- $950,8004 bd2 ba2.6k sqft2589 N Frontier Ln, Franktown, CO 80116Off Market
- $753,5003 bd2 ba1.7k sqft2532 N Frontier Ln, Franktown, CO 80116Off Market
- $917,2004 bd3 ba2.7k sqft2651 N Frontier Ln, Franktown, CO 80116Off Market
- $1,133,0002 bd2 ba1.9k sqft2870 Flintwood Rd, Franktown, CO 80116Off Market
- $952,6004 bd4 ba2.8k sqft2523 N Frontier Ln, Franktown, CO 80116Off Market
Nearby schools
GreatSchools rating
- 7/10Franktown Elementary SchoolGrades: PK-5Distance: 4.7 mi
- 5/10Sagewood Middle SchoolGrades: 6-8Distance: 3.5 mi
- 8/10Ponderosa High SchoolGrades: 9-12Distance: 4.4 mi
Schools provided by the listing agent
- Elementary: Franktown
- Middle: Sagewood
- High: Ponderosa
- District: Douglas RE-1
Source: REcolorado as distributed by MLS GRID. This data may not be complete. We recommend contacting the local school district to confirm school assignments for this home.
Get a cash offer in 3 minutes
Find out how much your home could sell for in as little as 3 minutes with a no-obligation cash offer.
Estimated market value
$995,300
Get a cash offer in 3 minutes
Find out how much your home could sell for in as little as 3 minutes with a no-obligation cash offer.
Estimated market value
$995,300
- Colorado
- Douglas County
- Franktown
- 80116
- 2630 Frontier Lane
