Skip main navigation
Closed
Street View
  • $840,000

    2630 Grassview Dr, Milton, GA 30004

    5beds
    3,829sqft
    Single Family Residence, Residential
    Built in 1995
    1.19 Acres Lot
    $934,000 Zestimate®
    $219/sqft
    $5,061 Estimated rent

    Home value

    $934,000

    $878,000 - $999,000

    $5,061/mo

    Zestimate® history
    Loading
    Loading...

    Owner options

    List your home for rent

    $5,061/mo

    Rent Zestimate®

    Find your next renter with Zillow Rental Manager. Plus, with online applications, you can quickly screen prospective tenants – for free.

    Learn more

    $5,061/mo

    Rent Zestimate®

    Refinance and save

    $5,111/mo

    Est. payment

    Refinancing to a lower rate could help reduce your monthly payments and save thousands over the life of the loan.

    See today's rates

    $5,111/mo

    Est. payment

    Explore your selling options

    Work with a Zillow partner agent

    Leverage their expertise and Zillow's premium Showcase listings to get your home seen by more buyers.

    Get started

    List with your own agent

    Get your home in front of millions of buyers by listing it on Zillow.

    Learn how to do it

    Sell it yourself

    Take full control of how buyers see your home on Zillow by listing For Sale by Owner (FSBO).

    List your home

    What's special

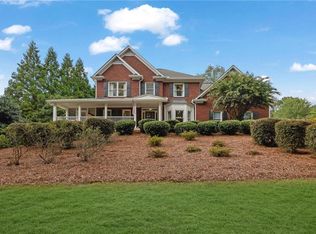
    Milton Manor is located on a spacious professional landscaped 1.189-acre lot and is in move-in-ready condition without any HOA fees. Recent upgrades include fresh interior paint, new carpet, and a septic tank. The house features a cozy front porch, tall ceilings in the foyer and great room, and hardwood floors throughout the main living areas. On the main floor, there is a private dining room, a primary bedroom with an en-suite that includes a large walk-in closet and separate tub/shower, an optional in-law suite with a spacious room and bathroom. The great room features a 2-sided fireplace and offers access to an enclosed porch that overlooks a private landscaped backyard with a cascading waterfall that flows into a pond, stone patio, and a fenced area for pets. The kitchen is equipped with stainless steel appliances, granite countertops, and an eating area with a fireplace. There is also extra counter space that can be used as a desk, bar, or prep station area with overhead cabinets. Upstairs, there are three generously sized bedrooms and a newly remodeled bathroom. The basement has several finished rooms that can be used as an office, exercise room, game room, etc., with plenty of storage space or potential for future addition. Even the garage has an attic overhead that can be built out as a room or used for more storage. The property is conveniently located near downtown Alpharetta, Avalon, GA 400, restaurants, retail shops, and top-rated schools.

    Zillow last checked:

    Listing updated:

    Listing Provided by:

    Marla Fox,

    Coldwell Banker Realty 770-993-9200

    Bought with:

    Elliot Blasser, 418544

    Epique Realty

    Source: FMLS GA,MLS#: 7341774MLS Logo

    Facts & features

    Interior

    Bedrooms & bathrooms
    • Bedrooms: 5
    • Bathrooms: 4
    • Full bathrooms: 3
    • 1/2 bathrooms: 1
    • Main level bathrooms: 2
    • Main level bedrooms: 2
    Primary bedroom
    • Features: In-Law Floorplan, Master on Main
    • Level: In-Law Floorplan, Master on Main
    Bedroom
    • Features: In-Law Floorplan, Master on Main
    Primary bathroom
    • Features: Double Vanity, Separate Tub/Shower, Whirlpool Tub
    Dining room
    • Features: Separate Dining Room
    Kitchen
    • Features: Cabinets White, Eat-in Kitchen, Pantry, Stone Counters, View to Family Room
    Heating
    • Central, Natural Gas
    Cooling
    • Ceiling Fan(s), Central Air
    Appliances
    • Included: Dishwasher, Disposal, Electric Cooktop, Electric Oven, Gas Water Heater, Microwave, Refrigerator
    • Laundry: Laundry Room, Main Level
    Features
    • Double Vanity, Entrance Foyer, Walk-In Closet(s)
    • Flooring: Carpet, Ceramic Tile, Hardwood
    • Windows: Plantation Shutters
    • Basement: Full
    • Attic: Pull Down Stairs
    • Number of fireplaces: 1
    • Fireplace features: Double Sided, Gas Log, Gas Starter, Great Room, Other Room
    • Common walls with other units/homes: No Common Walls
    Interior area
    • Total structure area: 3,829
    • Total interior livable area: 3,829 sqft

    Property

    Parking
    • Total spaces: 2
    • Parking features: Garage, Garage Door Opener, Storage, Attached, Driveway, Garage Faces Front, Kitchen Level
    • Attached garage spaces: 2
    • Has uncovered spaces: Yes
    Accessibility
    • Accessibility features: None
    Features
    • Levels: Two
    • Stories: 2
    • Patio & porch: Covered, Enclosed, Patio, Rear Porch, Front Porch
    • Exterior features: Private Yard, Courtyard
    • Pool features: None
    • Has spa: Yes
    • Spa features: Bath, None
    • Fencing: Wood
    • Has view: Yes
    • View description: Other
    • Waterfront features: None
    • Body of water: None
    Lot
    • Size: 1.19 Acres
    • Dimensions: 87x88x250x116x111x59x353
    • Features: Sloped, Wooded, Back Yard, Landscaped, Private, Front Yard
    Details
    • Additional structures: None
    • Parcel number: 22 502104000095
    • Other equipment: Irrigation Equipment
    • Horse amenities: None

    Construction

    Type & style
    • Home type: SingleFamily
    • Architectural style: Traditional
    • Property subtype: Single Family Residence, Residential
    Materials
    • Brick Front, Cement Siding, Other
    • Foundation: Concrete Perimeter
    • Roof: Composition
    Condition
    • Resale
    • New construction: No
    • Year built: 1995

    Utilities & green energy

    • Electric: 110 Volts
    • Sewer: Septic Tank
    • Water: Public
    • Utilities for property: Cable Available, Water Available
    Green energy
    • Energy efficient items: None
    • Energy generation: None

    Community & neighborhood

    Security
    • Security features: Carbon Monoxide Detector(s), Security System Owned, Smoke Detector(s)
    Community
    • Community features: None
    Location
    • Region: Milton
    • Subdivision: Bentgrass Farms

    Other

    Other facts
    • Road surface type: Asphalt

    Price history

    DateEventPrice
    3/22/2024Sold$840,000$219/sqft
    Source: FMLS GA #7341774 Report a problem
    3/5/2024Pending sale$840,000$219/sqft
    Source: GAMLS #10256407 Report a problem
    3/1/2024Listed for sale$840,000$219/sqft
    Source: GAMLS #10256407 Report a problem
    2/26/2024Pending sale$840,000$219/sqft
    Source: GAMLS #10256407 Report a problem
    2/23/2024Listed for sale$840,000-4%$219/sqft
    Source: GAMLS #10256407 Report a problem
    10/30/2023Listing removed$875,000$229/sqft
    Source: FMLS GA #7254729 Report a problem
    8/24/2023Price change$875,000-2.7%$229/sqft
    Source: GAMLS #10187050 Report a problem
    8/1/2023Listed for sale$899,000+181%$235/sqft
    Source: FMLS GA #7254729 Report a problem
    8/23/2004Sold$319,900+77.8%$84/sqft
    Source: Public Record Report a problem
    10/16/1995Sold$179,900$47/sqft
    Source: Public Record Report a problem

    Public tax history

    YearProperty taxesTax assessment
    2024$5,582 +87.8%$213,720
    2023$2,972 -11.3%$213,720
    2022$3,349 -0.7%$213,720 +3%
    2021$3,372 -41.7%$207,480 +1.2%
    2020$5,786 +5.5%$205,000 +1.8%
    2019$5,487 $201,400 +3.8%
    2018$5,487 $194,000 +63.7%
    2017$5,487 +51.1%$118,520
    2016$3,632 +0.6%$118,520
    2015$3,611 +11.4%$118,520
    2014$3,242 $118,520 +0.1%
    2013-- $118,360
    2012$3,117 $118,360
    2011-- $118,360
    2010$3,142 +2.1%$118,360
    2009$3,077 $118,360
    2008-- $118,360
    2007$2,957 $118,360
    2005-- $118,360 +3.8%
    2004$3,355 +2.6%$114,080 +4.2%
    2003$3,270 +1.1%$109,520 +4.3%
    2002$3,235 +23.1%$105,040 +25.6%
    2001$2,628 $83,640

    Find assessor info on the county website

    Neighborhood: 30004

    Nearby schools

    GreatSchools rating
    Schools provided by the listing agent
    • Elementary: Summit Hill
    • Middle: Hopewell
    • High: Cambridge

    Source: FMLS GA. This data may not be complete. We recommend contacting the local school district to confirm school assignments for this home.

    Get a cash offer in 3 minutes
    Find out how much your home could sell for in as little as 3 minutes with a no-obligation cash offer.
    Estimated market value
    $934,000
    Get a cash offer in 3 minutes
    Find out how much your home could sell for in as little as 3 minutes with a no-obligation cash offer.
    Estimated market value
    $934,000