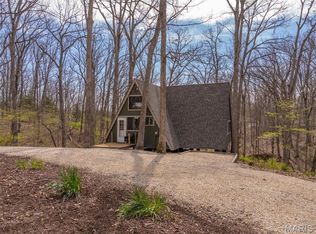
Welcome to 2630 Grendel Drive! Built in 2010 this chalet is nestled on a private, wooded 2-acre lot at Innsbrook Resort. This serene retreat features cedar-paneled interiors, a private deck, and a fire pit that perfectly complement the tranquil, treehouse-like setting. Step inside to an open-concept layout with a fully equipped kitchen offering counter seating, seamlessly flowing into the vaulted great room. Floor-to-ceiling windows flood the space with natural light and frame stunning woodland views — all enjoyed from the comfort of a cozy wood-burning fireplace. A separate dining area provides ample space for hosting family and friends. A rare find at Innsbrook, this home offers four bedrooms — two on the main level including the primary suite, and two additional bedrooms plus a full bath and a sleeping loft upstairs. Thoughtfully insulated for year-round use, the home also includes a dishwasher, washer/dryer, and connection to sewer. Offered mostly furnished, this turnkey property is ideal as a weekend getaway, or income-producing rental — currently listed on Airbnb. Enjoy access to Innsbrook’s extensive amenities, including a recreation complex with a pool, fitness center, tennis and pickleball courts, an amphitheater, Summerhaus, scenic nature trails, over 100 lakes, equestrian stables, an 18-hole championship golf course, Clubhouse dining, Camp Innsbrook, and more — all with the convenience of back gate access to this chalet. New HVAC Dec 2025.
Active
Listed by: John Jackson Neighborhood Real Estate Company, LLC • John M Jackson • 314-249-7228
Price cut: $34.9K (7/29)
$585,000
2630 Grendel Dr, Innsbrook, MO 63390
4beds
1,566sqft
Single Family Residence
Built in 2010
2.04 Acres Lot
$572,100 Zestimate®
$374/sqft
$355/mo HOA
What's special
Cozy wood-burning fireplaceSleeping loftStunning woodland viewsOpen-concept layoutPrimary suiteFully equipped kitchenCedar-paneled interiors
- 189 days
- 251
- 10
Zillow last checked:
Listing updated:
Listed by:
John M Jackson 314-249-7228,
John Jackson Neighborhood Real Estate Company, LLC,
Colleen K Zucker 314-965-4663,
John Jackson Neighborhood Real Estate Company, LLC
Source: MARIS,MLS#: 26018820 Originating MLS: St. Louis Association of REALTORS
Originating MLS: St. Louis Association of REALTORSFacts & features
Interior
Bedrooms & bathrooms
- Bedrooms: 4
- Bathrooms: 2
- Full bathrooms: 2
- Main level bathrooms: 1
- Main level bedrooms: 2
Primary bedroom
- Features: Floor Covering: Wood, Wall Covering: Some
- Level: Main
- Area: 168
- Dimensions: 14x12
Bedroom
- Features: Floor Covering: Wood, Wall Covering: Some
- Level: Main
- Area: 168
- Dimensions: 12x14
Bedroom
- Features: Floor Covering: Wood, Wall Covering: Some
- Level: Upper
- Area: 168
- Dimensions: 12x14
Bedroom
- Features: Floor Covering: Wood, Wall Covering: Some
- Level: Upper
- Area: 140
- Dimensions: 14x10
Breakfast room
- Features: Floor Covering: Wood, Wall Covering: Some
- Level: Main
- Area: 112
- Dimensions: 8x14
Kitchen
- Features: Floor Covering: Wood, Wall Covering: Some
- Level: Main
- Area: 165
- Dimensions: 11x15
Living room
- Features: Floor Covering: Wood, Wall Covering: Some
- Level: Main
- Area: 552
- Dimensions: 24x23
Loft
- Features: Floor Covering: Wood, Wall Covering: None
- Level: Upper
- Area: 176
- Dimensions: 16x11
Heating
- Forced Air, Electric
Cooling
- Central Air, Electric
Appliances
- Included: Electric Water Heater, Dishwasher, Disposal, Microwave, Electric Range, Electric Oven
- Laundry: Main Level
Features
- Vaulted Ceiling(s), Breakfast Bar, Shower
- Flooring: Hardwood
- Doors: Panel Door(s), Pocket Door(s), Sliding Doors
- Basement: None
- Number of fireplaces: 1
- Fireplace features: Wood Burning, Family Room
Interior area
- Total structure area: 1,566
- Total interior livable area: 1,566 sqft
- Finished area above ground: 1,566
Property
Parking
- Parking features: RV Access/Parking
Accessibility
- Accessibility features: Accessible Approach with Ramp
Features
- Levels: One and One Half
- Patio & porch: Deck, Composite
Lot
- Size: 2.04 Acres
- Dimensions: 190 x 515
- Features: Level, Wooded
Details
- Parcel number: 1001.2000001.001.000
- Special conditions: Standard
Construction
Type & style
- Home type: SingleFamily
- Architectural style: Rustic,A-Frame
- Property subtype: Single Family Residence
Materials
- Frame
Condition
- Year built: 2010
Utilities & green energy
- Electric: Ameren
- Sewer: Public Sewer
- Water: Public
- Utilities for property: Cable Connected, Electricity Connected, Natural Gas Not Available, Sewer Connected, Water Connected
Community & HOA
Community
- Features: Golf, Tennis Court(s), Clubhouse
- Security: Security System Leased, Smoke Detector(s)
- Subdivision: Innsbrook
HOA
- Has HOA: Yes
- Amenities included: Gated
- Services included: Other
- HOA fee: $4,258 annually
- HOA name: IBK
Location
- Region: Innsbrook
Financial & listing details
- Price per square foot: $374/sqft
- Tax assessed value: $285,870
- Annual tax amount: $2,861
- Date on market: 3/31/2026
- Cumulative days on market: 189 days
- Listing terms: Cash,Conventional
- Ownership: Private
- Electric utility on property: Yes
- Road surface type: Gravel
Estimated market value
$572,100
$543,000 - $601,000
$2,012/mo
Price history
| Date | Event | Price |
|---|---|---|
| 7/29/2026 | Price change | $585,000-5.6%$374/sqft |
Source:  MARIS #26018820 Report a problem MARIS #26018820 Report a problem | ||
| 3/31/2026 | Listed for sale | $619,900-4.6%$396/sqft |
Source: MARIS #26018820 Report a problem | ||
| 11/30/2025 | Listing removed | $650,000$415/sqft |
Source: MARIS #25013353 Report a problem | ||
| 9/30/2025 | Price change | $650,000-3.7%$415/sqft |
Source: MARIS #25013353 Report a problem | ||
| 7/1/2025 | Price change | $674,900-3.6%$431/sqft |
Source: MARIS #25013353 Report a problem | ||
| 3/31/2025 | Price change | $699,900-6.7%$447/sqft |
Source: MARIS #25013353 Report a problem | ||
| 3/11/2025 | Listed for sale | $750,000$479/sqft |
Source: MARIS #25013353 Report a problem | ||
Public tax history
| Year | Property taxes | Tax assessment |
|---|---|---|
| 2025 | $3,310 +15.7% | $54,316 +13% |
| 2024 | $2,861 -0.5% | $48,066 |
| 2023 | $2,874 +8.1% | $48,066 +8% |
| 2022 | $2,658 | $44,506 |
| 2021 | -- | $44,506 |
| 2020 | -- | $44,506 |
| 2019 | -- | $44,506 |
| 2017 | -- | $44,506 |
| 2016 | -- | $44,506 |
| 2015 | -- | $44,506 |
Find assessor info on the county website
Monthly payment
Est. payment
Payment breakdown
Explore the cost of this home by adjusting the details. Changes won't be saved.Climate risks
Neighborhood: 63390
Nearby schools
Schools provided by the listing agent
- Elementary: Daniel Boone Elem.
- Middle: Black Hawk Middle
- High: Warrenton High
Source: MARIS. This data may not be complete. We recommend contacting the local school district to confirm school assignments for this home.
Similar homes
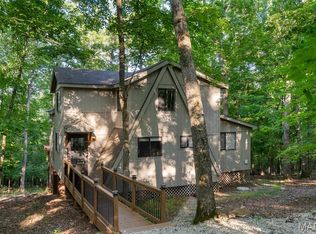
- $675,0003 bd2 ba1.6k sqft2506 Alpine Woods Dr, Innsbrook, MO 63390For Sale
 MLS ID #26055049, Laura J Sanders, Compass Realty Group. MARIS
 - $459,9002 bd2 ba1.2k sqft2352 Trautwein Dr, Innsbrook, MO 63390For Sale
 MLS ID #26028151, Dane P Wobbe, Innsbrook Properties, Inc.. MARIS
 - $500,0002 bd1 ba1.2k sqft687 Shadow Lake Circle Dr, Innsbrook, MO 63390For Sale
 MLS ID #26039782, Gretchen A Thal, Coldwell Banker Realty - Gundaker West Regional. MARIS
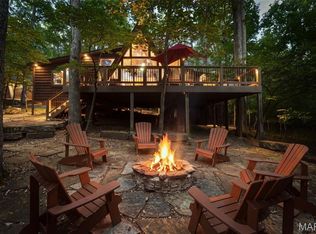
 - $669,0002 bd2 ba1.8k sqft632 Wunderbar Point Dr, Innsbrook, MO 63390For Sale
 MLS ID #26036558, Sarah S Bernard, RedKey Realty Leaders. MARIS
 - $749,0004 bd3 ba1.9k sqft2507 Alpine Woods Dr, Innsbrook, MO 63390For SaleMLS ID #26015995, Sarah S Bernard, RedKey Realty Leaders. MARIS
- $375,0005 bd2 ba1.4k sqft275 Zoar Church Rd, Wright City, MO 63390For SaleMLS ID #26049139, Heather N Hann, Nettwork Global. MARIS
- $550,0003 bd2 ba1.5k sqft119 Billy Allen Ln, Troy, MO 63379New ConstructionMLS ID #26059839, Bruce E Werkmeister, Werkmeister Real Estate, LLC. MARIS
- $399,9004 bd2 ba1.9k sqft564 Highway Ww, Wright City, MO 63390For SaleMLS ID #26027957, Stacey M Tichacek, Worth Clark Realty. MARIS
- $615,0003 bd3 ba1.6k sqft46 S Lionshead Dr, Innsbrook, MO 63390For SaleMLS ID #26058361, Bob D Becherer, RE/MAX Results. MARIS
- $579,7773 bd3 ba1.9k sqft19 Greenview Dr, Defiance, MO 63341For SaleMLS ID #26057258, Michelle Syberg, Mid America Property Partners. MARIS
- $625,0001 bd1 ba800 sqft22710 State Highway O, Marthasville, MO 63357For SaleMLS ID #26061819, Eric B Merchant, Trophy Properties & Auction. MARIS
- $424,5003 bd2 ba1.4k sqft25532 Southwind Rd, Warrenton, MO 63383For SaleMLS ID #26042660, Pamela Chyba, ListWithFreedom.com Inc. MARIS
- $550,0003 bd3 ba2.2k sqft451 E Hwy N, Wentzville, MO 63385For SaleMLS ID #26052590, Eric B Merchant, Trophy Properties & Auction. MARIS
- $599,9003 bd2 ba1.3k sqft4230 Highway P, Wentzville, MO 63385For SaleMLS ID #26057847, Tony M Schulte, MO Realty. MARIS
- $339,9004 bd3 ba1.6k sqft309 Carolyn Cir, Wright City, MO 63390For SaleMLS ID #26062816, Jenny A Wisniewski, Landmark Realty. MARIS
- $539,9003 bd2 ba1.8k sqft132 Geneva Cove Dr, Innsbrook, MO 63390For SaleMLS ID #26047918, Erin France, Magnolia Real Estate. MARIS
- $525,0002 bd3 ba2.3k sqft174 Denise Ct, Troy, MO 63379For SaleMLS ID #26057680, James D Luetkenhaus, RE/MAX Alliance. MARIS
- $725,0004 bd3 ba1.7k sqft982 Buckner Rd, Wentzville, MO 63385For SaleMLS ID #26053993, Eric B Merchant, Trophy Properties & Auction. MARIS
- $440,0003 bd2 ba1.5k sqft24990 Savannah Pl, Warrenton, MO 63383For SaleMLS ID #26047274, Stacey Blondin, Main St. Real Estate. MARIS
- $425,0003 bd3 ba1.5k sqft22907 Lakeside Hills Dr, Warrenton, MO 63383For SaleMLS ID #26055288, Samantha J Richardson, Main St. Real Estate. MARIS
