Some homes simply have a presence - a warmth you can feel the moment you walk through the door. Tucked inside the Hamptons Chase section of Windward, this beautifully updated three-sided brick traditional blends timeless architecture with inviting, livable spaces designed for real life. Step through the two-story foyer and you're welcomed by refinished hardwood floors, classic formal spaces, and a sense of openness that continues throughout. The heart of the home is the stunning remodeled kitchen-anchored by a generous island that invites everything from morning coffee to lively gatherings. It flows seamlessly into the soaring two-story great room, where a fireplace and dramatic floor-to-ceiling built-ins create a space that feels both grand and inviting. Just off the breakfast room, a sunroom bathed in natural light offers the perfect place to slow down and savor a quiet moment. With five bedrooms and five full baths across three finished levels, there is room here for everyone to live comfortably. A main-level guest suite (currently styled as an office) with access to a full bath adds flexibility. Upstairs, the freshly painted primary suite provides a serene retreat with an updated bath, while an ensuite secondary bedroom and two additional bedrooms connected by a Jack & Jill bath create a functional and welcoming upper level. The terrace level-largely finished-offers a relaxed TV area, game space, and full bath, plus additional room for storage or hobbies. Outdoors, the experience becomes truly enchanting. A professionally landscaped backyard unfolds into stone walkways, a patio, and a fire pit, all embraced by mature trees that create a rare sense of privacy. It is a setting designed for twilight gatherings and effortless outdoor living. Freshly painted, meticulously maintained, and completely move-in ready, this is more than a house - it's a place to gather, celebrate, and settle into the next beautiful chapter of life in Alpharetta.
Closed
$1,150,000
2630 Hamptons Chase, Alpharetta, GA 30005
5beds
4,524sqft
Single Family Residence
Built in 1995
0.33 Acres Lot
$1,125,900 Zestimate®
$254/sqft
$5,672 Estimated rent
Home value
$1,125,900
$1.04M - $1.23M
$5,672/mo
Zestimate® history
Owner options
List your home for rent
$5,672/mo
Rent Zestimate®
Find your next renter with Zillow Rental Manager. Plus, with online applications, you can quickly screen prospective tenants – for free.
$5,672/mo
Rent Zestimate®
Refinance and save
$8,543/mo
Est. payment
Refinancing to a lower rate could help reduce your monthly payments and save thousands over the life of the loan.
$8,543/mo
Est. payment
Explore your selling options
Work with a Zillow partner agent
Leverage their expertise and Zillow's premium Showcase listings to get your home seen by more buyers.
Get startedList with your own agent
Get your home in front of millions of buyers by listing it on Zillow.
Learn how to do itSell it yourself
Take full control of how buyers see your home on Zillow by listing For Sale by Owner (FSBO).
List your homeWhat's special
Zillow last checked:
Listing updated:
Listed by:
Jill M Bernard Email,
Atlanta Communities
Bought with:
Matthew Sheridan, 420034
Keller Williams Atlanta Perimeter
Source: GAMLS,MLS#: 10697756
Facts & features
Interior
Bedrooms & bathrooms
- Bedrooms: 5
- Bathrooms: 5
- Full bathrooms: 5
- Main level bathrooms: 1
- Main level bedrooms: 1
Rooms
- Room types: Game Room, Sun Room, Great Room, Foyer, Other
Dining room
- Features: Seats 12+, Separate Room
Kitchen
- Features: Kitchen Island, Breakfast Room, Pantry, Solid Surface Counters
Heating
- Central, Forced Air, Natural Gas
Cooling
- Ceiling Fan(s), Central Air, Electric
Appliances
- Included: Dishwasher, Disposal, Double Oven, Dryer, Gas Water Heater, Washer, Oven, Stainless Steel Appliance(s)
- Laundry: In Hall, Upper Level
Features
- Double Vanity, Bookcases, Walk-In Closet(s), High Ceilings, Rear Stairs, Soaking Tub, Separate Shower, Entrance Foyer, Tile Bath, Tray Ceiling(s)
- Flooring: Carpet, Hardwood, Laminate, Tile
- Windows: Double Pane Windows, Skylight(s), Window Treatments
- Basement: Full,Daylight,Exterior Entry,Finished,Interior Entry,Bath Finished
- Attic: Pull Down Stairs
- Number of fireplaces: 1
- Fireplace features: Gas Log, Family Room
- Common walls with other units/homes: No Common Walls
Interior area
- Total structure area: 4,524
- Total interior livable area: 4,524 sqft
- Finished area above ground: 3,628
- Finished area below ground: 896
Property
Parking
- Total spaces: 4
- Parking features: Garage, Attached, Garage Door Opener, Kitchen Level, Side/Rear Entrance
- Has attached garage: Yes
Accessibility
- Accessibility features: Other
Features
- Levels: Two
- Stories: 2
- Patio & porch: Deck, Patio
- Exterior features: Sprinkler System
- Fencing: Back Yard,Wood
Lot
- Size: 0.33 Acres
- Features: Other
- Residential vegetation: Cleared
Details
- Parcel number: 21 569311230486
- Special conditions: Covenants/Restrictions
- Other equipment: Electric Air Filter
Construction
Type & style
- Home type: SingleFamily
- Architectural style: Traditional
- Property subtype: Single Family Residence
Materials
- Concrete, Other, Brick
- Foundation: Slab
- Roof: Composition
Condition
- Resale,Updated/Remodeled
- New construction: No
- Year built: 1995
Utilities & green energy
- Electric: 220 Volts
- Sewer: Public Sewer
- Water: Public
- Utilities for property: Water Available, Sewer Available, Underground Utilities, Natural Gas Available, Electricity Available, Cable Available
Green energy
- Water conservation: Low-Flow Fixtures
Community & HOA
Community
- Features: Lake, Park, Tennis Court(s), Street Lights, Playground
- Security: Carbon Monoxide Detector(s), Smoke Detector(s)
- Subdivision: HAMPTONS
HOA
- Has HOA: Yes
- Services included: Management Fee
- HOA fee: $975 annually
Location
- Region: Alpharetta
Financial & listing details
- Price per square foot: $254/sqft
- Tax assessed value: $981,300
- Annual tax amount: $4,924
- Date on market: 2/25/2026
- Cumulative days on market: 3 days
- Listing agreement: Exclusive Agency
- Listing terms: Cash,Conventional
- Electric utility on property: Yes
Price history
| Date | Event | Price |
|---|---|---|
| 3/27/2026 | Sold | $1,150,000+16.2%$254/sqft |
Source:  GAMLS #10697756 Report a problem GAMLS #10697756 Report a problem | ||
| 3/7/2026 | Pending sale | $990,000$219/sqft |
Source:  FMLS GA #7724570 Report a problem FMLS GA #7724570 Report a problem | ||
| 2/25/2026 | Listed for sale | $990,000+172%$219/sqft |
Source: GAMLS #10697756 Report a problem | ||
| 12/30/1999 | Sold | $364,000+11.9%$80/sqft |
Source: Public Record Report a problem | ||
| 12/19/1995 | Sold | $325,300$72/sqft |
Source: Public Record Report a problem | ||
Public tax history
| Year | Property taxes | Tax assessment |
|---|---|---|
| 2025 | $4,786 -6.4% | $392,520 +15.6% |
| 2024 | $5,115 +13.8% | $339,560 +23.3% |
| 2023 | $4,494 -6.8% | $275,400 +24.4% |
| 2022 | $4,825 +0.2% | $221,440 +3% |
| 2021 | $4,816 -19.7% | $215,000 +1.2% |
| 2020 | $5,995 +1.2% | $212,400 +6.6% |
| 2019 | $5,922 | $199,240 +2.4% |
| 2018 | $5,922 | $194,520 +5.5% |
| 2017 | $5,922 +1.9% | $184,440 |
| 2016 | $5,814 -1.2% | $184,440 |
| 2015 | $5,885 +26.7% | $184,440 +12.2% |
| 2014 | $4,646 +4.6% | $164,320 |
| 2013 | $4,444 -0.4% | $164,320 |
| 2012 | $4,461 | $164,320 -3% |
| 2011 | -- | $169,360 -1.4% |
| 2010 | $4,622 | $171,720 |
| 2009 | -- | $171,720 |
| 2008 | -- | $171,720 -4.1% |
| 2007 | $4,484 | $179,040 +12.6% |
| 2005 | -- | $159,040 +3.8% |
| 2004 | $4,079 +0.5% | $153,240 +3.9% |
| 2003 | $4,060 +11% | $147,480 +13.6% |
| 2002 | $3,658 -4.1% | $129,880 |
| 2001 | $3,813 | $129,880 |
Find assessor info on the county website
Neighborhood: 30005
Nearby homes
- $927,7006 bd5 ba3.8k sqft2620 Hamptons Chase, Alpharetta, GA 30005Off Market
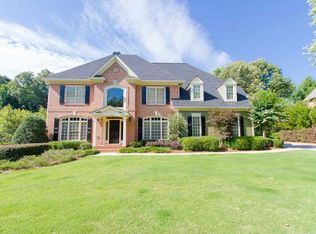
- $929,6004 bd5 ba3.4k sqft2640 Hamptons Chase, Alpharetta, GA 30005Off Market
- $708,7003 bd3 ba2.6k sqft2885 Gleneagles Pointe, Alpharetta, GA 30005Off Market
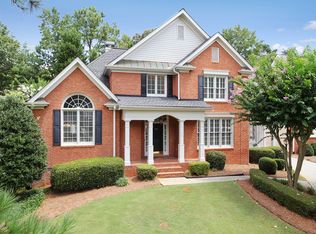
- $794,2004 bd3 ba3.5k sqft2895 Gleneagles Pointe, Alpharetta, GA 30005Off Market
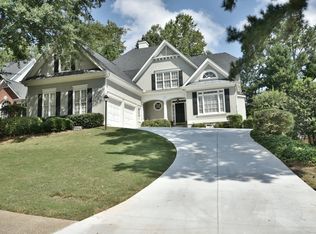
- $915,5005 bd5 ba3.4k sqft2615 Hamptons Chase, Alpharetta, GA 30005Off Market
- $761,7003 bd3 ba3.1k sqft2875 Gleneagles Pointe, Alpharetta, GA 30005Off Market
- $1,129,9006 bd5 ba3.9k sqft2610 Hamptons Chase, Alpharetta, GA 30005Off Market
- $717,4003 bd3 ba2.7k sqft2905 Gleneagles Pointe, Alpharetta, GA 30005Off Market
Nearby schools
GreatSchools rating
- 9/10Creek View Elementary SchoolGrades: PK-5Distance: 2.1 mi
- 9/10Webb Bridge Middle SchoolGrades: 6-8Distance: 2 mi
- 10/10Alpharetta High SchoolGrades: 9-12Distance: 2.8 mi
Schools provided by the listing agent
- Elementary: Creek View
- Middle: Webb Bridge
- High: Alpharetta
Source: GAMLS. This data may not be complete. We recommend contacting the local school district to confirm school assignments for this home.
Get a cash offer in 3 minutes
Find out how much your home could sell for in as little as 3 minutes with a no-obligation cash offer.
Estimated market value
$1,125,900
Get a cash offer in 3 minutes
Find out how much your home could sell for in as little as 3 minutes with a no-obligation cash offer.
Estimated market value
$1,125,900
- Georgia
- Fulton County
- Alpharetta
- 30005
- 2630 Hamptons Chase
