Welcome to this beautifully updated multi-level home located in NW Bismarck with seamless access to schools, dining, and retail destinations. With 5 bedrooms and 4 bathrooms, this home offers space, comfort, and functionality!
Designed for modern living, the main level features a bright and inviting living area, a well-appointed kitchen, and a modern dining space, with vaulted ceilings throughout. You will also find a convenient ''drop zone'' and laundry room with a half bathroom, located just off the garage. Upstairs, you'll find three bedrooms and two bathrooms, including a spacious primary suite complete with a private ¾ bath and two large walk-in closets.
The lower level offers a cozy living area with a gas fireplace, an additional large bedroom, and a ¾ bathroom--perfect for guests or extended living space. The lowest level includes another generously sized bedroom with an egress window and two large closets. The basement level also offers two versatile rooms, ideal for storage or hobbies.
The oversized finished triple garage includes a pull-down attic ladder for even more storage. Step outside to enjoy the fully equipped backyard featuring a covered deck, a new 8'x16' concrete patio wired for a hot tub, an 8'x8' yard shed, underground sprinklers, raised garden beds, and a 15' parking pad alongside the garage.
This home has seen extensive updates, including:
•Within the past 4 years: new vinyl windows, exterior doors, and garage doors
•Within the past 2 years: new appliances
•Within the past year: new vinyl plank and carpet flooring, patio door, kitchen countertops, sink, faucet, backsplash, fresh interior paint throughout, light fixtures, interior doors and trim, and bedroom closet doors.
Don't miss the opportunity to own this thoughtfully updated home with room to grow!
Sold
Price Unknown
2630 Henry St, Bismarck, ND 58503
5beds
2,797sqft
Single Family Residence
Built in 1994
0.25 Acres Lot
$494,700 Zestimate®
$--/sqft
$3,036 Estimated rent
Home value
$494,700
$470,000 - $519,000
$3,036/mo
Zestimate® history
Owner options
List your home for rent
$3,036/mo
Rent Zestimate®
Find your next renter with Zillow Rental Manager. Plus, with online applications, you can quickly screen prospective tenants – for free.
$3,036/mo
Rent Zestimate®
Refinance and save
Refinancing to a lower rate could help reduce your monthly payments and save thousands over the life of the loan.
Explore your selling options
Work with a Zillow partner agent
Leverage their expertise and Zillow's premium Showcase listings to get your home seen by more buyers.
Get startedList with your own agent
Get your home in front of millions of buyers by listing it on Zillow.
Learn how to do itSell it yourself
Take full control of how buyers see your home on Zillow by listing For Sale by Owner (FSBO).
List your homeWhat's special
Covered deckOversized finished triple garageVaulted ceilings throughoutWell-appointed kitchenFresh interior paint throughoutModern dining spaceSpacious primary suite
Zillow last checked:
Listing updated:
Listed by:
TANYA WISNEWSKI 701-425-2662,
NEXTHOME LEGENDARY PROPERTIES
Bought with:
TANYA WISNEWSKI, 10224
NEXTHOME LEGENDARY PROPERTIES
Source: Great North MLS,MLS#: 4025244
Facts & features
Interior
Bedrooms & bathrooms
- Bedrooms: 5
- Bathrooms: 4
- Full bathrooms: 1
- 3/4 bathrooms: 2
- 1/2 bathrooms: 1
Bedroom 1
- Description: Primary
- Level: Upper
Bedroom 2
- Level: Upper
Bedroom 3
- Level: Upper
Bedroom 4
- Description: Egress Window, Closet
- Level: Lower
Bedroom 5
- Description: Egress Window, Closet
- Level: Basement
Bathroom 1
- Description: 1/2 Bath with Laundry
- Level: Main
Bathroom 2
- Description: Primary 3/4 Bath
- Level: Upper
Bathroom 4
- Description: 3/4 Bath
- Level: Lower
Dining room
- Level: Main
Family room
- Description: Gas Fireplace
- Level: Lower
Kitchen
- Level: Main
Living room
- Level: Main
Other
- Level: Basement
Storage
- Description: Unfinished
- Level: Basement
Storage
- Description: Unfinished
- Level: Basement
Heating
- Forced Air, Natural Gas
Cooling
- Central Air
Appliances
- Included: Dishwasher, Dryer, Microwave Hood, Range, Refrigerator, Washer
- Laundry: Main Level
Features
- Primary Bath, Vaulted Ceiling(s)
- Flooring: Vinyl, Carpet
- Basement: Concrete,Egress Windows,Finished,Full
- Number of fireplaces: 1
- Fireplace features: Family Room, Gas
Interior area
- Total structure area: 2,797
- Total interior livable area: 2,797 sqft
- Finished area above ground: 1,666
- Finished area below ground: 1,131
Property
Parking
- Total spaces: 3
- Parking features: Parking Pad, Triple+ Driveway, Attached
- Attached garage spaces: 3
Features
- Levels: Three Or More,Multi/Split
- Stories: 3
- Exterior features: Storage, Garden
Lot
- Size: 0.25 Acres
- Dimensions: 90' x 90' x 60'
- Features: Sprinklers In Rear, Sprinklers In Front, Corner Lot, Landscaped
Details
- Additional structures: Shed(s)
- Parcel number: 0770003030
Construction
Type & style
- Home type: SingleFamily
- Property subtype: Single Family Residence
Materials
- Brick, Metal Siding
- Foundation: Concrete Perimeter
- Roof: Shingle,Asphalt
Condition
- New construction: No
- Year built: 1994
Utilities & green energy
- Sewer: Public Sewer
- Water: Public
- Utilities for property: Sewer Connected, Natural Gas Connected, Water Connected, Trash Pickup - Public, Electricity Connected
Community & HOA
Location
- Region: Bismarck
Financial & listing details
- Tax assessed value: $411,700
- Annual tax amount: $2,792
- Date on market: 8/22/2026
- Listing terms: No Seller Finance
- Electric utility on property: Yes
Price history
| Date | Event | Price |
|---|---|---|
| 9/22/2026 | Sold | -- |
Source: Great North MLS #4025244 Report a problem | ||
| 8/26/2026 | Pending sale | $499,900$179/sqft |
Source: Great North MLS #4025244 Report a problem | ||
| 8/22/2026 | Listed for sale | $499,900$179/sqft |
Source: Great North MLS #4025244 Report a problem | ||
| 8/12/2026 | Pending sale | $499,900$179/sqft |
Source: Great North MLS #4025244 Report a problem | ||
| 8/7/2026 | Price change | $499,900-2%$179/sqft |
Source: Great North MLS #4025244 Report a problem | ||
| 8/3/2026 | Price change | $509,900-1.4%$182/sqft |
Source: Great North MLS #4025244 Report a problem | ||
| 7/1/2026 | Price change | $517,000-2.4%$185/sqft |
Source: Great North MLS #4025244 Report a problem | ||
| 6/1/2026 | Price change | $529,900-0.9%$189/sqft |
Source: Great North MLS #4025244 Report a problem | ||
| 5/18/2026 | Listed for sale | $534,900$191/sqft |
Source: Great North MLS #4025244 Report a problem | ||
| 5/8/2026 | Pending sale | $534,900$191/sqft |
Source: Great North MLS #4025244 Report a problem | ||
| 5/7/2026 | Listed for sale | $534,900+52.9%$191/sqft |
Source: Great North MLS #4025244 Report a problem | ||
| 8/7/2015 | Sold | -- |
Source: Great North MLS #3326734 Report a problem | ||
| 7/8/2015 | Price change | $349,900-2.1%$125/sqft |
Source: Bianco Realty, Inc. #326734 Report a problem | ||
| 6/24/2015 | Price change | $357,500-3.4%$128/sqft |
Source: Bianco Realty, Inc. #326734 Report a problem | ||
| 5/29/2015 | Listed for sale | $369,900+32.2%$132/sqft |
Source: Bianco Realty, Inc. #326734 Report a problem | ||
| 7/15/2009 | Sold | -- |
Source: Great North MLS #3308162 Report a problem | ||
| 3/2/2009 | Listing removed | $279,900$100/sqft |
Source: Keller Williams Realty #306797 Report a problem | ||
| 12/5/2008 | Price change | $279,900-3.4%$100/sqft |
Source: Keller Williams Realty #306797 Report a problem | ||
| 10/17/2008 | Listed for sale | $289,900$104/sqft |
Source: Keller Williams Realty #306797 Report a problem | ||
Public tax history
| Year | Property taxes | Tax assessment |
|---|---|---|
| 2025 | $4,639 -7.9% | $205,850 -0.2% |
| 2024 | $5,037 +9% | $206,200 +3.4% |
| 2023 | $4,622 +6.8% | $199,350 +7.6% |
| 2022 | $4,329 +7.2% | $185,200 +7.7% |
| 2021 | $4,037 | $171,900 +4.5% |
| 2020 | -- | $164,550 -2.5% |
| 2019 | $3,891 +10% | $168,750 |
| 2018 | $3,537 | $168,750 |
| 2017 | -- | $168,750 |
| 2016 | $3,193 +0.3% | $168,750 +6.5% |
| 2014 | $3,183 | $158,450 +9.5% |
| 2013 | -- | $144,700 +9% |
| 2012 | -- | $132,750 +4% |
| 2011 | -- | $127,650 |
| 2010 | -- | $127,650 +1.4% |
| 2009 | -- | $125,900 +98.4% |
| 2008 | -- | $63,450 -28.7% |
| 2003 | -- | $89,000 |
| 2002 | -- | $89,000 |
Find assessor info on the county website
Neighborhood: 58503
Nearby homes
- $532,7005 bd4 ba2.9k sqft2640 Sharps Loop, Bismarck, ND 58503Off Market
- $--5 bd3 ba2.9k sqft2640 Henry St, Bismarck, ND 58503Sold
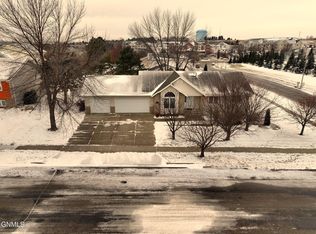
- $491,7004 bd4 ba2.9k sqft2735 Springfield St, Bismarck, ND 58503Off Market

- $561,2005 bd3 ba1.3k sqft2630 Sharps Loop, Bismarck, ND 58503Off Market
- $549,1005 bd3 ba1.2k sqft2614 Henry St, Bismarck, ND 58503Off Market
- $--5 bd3 ba2.9k sqft2633 Henry St, Bismarck, ND 58503Sold
- $684,5005 bd5 ba4.8k sqft2625 Henry St, Bismarck, ND 58503Off Market
- $443,0006 bd2 ba1.5k sqft2743 Springfield St, Bismarck, ND 58503Off Market
Nearby schools
GreatSchools rating
- 8/10Centennial Elementary SchoolGrades: K-5Distance: 0.1 mi
- 7/10Horizon Middle SchoolGrades: 6-8Distance: 1.4 mi
- 9/10Century High SchoolGrades: 9-12Distance: 1.4 mi
- North Dakota
- Burleigh County
- Bismarck
- 58503
- 2630 Henry St
