Welcome to this charming 5-bedroom, 3-bathroom residence boasting an expansive 2,862 sq ft of meticulously designed living space. This home offers a harmonious blend of comfort and style. Step inside and be greeted by the spacious living room, where the inviting ambiance is accentuated by cathedral ceilings, plenty of windows and a cozy fireplace. The kitchen has been tastefully updated with modern stainless steel appliances, making meal preparation a breeze and elevating your culinary experiences.The main floor primary bedroom is your personal retreat, complete with an en suite bathroom for your convenience and privacy. This oasis of relaxation is sure to become your sanctuary. A large second living space on the lower level offers plenty of room to spread out or separate from the kids! Venture outdoors to discover a backyard paradise, featuring a delightful patio for al fresco dining and ample space for recreational activities. Your new home offers the ultimate canvas for your outdoor aspirations. Situated on a corner on a low trafficked street, this residence provides a serene environment for you to call home. Enjoy the convenience of being close to the foothills, schools, parks, and shopping, ensuring that your daily needs are easily met. Don't miss your opportunity to make this house your forever home.
Sold for $625,000
$625,000
2630 Hollingbourne Dr, Fort Collins, CO 80526
5beds
2,862sqft
Single Family Residence
Built in 1987
6,510 Square Feet Lot
$647,800 Zestimate®
$218/sqft
$3,225 Estimated rent
Home value
$647,800
$615,000 - $680,000
$3,225/mo
Zestimate® history
Owner options
List your home for rent
$3,225/mo
Rent Zestimate®
Find your next renter with Zillow Rental Manager. Plus, with online applications, you can quickly screen prospective tenants – for free.
$3,225/mo
Rent Zestimate®
Refinance and save
$3,680/mo
Est. payment
Refinancing to a lower rate could help reduce your monthly payments and save thousands over the life of the loan.
$3,680/mo
Est. payment
Explore your selling options
Work with a Zillow partner agent
Leverage their expertise and Zillow's premium Showcase listings to get your home seen by more buyers.
Get startedList with your own agent
Get your home in front of millions of buyers by listing it on Zillow.
Learn how to do itSell it yourself
Take full control of how buyers see your home on Zillow by listing For Sale by Owner (FSBO).
List your homeWhat's special
Zillow last checked:
Listing updated:
Listed by:
Scott Selverian 973-495-7299,
eXp Realty LLC
Bought with:
Twyla Fremit, 100071824
RE/MAX Alliance-Loveland
Source: IRES as distributed by MLS GRID,MLS#: 995716
Facts & features
Interior
Bedrooms & bathrooms
- Bedrooms: 5
- Bathrooms: 3
- Full bathrooms: 2
- 3/4 bathrooms: 1
- Main level bathrooms: 2
Primary bedroom
- Description: Carpet
- Level: Main
- Area: 192 Square Feet
- Dimensions: 12 x 16
Bedroom 2
- Description: Carpet
- Level: Main
- Area: 120 Square Feet
- Dimensions: 10 x 12
Bedroom 3
- Description: Carpet
- Level: Main
- Area: 120 Square Feet
- Dimensions: 10 x 12
Bedroom 4
- Description: Vinyl
- Level: Lower
- Area: 100 Square Feet
- Dimensions: 10 x 10
Bedroom 5
- Description: Vinyl
- Level: Lower
- Area: 200 Square Feet
- Dimensions: 10 x 20
Dining room
- Description: Carpet
- Level: Main
- Area: 144 Square Feet
- Dimensions: 12 x 12
Family room
- Description: Carpet
- Level: Lower
- Area: 434 Square Feet
- Dimensions: 14 x 31
Kitchen
- Description: Vinyl
- Level: Main
- Area: 100 Square Feet
- Dimensions: 10 x 10
Laundry
- Description: Vinyl
- Level: Main
- Area: 40 Square Feet
- Dimensions: 5 x 8
Living room
- Description: Carpet
- Level: Main
- Area: 256 Square Feet
- Dimensions: 16 x 16
Heating
- Forced Air, Humidity Control
Cooling
- Ceiling Fan(s)
Appliances
- Included: No Inclusions
- Laundry: Washer/Dryer Hookup
Features
- Separate Dining Room, Open Floorplan
- Windows: Wood Frames
- Basement: Full,Unfinished
- Has fireplace: Yes
- Fireplace features: Gas, Living Room
Interior area
- Total structure area: 1,516
- Total interior livable area: 2,862 sqft
- Finished area above ground: 1,516
Property
Parking
- Total spaces: 2
- Parking features: Garage - Attached
- Attached garage spaces: 2
- Details: Attached
Features
- Levels: One
- Stories: 1
- Patio & porch: Deck
- Exterior features: Sprinkler System
- Fencing: Fenced
Lot
- Size: 6,510 Square Feet
- Features: Corner Lot, Level, Paved, Curbs, Gutters, Sidewalks, Street Light, Fire Hydrant within 500 Feet
Details
- Parcel number: R1198700
- Zoning: RES
- Special conditions: Private Owner
Construction
Type & style
- Home type: SingleFamily
- Architectural style: Contemporary
- Property subtype: Single Family Residence
Materials
- Frame, Brick
- Roof: Composition
Condition
- New construction: No
- Year built: 1987
Utilities & green energy
- Electric: CITY
- Gas: PSC
- Sewer: Public Sewer
- Water: City
- Utilities for property: Natural Gas Available, Electricity Available
Green energy
- Energy efficient items: Southern Exposure, Windows
Community & HOA
Community
- Subdivision: FAIIRBROOKE SUBDIVISION 1
HOA
- Has HOA: No
Location
- Region: Fort Collins
Financial & listing details
- Price per square foot: $218/sqft
- Tax assessed value: $584,000
- Annual tax amount: $2,816
- Date on market: 9/6/2023
- Listing terms: Cash,Conventional,FHA,VA Loan
- Exclusions: Seller's Personal Property
- Electric utility on property: Yes
Price history
| Date | Event | Price |
|---|---|---|
| 11/9/2023 | Sold | $625,000-2.2%$218/sqft |
Source:  IRES as distributed by MLS GRID #995716 Report a problem IRES as distributed by MLS GRID #995716 Report a problem | ||
| 10/10/2023 | Pending sale | $639,000$223/sqft |
Source:  REcolorado as distributed by MLS GRID #IR995716 Report a problem REcolorado as distributed by MLS GRID #IR995716 Report a problem | ||
| 9/27/2023 | Price change | $639,000-1.5%$223/sqft |
Source: IRES as distributed by MLS GRID #995716 Report a problem | ||
| 9/6/2023 | Listed for sale | $649,000+16.9%$227/sqft |
Source: IRES as distributed by MLS GRID #995716 Report a problem | ||
| 7/2/2021 | Sold | $555,250+11.1%$194/sqft |
Source: Public Record Report a problem | ||
| 5/21/2021 | Listed for sale | $500,000+31.6%$175/sqft |
Source: IRES as distributed by MLS GRID #940968 Report a problem | ||
| 4/24/2017 | Sold | $380,000+0.3%$133/sqft |
Source: Public Record Report a problem | ||
| 3/29/2017 | Price change | $379,000-2.3%$132/sqft |
Source: Shorewood Real Estate #815180 Report a problem | ||
| 3/9/2017 | Listed for sale | $388,000+20.1%$136/sqft |
Source: Owner Report a problem | ||
| 4/7/2015 | Sold | $323,000+4.5%$113/sqft |
Source: Public Record Report a problem | ||
| 3/5/2015 | Listed for sale | $309,000+73.7%$108/sqft |
Source: Equity Colorado #756799 Report a problem | ||
| 11/1/1999 | Sold | $177,900$62/sqft |
Source: Public Record Report a problem | ||
Public tax history
| Year | Property taxes | Tax assessment |
|---|---|---|
| 2025 | $3,637 +4% | $36,501 -9% |
| 2024 | $3,497 +24.2% | $40,126 -1% |
| 2023 | $2,816 -1% | $40,515 +35.9% |
| 2022 | $2,846 -6.9% | $29,823 -2.8% |
| 2021 | $3,055 -0.4% | $30,681 -6% |
| 2020 | $3,069 +17.8% | $32,655 -0.7% |
| 2019 | $2,604 | $32,882 +15.1% |
| 2018 | $2,604 | $28,577 |
| 2017 | $2,604 +0.3% | $28,577 +19.6% |
| 2016 | $2,596 +29.2% | $23,888 +7.7% |
| 2015 | $2,009 +10.4% | $22,170 +11.1% |
| 2014 | $1,820 | $19,950 |
| 2013 | -- | $19,950 +1% |
| 2012 | -- | $19,750 |
| 2011 | -- | $19,750 +3.8% |
| 2010 | -- | $19,020 |
| 2009 | -- | $19,020 -4% |
| 2008 | -- | $19,820 |
| 2007 | -- | $19,820 +7.2% |
| 2006 | -- | $18,490 |
| 2005 | -- | $18,490 +5.5% |
| 2004 | -- | $17,530 +0.3% |
| 2002 | -- | $17,480 |
| 2001 | -- | $17,480 |
Find assessor info on the county website
Neighborhood: Fairbrooke
Nearby homes
- $572,4003 bd2 ba1.8k sqft2624 Hollingbourne Dr, Fort Collins, CO 80526Off Market
- $641,0003 bd4 ba2.9k sqft1906 Etton Dr, Fort Collins, CO 80526Off Market
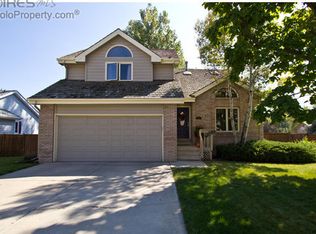
- $581,3003 bd3 ba3k sqft1900 Etton Dr, Fort Collins, CO 80526Off Market
- $639,4004 bd4 ba2.5k sqft2618 Hollingbourne Dr, Fort Collins, CO 80526Off Market
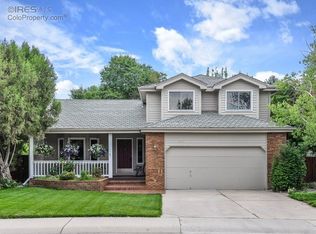
- $670,0004 bd4 ba2.5k sqft1943 Etton Dr, Fort Collins, CO 80526Sold
- $633,9004 bd3 ba2.1k sqft1836 Etton Dr, Fort Collins, CO 80526Off Market
- $612,2004 bd3 ba2.2k sqft2625 Hollingbourne Dr, Fort Collins, CO 80526Off Market
- $564,0003 bd2 ba1.7k sqft2631 Hollingbourne Dr, Fort Collins, CO 80526Off Market
Nearby schools
GreatSchools rating
- 8/10Bauder Elementary SchoolGrades: PK-5Distance: 0.3 mi
- 5/10Blevins Middle SchoolGrades: 6-8Distance: 0.6 mi
- 8/10Rocky Mountain High SchoolGrades: 9-12Distance: 1.8 mi
Schools provided by the listing agent
- Elementary: Bauder
- Middle: Blevins
- High: Rocky Mountain
Source: IRES as distributed by MLS GRID. This data may not be complete. We recommend contacting the local school district to confirm school assignments for this home.
Get a cash offer in 3 minutes
Find out how much your home could sell for in as little as 3 minutes with a no-obligation cash offer.
Estimated market value
$647,800
Get a cash offer in 3 minutes
Find out how much your home could sell for in as little as 3 minutes with a no-obligation cash offer.
Estimated market value
$647,800
- Colorado
- Larimer County
- Fort Collins
- 80526
- Fairbrooke
- 2630 Hollingbourne Dr
Nearby cities
Nearby neighborhoods
Nearby zip codes
Other Fort Collins Topics
