Welcome to this 5 bedroom, 2.5 bathroom home nestled on a peaceful cul-de-sac in Cambridge. Sitting on a wonderful lot with plenty of space, this home is functional with great bones and a practical layout that's ready for your vision. It needs TLC, but that's where the opportunity lies—whether you're looking to make it your own, add value through thoughtful updates, or reimagine the space entirely, there's so much potential here. The location is fantastic, and with a little love and effort, this home could truly shine. It's being sold as-is and ready for someone with a creative eye and a willingness to invest in its future.
Closed
$269,000
2630 Joy Ct S, Cambridge, MN 55008
5beds
2,787sqft
Single Family Residence
Built in 1983
0.58 Acres Lot
$273,000 Zestimate®
$97/sqft
$3,346 Estimated rent
Home value
$273,000
$229,000 - $325,000
$3,346/mo
Zestimate® history
Owner options
List your home for rent
$3,346/mo
Rent Zestimate®
Find your next renter with Zillow Rental Manager. Plus, with online applications, you can quickly screen prospective tenants – for free.
$3,346/mo
Rent Zestimate®
Refinance and save
$1,672/mo
Est. payment
Refinancing to a lower rate could help reduce your monthly payments and save thousands over the life of the loan.
$1,672/mo
Est. payment
Explore your selling options
Work with a Zillow partner agent
Leverage their expertise and Zillow's premium Showcase listings to get your home seen by more buyers.
Get startedList with your own agent
Get your home in front of millions of buyers by listing it on Zillow.
Learn how to do itSell it yourself
Take full control of how buyers see your home on Zillow by listing For Sale by Owner (FSBO).
List your homeWhat's special
Practical layoutFunctional with great bonesPeaceful cul-de-sac
Zillow last checked:
Listing updated:
Listed by:
Lauren Mae Robertson 763-742-5487,
Financially Free, LLC
Bought with:
Melissa kay Willits
eXp Realty
Paul K Belkholm
Source: NorthstarMLS as distributed by MLS GRID,MLS#: 6809014
Facts & features
Interior
Bedrooms & bathrooms
- Bedrooms: 5
- Bathrooms: 3
- Full bathrooms: 2
- 1/2 bathrooms: 1
Bedroom
- Level: Main
- Area: 154 Square Feet
- Dimensions: 14 x 11
Bedroom 2
- Level: Main
- Area: 130 Square Feet
- Dimensions: 10 x 13
Bedroom 3
- Level: Main
- Area: 110 Square Feet
- Dimensions: 10 x 11
Bedroom 4
- Level: Lower
- Area: 156 Square Feet
- Dimensions: 13 x 12
Dining room
- Level: Main
- Area: 110 Square Feet
- Dimensions: 10 x 11
Kitchen
- Level: Main
- Area: 121 Square Feet
- Dimensions: 11 x 11
Laundry
- Level: Main
- Area: 88 Square Feet
- Dimensions: 8 x 11
Living room
- Level: Main
- Area: 210 Square Feet
- Dimensions: 15 x 14
Office
- Level: Lower
- Area: 220 Square Feet
- Dimensions: 20 x 11
Recreation room
- Level: Lower
- Area: 750 Square Feet
- Dimensions: 30 x 25
Storage
- Level: Lower
- Area: 132 Square Feet
- Dimensions: 11 x 12
Sun room
- Level: Main
- Area: 143 Square Feet
- Dimensions: 13 x 11
Heating
- Forced Air
Cooling
- Central Air
Appliances
- Laundry: Main Level
Features
- Basement: Finished,Walk-Out Access
- Number of fireplaces: 1
Interior area
- Total structure area: 2,787
- Total interior livable area: 2,787 sqft
- Finished area above ground: 1,615
- Finished area below ground: 1,172
Property
Parking
- Total spaces: 2
- Parking features: Attached
- Attached garage spaces: 2
- Details: Garage Dimensions (23x24)
Accessibility
- Accessibility features: None
Features
- Levels: One
- Stories: 1
- Patio & porch: Patio
Lot
- Size: 0.58 Acres
- Dimensions: 115 x 220
Details
- Foundation area: 1504
- Parcel number: 152600160
- Zoning description: Residential-Single Family
Construction
Type & style
- Home type: SingleFamily
- Property subtype: Single Family Residence
Materials
- Roof: Asphalt
Condition
- New construction: No
- Year built: 1983
Utilities & green energy
- Electric: Power Company: Connexus Energy
- Gas: Natural Gas
- Sewer: City Sewer/Connected
- Water: City Water/Connected
Community & HOA
Community
- Subdivision: Goldenwood 6th Add
HOA
- Has HOA: No
Location
- Region: Cambridge
Financial & listing details
- Price per square foot: $97/sqft
- Tax assessed value: $316,600
- Annual tax amount: $4,358
- Date on market: 10/24/2025
- Cumulative days on market: 42 days
Price history
| Date | Event | Price |
|---|---|---|
| 2/5/2026 | Sold | $269,000$97/sqft |
Source:  NorthstarMLS as distributed by MLS GRID #6809014 Report a problem NorthstarMLS as distributed by MLS GRID #6809014 Report a problem | ||
| 11/11/2025 | Pending sale | $269,000$97/sqft |
Source: NorthstarMLS as distributed by MLS GRID #6809014 Report a problem | ||
| 10/24/2025 | Listed for sale | $269,000+49.4%$97/sqft |
Source: NorthstarMLS as distributed by MLS GRID #6809014 Report a problem | ||
| 7/30/2025 | Sold | $180,000-40%$65/sqft |
Source: Public Record Report a problem | ||
| 4/18/2025 | Listed for sale | $299,900+71.4%$108/sqft |
Source: NorthstarMLS as distributed by MLS GRID #6705759 Report a problem | ||
| 8/23/2012 | Sold | $175,000$63/sqft |
Source:  Lake Superior Area Realtors as distributed by MLS GRID #1363138 Report a problem Lake Superior Area Realtors as distributed by MLS GRID #1363138 Report a problem | ||
Public tax history
| Year | Property taxes | Tax assessment |
|---|---|---|
| 2025 | $5,036 +2.4% | $316,600 +5.6% |
| 2024 | $4,920 +2.2% | $299,800 |
| 2023 | $4,814 +21.2% | $299,800 +8.2% |
| 2022 | $3,972 +4.4% | $277,100 |
| 2021 | $3,804 | -- |
| 2020 | -- | -- |
| 2019 | $3,760 +6.6% | $225,200 +16.9% |
| 2018 | $3,528 -5.9% | $192,600 |
| 2016 | $3,750 -0.6% | -- |
| 2015 | $3,772 | -- |
| 2014 | $3,772 +7.3% | -- |
| 2013 | $3,514 | -- |
| 2012 | -- | -- |
| 2011 | -- | -- |
| 2009 | $2,949 -1.6% | $235,200 +2.3% |
| 2008 | $2,997 | $230,000 |
Find assessor info on the county website
Neighborhood: 55008
Nearby homes
- $431,9004 bd2 ba1.6k sqft2620 Joy Ct S, Cambridge, MN 55008Off Market
- $299,3003 bd2 ba1.9k sqft1120 Joy Cir SW, Cambridge, MN 55008Off Market
- $309,9003 bd2 ba1.8k sqft1110 Joy Cir SW, Cambridge, MN 55008Off Market

- $332,5003 bd2 ba1.8k sqft1110 Joy Cir, Cambridge, MN 55008Off Market
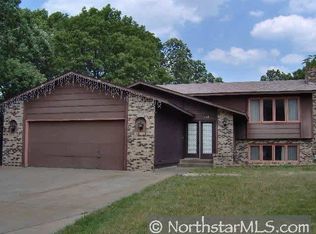
- $287,3003 bd2 ba1.1k sqft2635 Joy Ct S, Cambridge, MN 55008Off Market
- $334,1004 bd3 ba2.5k sqft2615 Joy Ct S, Cambridge, MN 55008Sold
- $282,9003 bd2 ba1.8k sqft1070 Joy Cir SW, Cambridge, MN 55008Sold
- $367,1004 bd2 ba1.8k sqft2610 Joy Ct S, Cambridge, MN 55008Off Market
Nearby schools
GreatSchools rating
- 6/10Cambridge Intermediate SchoolGrades: 3-5Distance: 1.8 mi
- 7/10Cambridge Middle SchoolGrades: 6-8Distance: 1.6 mi
- 6/10Cambridge-Isanti High SchoolGrades: 9-12Distance: 2.2 mi
Get a cash offer in 3 minutes
Find out how much your home could sell for in as little as 3 minutes with a no-obligation cash offer.
Estimated market value
$273,000
Get a cash offer in 3 minutes
Find out how much your home could sell for in as little as 3 minutes with a no-obligation cash offer.
Estimated market value
$273,000
- Minnesota
- Isanti County
- Cambridge
- 55008
- 2630 Joy Ct S
Nearby cities
Nearby zip codes
Other Cambridge Topics
