Skip main navigation
Sold for $279,000
  • $279,000

    2630 Kingsbridge Terrace #5X, Bronx, NY 10463

    2beds
    941sqft
    Stock Cooperative, Residential
    Built in 1955
    -- sqft lot
    $276,000 Zestimate®
    $296/sqft
    $2,930 Estimated rent

    Home value

    $276,000

    $262,000 - $290,000

    $2,930/mo

    Zestimate® history
    Loading
    Loading...

    Owner options

    List your home for rent

    $2,930/mo

    Rent Zestimate®

    Find your next renter with Zillow Rental Manager. Plus, with online applications, you can quickly screen prospective tenants – for free.

    Learn more

    $2,930/mo

    Rent Zestimate®

    Refinance and save

    $1,477/mo

    Est. payment

    Refinancing to a lower rate could help reduce your monthly payments and save thousands over the life of the loan.

    See today's rates

    $1,477/mo

    Est. payment

    Explore your selling options

    Work with a Zillow partner agent

    Leverage their expertise and Zillow's premium Showcase listings to get your home seen by more buyers.

    Get started

    List with your own agent

    Get your home in front of millions of buyers by listing it on Zillow.

    Learn how to do it

    Sell it yourself

    Take full control of how buyers see your home on Zillow by listing For Sale by Owner (FSBO).

    List your home

    What's special

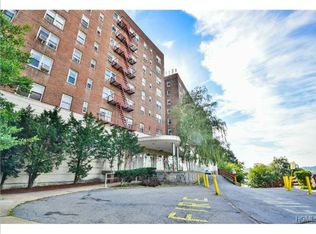
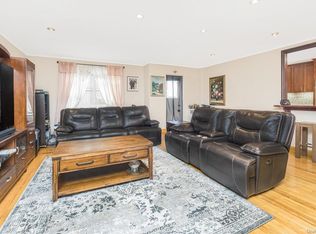
    NO BOARD APPROVAL REQUIRED!!! Welcome to Kingsbridge Heights! This beautifully renovated Sponsor Unit offers a move-in-ready 2-bedroom, 1-bath coop with all utilities included, located in a well-maintained elevator building. Step inside to a bright and airy layout enhanced by recessed lighting throughout, creating a clean, modern atmosphere. The spacious living area flows seamlessly into a windowed alcove/sunroom, ideal for a home office, reading nook, or additional lounge space. Both bedrooms are generously sized, and the renovated kitchen, stainless steel appliances, and bathroom complete the apartment’s contemporary, stylish design—making this home as functional as it is inviting. FEATURES & AMENITIES: Sponsor Unit – No Board Approval, Renovated Throughout, Recessed Lighting, Windowed alcove / Bonus Space, Stainless Steel Appliances, Dishwasher, Microwave, Shared Laundry Room, Live-in Super, Elevator, Parking Available (Additional Fee), Storage Space(Additional fee) PRIME LOCATION & TRANSPORTATION: Minutes to the #1 & #4 Trains, Close to Target, Marshalls, and Major Retail Stores, Supermarkets, Coffee shops, and Restaurants, Near Lehman College & Manhattan College, Quick Access to I-87. Enjoy a hassle-free purchase with this SPONSOR UNIT – No Board Approval Required! Plus, take advantage of 90% financing, making it easier than ever to own a home in New York City. Don’t miss out on this exceptional opportunity!

    Zillow last checked:

    Listing updated:

    Listed by:

    Jessy E. Urena 347-255-6110,

    OOAKB&F Inc 347-686-0825

    Bought with:

    Tanicia Ogungbemiro, 10491214076

    ITO Realty Group, LLC

    Source: OneKey® MLS as distributed by MLS GRID,MLS#: 950395MLS Logo

    Facts & features

    Interior

    Bedrooms & bathrooms
    • Bedrooms: 2
    • Bathrooms: 1
    • Full bathrooms: 1
    Heating
    • Radiant, Other
    Cooling
    • Wall/Window Unit(s)
    Appliances
    • Included: Dishwasher, Gas Oven, Microwave, Refrigerator, Stainless Steel Appliance(s)
    • Laundry: Laundry Room
    Features
    • Elevator, Entrance Foyer, Other, Recessed Lighting, Walk Through Kitchen
    • Flooring: Hardwood
    • Basement: Common,Storage Space
    • Has fireplace: No
    Interior area
    • Total structure area: 941
    • Total interior livable area: 941 sqft

    Property

    Parking
    • Total spaces: 1
    • Parking features: Assigned, Other
    Features
    • Has view: Yes
    • View description: City, River
    • Has water view: Yes
    • Water view: River
    Details
    • Parcel number: 03237006702630000000005X
    • Special conditions: None

    Construction

    Type & style
    • Home type: Cooperative
    • Architectural style: Other
    • Property subtype: Stock Cooperative, Residential
    Materials
    • Brick
    Condition
    • Updated/Remodeled
    • Year built: 1955

    Utilities & green energy

    • Sewer: Public Sewer
    • Water: Public
    • Utilities for property: Electricity Available, Natural Gas Available, See Remarks

    Community & HOA

    Community
    • Security: Smoke Detector(s), Video Cameras
    HOA
    • Has HOA: No
    • Amenities included: Elevator(s), Live In Super, Maintenance Grounds, Snow Removal, Trash
    • Services included: Utilities, Common Area Maintenance, Sewer, Snow Removal, Trash
    Location
    • Region: Bronx

    Financial & listing details

    • Price per square foot: $296/sqft
    • Date on market: 1/13/2026
    • Cumulative days on market: 115 days
    • Listing agreement: Exclusive Right To Sell
    • Listing terms: Cash,Conventional
    • Electric utility on property: Yes

    Price history

    DateEventPrice
    7/16/2026Sold$279,000$296/sqft
    Source: OneKey® MLS as distributed by MLS GRID #950395 Report a problem
    5/8/2026Contingent$279,000$296/sqft
    Source: StreetEasy #S1806312 Report a problem
    5/8/2026Pending sale$279,000$296/sqft
    Source: OneKey® MLS as distributed by MLS GRID #950395 Report a problem
    4/23/2026Price change$279,000-2.1%$296/sqft
    Source: OneKey® MLS as distributed by MLS GRID #950395 Report a problem
    3/16/2026Price change$284,999-1.7%$303/sqft
    Source: OneKey® MLS as distributed by MLS GRID #950395 Report a problem
    1/13/2026Listed for sale$290,000$308/sqft
    Source: OneKey® MLS as distributed by MLS GRID #950395 Report a problem

    Public tax history

    Tax history is unavailable.
    Find assessor info on the county website

    Neighborhood: University Heights

    Nearby schools

    GreatSchools rating
    Schools provided by the listing agent
    • Elementary: Bedford Park Elementary School
    • Middle: Riverdale/Kingsbridge (Ms/Hs 141)
    • High: Bronx High School Of Science

    Source: OneKey® MLS as distributed by MLS GRID. This data may not be complete. We recommend contacting the local school district to confirm school assignments for this home.