Skip main navigation
Sold
  • $723,625

    2630 Lafave St, West Linn, OR 97068

    4beds
    1,933sqft
    Residential, Single Family Residence
    Built in 1961
    10,018 Square Feet Lot
    $706,700 Zestimate®
    $374/sqft
    $2,930 Estimated rent

    Home value

    $706,700

    $671,000 - $742,000

    $2,930/mo

    Zestimate® history
    Loading
    Loading...

    Owner options

    List your home for rent

    $2,930/mo

    Rent Zestimate®

    Find your next renter with Zillow Rental Manager. Plus, with online applications, you can quickly screen prospective tenants – for free.

    Learn more

    $2,930/mo

    Rent Zestimate®

    Refinance and save

    $4,378/mo

    Est. payment

    Refinancing to a lower rate could help reduce your monthly payments and save thousands over the life of the loan.

    See today's rates

    $4,378/mo

    Est. payment

    Explore your selling options

    Work with a Zillow partner agent

    Leverage their expertise and Zillow's premium Showcase listings to get your home seen by more buyers.

    Get started

    List with your own agent

    Get your home in front of millions of buyers by listing it on Zillow.

    Learn how to do it

    Sell it yourself

    Take full control of how buyers see your home on Zillow by listing For Sale by Owner (FSBO).

    List your home

    What's special

    Light-filled living spacesWalk-in closetLarge tile patioAdditional two bedroomsPrivate deckInviting atmosphereQuiet street
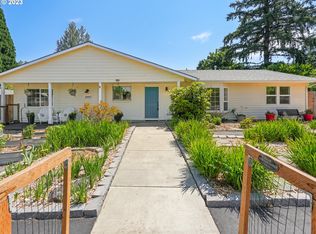
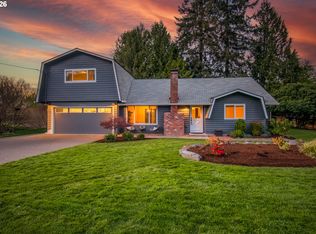
    From the moment you arrive, this beautifully updated home situated in one of West Linn’s most desirable neighborhoods feels like home. Set on a quiet street just steps from Mary S. Young Park (158 acres of trails, river access, off leash areas and more); this property offers the perfect blend of modern comfort, functionality, and charm. Inside, light-filled living spaces create an inviting atmosphere ideal for both everyday living and entertaining. A brand new modern and stylish kitchen centers the home, making it easy to stay connected while cooking or hosting. The spacious main floor primary is a relaxing retreat with a large, ensuite bathroom, walk-in closet and private deck. An additional two bedrooms and huge upper-level fourth bedroom/bonus room create flexible opportunities for extra space to lounge or play. Along with the brand-new kitchen, the roof and flooring are also recent updates. Outdoors, the yard offers room to relax, play, garden and entertain with a large tile patio and mature landscaping for natural privacy. There is also a large parking pad for your recreational toys. Located just minutes from top-rated West Linn schools, Latourette Swim Club, parks, shopping, and dining, this home also offers convenient access for commuting while still feeling tucked away from the bustle. A wonderful opportunity to enjoy a newly renovated home in a highly sought-after neighborhood.

    Zillow last checked:

    Listing updated:

    Listed by:

    Amelie Marian #AGENT_PHONE,

    Windermere Realty Trust,

    Sophie Burleigh 360-600-4890,

    Windermere Realty Trust

    Bought with:

    Cricket Forsey, 200508115

    Keller Williams Realty Portland Premiere

    Source: RMLS (OR),MLS#: 388931140MLS Logo

    Facts & features

    Interior

    Bedrooms & bathrooms
    • Bedrooms: 4
    • Bathrooms: 2
    • Full bathrooms: 2
    • Main level bathrooms: 2
    Rooms
    • Room types: Bedroom 4, Bedroom 2, Bedroom 3, Dining Room, Family Room, Kitchen, Living Room, Primary Bedroom
    Primary bedroom
    • Features: Deck, Sliding Doors, Bathtub, Double Sinks, Ensuite, Walkin Closet, Walkin Shower, Wood Floors
    • Level: Main
    • Area: 288
    • Dimensions: 24 x 12
    Bedroom 2
    • Features: Closet, Wood Floors
    • Level: Main
    • Area: 140
    • Dimensions: 14 x 10
    Bedroom 3
    • Features: Closet, Wood Floors
    • Level: Main
    • Area: 100
    • Dimensions: 10 x 10
    Bedroom 4
    • Features: Double Closet, Flex Room, Vaulted Ceiling, Wallto Wall Carpet
    • Level: Upper
    • Area: 378
    • Dimensions: 18 x 21
    Dining room
    • Features: Sliding Doors, Engineered Hardwood
    • Level: Main
    • Area: 90
    • Dimensions: 10 x 9
    Kitchen
    • Features: Dishwasher, Eat Bar, Gas Appliances, Free Standing Range, Free Standing Refrigerator, Quartz
    • Level: Main
    • Area: 108
    • Width: 9
    Living room
    • Features: Fireplace, Engineered Hardwood
    • Level: Main
    • Area: 286
    • Dimensions: 22 x 13
    Heating
    • Forced Air, Fireplace(s)
    Cooling
    • None
    Appliances
    • Included: Dishwasher, Disposal, Free-Standing Gas Range, Free-Standing Refrigerator, Microwave, Range Hood, Stainless Steel Appliance(s), Washer/Dryer, Gas Appliances, Free-Standing Range, Gas Water Heater
    Features
    • Ceiling Fan(s), Quartz, Double Closet, Vaulted Ceiling(s), Closet, Eat Bar, Bathtub, Double Vanity, Walk-In Closet(s), Walkin Shower, Tile
    • Flooring: Engineered Hardwood, Wood, Wall to Wall Carpet
    • Doors: Sliding Doors
    • Windows: Vinyl Frames
    • Basement: Crawl Space
    • Number of fireplaces: 1
    • Fireplace features: Insert, Wood Burning
    Interior area
    • Total structure area: 1,933
    • Total interior livable area: 1,933 sqft

    Property

    Parking
    • Total spaces: 2
    • Parking features: Driveway, RV Access/Parking, Garage Door Opener, Attached
    • Attached garage spaces: 2
    • Has uncovered spaces: Yes
    Accessibility
    • Accessibility features: Garage On Main, Main Floor Bedroom Bath, Minimal Steps, Accessibility
    Features
    • Stories: 2
    • Patio & porch: Patio, Deck
    • Exterior features: Yard
    Lot
    • Size: 10,018 Square Feet
    • Features: Level, SqFt 10000 to 14999
    Details
    • Additional structures: RVParking, ToolShed
    • Parcel number: 00376612

    Construction

    Type & style
    • Home type: SingleFamily
    • Architectural style: Ranch
    • Property subtype: Residential, Single Family Residence
    Materials
    • Cedar
    • Foundation: Concrete Perimeter
    • Roof: Composition
    Condition
    • Resale
    • New construction: No
    • Year built: 1961

    Utilities & green energy

    • Gas: Gas
    • Sewer: Public Sewer
    • Water: Public

    Community & HOA

    HOA
    • Has HOA: No
    Location
    • Region: West Linn

    Financial & listing details

    • Price per square foot: $374/sqft
    • Tax assessed value: $671,374
    • Annual tax amount: $6,299
    • Date on market: 4/15/2026
    • Cumulative days on market: 5 days
    • Listing terms: Cash,Conventional,FHA,VA Loan
    • Road surface type: Paved

    Price history

    DateEventPrice
    5/8/2026Sold$723,625+3.5%$374/sqft
    Source: RMLS (OR) #388931140 Report a problem
    4/21/2026Pending sale$699,000$362/sqft
    Source: RMLS (OR) #388931140 Report a problem
    4/16/2026Listed for sale$699,000+44.1%$362/sqft
    Source: RMLS (OR) #388931140 Report a problem
    3/24/2021Listing removed--
    Source: Owner Report a problem
    5/11/2018Sold$485,000+3.4%$251/sqft
    Source: Public Record Report a problem
    5/11/2018Listed for sale$469,000$243/sqft
    Source: Owner Report a problem
    4/14/2018Pending sale$469,000$243/sqft
    Source: Owner Report a problem
    4/7/2018Listed for sale$469,000$243/sqft
    Source: Owner Report a problem
    4/7/2018Pending sale$469,000$243/sqft
    Source: Owner Report a problem
    4/5/2018Listed for sale$469,000+109.4%$243/sqft
    Source: Owner Report a problem
    11/26/2003Sold$224,000$116/sqft
    Source: Public Record Report a problem

    Public tax history

    YearProperty taxesTax assessment
    2025$6,300 +3.9%$326,895 +3%
    2024$6,064 +2.8%$317,374 +3%
    2023$5,897 +3%$308,131 +3%
    2022$5,724 +5.3%$299,157 +3%
    2021$5,433 -23.5%$290,444 +3%
    2020$7,107 +62.3%$281,985 +22.7%
    2019$4,380 +4.7%$229,846 +3%
    2018$4,184 $223,151 +3%
    2017$4,184 +6.8%$216,651 +3%
    2016$3,918 $210,341 +3%
    2015$3,918 +3.3%$204,215 +3%
    2014$3,791 +11.6%$198,267 +3%
    2013$3,399 +1.9%$192,492 +3%
    2012$3,335 +0.8%$186,885 +3%
    2011$3,307 +0.8%$181,442 +3%
    2010$3,280 +3.5%$176,157 +3%
    2009$3,168 +6.7%$171,026 +3%
    2008$2,968 +2%$166,045 +3%
    2007$2,909 +0.6%$161,209 +3%
    2006$2,892 +4.1%$156,514 +3%
    2005$2,777 +4.1%$151,955 +3%
    2004$2,669 +6.5%$147,529 +3%
    2003$2,506 +4.9%$143,232 +3%
    2002$2,389 +5.3%$139,060 +3%
    2001$2,270 -0.4%$135,010 +3%
    2000$2,278 $131,078
    Find assessor info on the county website

    Neighborhood: Bolton

    Nearby schools

    GreatSchools rating
    Schools provided by the listing agent
    • Elementary: Cedaroak Park
    • Middle: Rosemont Ridge
    • High: West Linn

    Source: RMLS (OR). This data may not be complete. We recommend contacting the local school district to confirm school assignments for this home.

    Get a cash offer in 3 minutes
    Find out how much your home could sell for in as little as 3 minutes with a no-obligation cash offer.
    Estimated market value
    $706,700
    Get a cash offer in 3 minutes
    Find out how much your home could sell for in as little as 3 minutes with a no-obligation cash offer.
    Estimated market value
    $706,700