Skip main navigation
Off market
  • $2,077,300

    2630 Lorinda Ln, West Linn, OR 97068

    4beds
    5baths
    5,714sqft
    SingleFamily
    Built in 2005
    0.46 Acres Lot
    $2,077,300 Zestimate®
    $364/sqft
    $7,489 Estimated rent

    Home value

    $2,077,300

    $1.89M - $2.29M

    $7,489/mo

    Zestimate® history
    Loading
    Loading...

    Owner options

    List your home for rent

    $7,489/mo

    Rent Zestimate®

    Find your next renter with Zillow Rental Manager. Plus, with online applications, you can quickly screen prospective tenants – for free.

    Learn more

    $7,489/mo

    Rent Zestimate®

    Refinance and save

    $12,690/mo

    Est. payment

    Refinancing to a lower rate could help reduce your monthly payments and save thousands over the life of the loan.

    See today's rates

    $12,690/mo

    Est. payment

    Explore your selling options

    Work with a Zillow partner agent

    Leverage their expertise and Zillow's premium Showcase listings to get your home seen by more buyers.

    Get started

    List with your own agent

    Get your home in front of millions of buyers by listing it on Zillow.

    Learn how to do it

    Sell it yourself

    Take full control of how buyers see your home on Zillow by listing For Sale by Owner (FSBO).

    List your home

    What's special

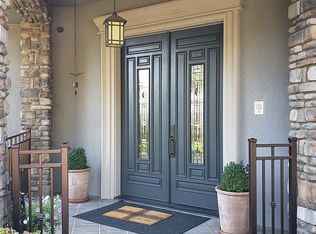
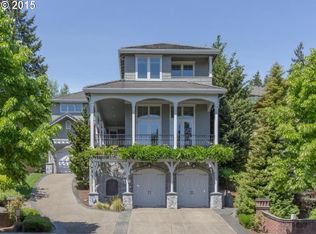
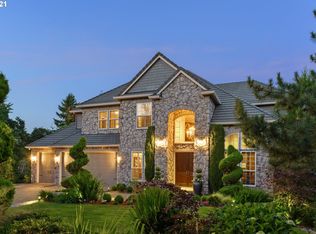
    Situated in scenic West Linn, Oregon, this beautiful Tuscan-inspired home will satisfy your longing for exceptional views, privacy, European country styling, and space for entertaining family and friends. With more than 5,700 sq. feet on a half acre, this home was designed with a nod toward casual living without losing the elegance of rich wood tones, rustic charm and distinctive craftsmanship that you would expect. As you step inside, soaring 15-foot ceilings draw your eyes up and then through the living room to the floor-to-ceiling windows where views of the tree-covered hillside open to spectacular views of the Cascade mountains. After tearing yourself away from the view, you’ll take note of the expertly-chosen design elements throughout the home - travertine tile floors, wrought iron chandeliers, rustic dark wood cabinetry, Italian stone fireplace surround, Venetian plaster style walls, elegant crown molding, and even a 24-carat gold accent wall. From the spacious living room, you’ll enjoy gorgeous sunrises, spectacular views of the changing colors in the fall and peaks of mountain snow in the winter. Every day living and entertaining is easy and enjoyable here as the living room opens to the kitchen and casual dining area. A French door in the kitchen adds even more sunlight to the space as well as opens to a deck that overlooks the backyard’s lush lawn and gardens. The kitchen features dark granite counters and dark, solid wood cabinetry with an antiqued finish and wrought iron hardware. Tall cabinets and an expansive island provide incredible storage, as does the large walk-in pantry around the corner. Professional grade appliances - including a six-burner stove with griddle and two ovens, two dishwashers, side-by-side refrigerator with cabinet front, and microwave which is also a conventional and convection oven - plus amenities like a pot filler faucet above the stove, three sinks, huge window with mountain views, and thoughtfully placed lighting create a gourmet’s dream. The main floor’s master suite is a grand space with vaulted ceilings, tall arched windows and an unbelievable view of the valley. The en suite bath features heated travertine tile floors, a cabinet-style double vanity with beautifully framed arched mirror, walk-in shower with three shower heads, and Jacuzzi jetted tub set beneath two tall windows overlooking the treetops. A small closet beside the main walk-in closet has hook-ups for a washer and dryer. From the foyer, make your way down the winding staircase to the home’s lower level. With a family room, wet bar, three spacious bedrooms with en suite baths (two with access to the patio), a craft/hobby room, and wine cellar, the lower level offers additional entertaining and living options. Families will love having space for the kids to play, watch TV or hang out with friends, and with the split floor plan, guests will enjoy the seclusion of a luxurious, private suite away from the hustle and bustle of the rest of the home. The family room boasts a ten-foot coffered ceiling, gas fireplace with granite surround, beautiful built-in cabinetry, tall windows, and a fabulous wet bar with travertine tile floor, granite counters and wine refrigerator. French doors open to the covered patio and the back yard where you’ll while away the day enjoying the mountain views, barbecuing with friends or getting your hands dirty amongst the roses and other flowers in the manicured garden. Whether your idea of relaxing is a wine tasting, movie watching or crafting, you’ll find what you need inside. The wine cellar off the family room is naturally cooled by its below ground location and has room for more than 120 bottles. Every space in this pristine home is as comfortable and livable as it is beautiful. The interior, as well as exterior, has been thoughtfully designed to create a home with timeless style that your family with enjoy for many years to come.

    This property is not currently displayed as for sale or rent on Zillow. This may be different from what's on other websites or public sources.

    Facts & features

    Interior

    Bedrooms & bathrooms
    • Bedrooms: 4
    • Bathrooms: 5
    Heating
    • Forced air
    Cooling
    • Central
    Appliances
    • Included: Dishwasher, Microwave, Range / Oven, Refrigerator
    Features
    • Flooring: Hardwood
    • Has fireplace: Yes
    Interior area
    • Total interior livable area: 5,714 sqft

    Property

    Parking
    • Parking features: Garage - Attached
    Features
    • Exterior features: Stone
    • Has view: Yes
    • View description: Territorial
    Lot
    • Size: 0.46 Acres
    Details
    • Parcel number: 05004833

    Construction

    Type & style
    • Home type: SingleFamily
    Materials
    • Roof: Tile
    Condition
    • Year built: 2005

    Community & HOA

    HOA
    • Has HOA: Yes
    • HOA fee: $125 monthly
    Location
    • Region: West Linn

    Financial & listing details

    • Price per square foot: $364/sqft
    • Tax assessed value: $2,496,616
    • Annual tax amount: $28,285

    Price history

    DateEventPrice
    10/23/2015Sold$1,250,000-3.7%$219/sqft
    Source: RMLS (OR) #15259642 Report a problem
    8/27/2015Pending sale$1,298,000$227/sqft
    Source: Luxe Platinum Properties #15259642 Report a problem
    8/12/2015Price change$1,298,000-7.2%$227/sqft
    Source: Luxe Platinum Properties #15259642 Report a problem
    4/30/2015Price change$1,398,000-3.3%$245/sqft
    Source: Luxe Platinum Properties #15259642 Report a problem
    9/23/2014Price change$1,445,000-6.5%$253/sqft
    Source: Luxe Platinum Properties #14207962 Report a problem
    5/17/2014Price change$1,545,000+3.3%$270/sqft
    Source: Luxe Platinum Properties #14207962 Report a problem
    4/1/2014Listed for sale$1,495,000$262/sqft
    Source: Luxe Platinum Properties #14207962 Report a problem
    8/9/2013Listing removed$1,495,000$262/sqft
    Source: Harnish Properties #13022473 Report a problem
    11/12/2012Listed for sale$1,495,000$262/sqft
    Source: Harnish Properties #13022473 Report a problem
    10/4/2012Listing removed$1,495,000$262/sqft
    Source: realty trust group inc #12103139 Report a problem
    9/11/2012Listed for sale$1,495,000-11.8%$262/sqft
    Source: realty trust group inc #12103139 Report a problem
    7/13/2010Listing removed$1,695,000$297/sqft
    Source: The Hasson Company #9084033 Report a problem
    11/8/2009Listed for sale$1,695,000+9.4%$297/sqft
    Source: The Hasson Company #9084033 Report a problem
    4/6/2007Sold$1,550,000$271/sqft
    Source: Public Record Report a problem

    Public tax history

    YearProperty taxesTax assessment
    2025$28,285 +3.9%$1,467,694 +3%
    2024$27,226 +2.8%$1,424,946 +3%
    2023$26,476 +3%$1,383,443 +3%
    2022$25,698 +5.3%$1,343,149 +3%
    2021$24,394 +0.7%$1,304,029 +3%
    2020$24,217 +5.3%$1,266,048 +3%
    2019$23,002 +4.1%$1,229,173 +3%
    2018$22,106 $1,193,372 +3%
    2017$22,106 +9.7%$1,158,614 +3%
    2016$20,160 $1,124,868 +3%
    2015$20,160 +5.3%$1,092,105 +3%
    2014$19,152 +10.5%$1,060,296 +3%
    2013$17,332 +2.1%$1,029,414 +3%
    2012$16,983 -1.1%$999,431 +3%
    2011$17,170 +0.5%$970,321 +3%
    2010$17,089 +0.9%$942,059 +3%
    2009$16,941 +6.7%$914,620 +3%
    2008$15,875 +2%$887,981 +3%
    2007$15,557 +45.5%$862,117 +49%
    2006$10,693 +69.7%$578,665 +66.6%
    2005$6,302 +6.9%$347,277 +3%
    2004$5,898 +6.9%$337,162 +3%
    2003$5,516 +2.4%$327,342 +3%
    2002$5,385 $317,808
    Find assessor info on the county website

    Neighborhood: 97068

    Nearby schools

    GreatSchools rating
    Get a cash offer in 3 minutes
    Find out how much your home could sell for in as little as 3 minutes with a no-obligation cash offer.
    Estimated market value
    $2,077,300
    Get a cash offer in 3 minutes
    Find out how much your home could sell for in as little as 3 minutes with a no-obligation cash offer.
    Estimated market value
    $2,077,300