One of the best, most private locations, nestled within the exclusive enclave of newer-built detached homes known as Aura in Costa Mesa, the City of the Arts, close to the beach, performing arts center, and world-acclaimed South Coast Plaza shopping and dining. This gorgeous residence boasts 5 bedrooms, plus a loft/bonus room, 3 bathrooms, 2456 square feet with a bedroom and bathroom conveniently located on the main floor. Sophisticated architectural details and expert craftsmanship is evident throughout this beautiful home with its open concept floorplan, high ceilings, and lots of natural light. Its appointments and exceptional finishes include: central A/C, wood vinyl flooring throughout, dual pane windows, custom plantation shutters, LED recessed lighting, ceiling fans, European quartz countertops, solid wood white shaker soft-closing cabinetry, tall raised panel interior doors, chic light fixtures, hand-crafted white wood staircase railings, and a chef's dream kitchen that boasts a large center island with seating and pendant lights, deep farm sink, and stainless appliances. The open layout seamlessly connects the kitchen to the living and dining areas, creating a harmonious flow that's ideal for both entertaining and everyday living. Nearly 100K went into designing a wonderful backyard oasis that showcases a stacked stone "spool" (extra large spa) with waterfall, interlocking paver decking, covered patio, inviting fire ring, and mature trees all around the perimeter for added privacy. Perfect for entertaining an relaxing with ocean breezes. Upstairs the luxurious primary suite features two large walk-in closets and a spa-style bathroom with dual vanities, privacy toilet, and a giant walk-in shower with sitting bench, multiple shower heads, and frameless glass surround. 4 more bedrooms are upstairs, one has a walk-in closet, a guest bath with dual sinks and tub/shower combo, and the bonus room situated between the secondary bedrooms is perfect as a play room / homework room for the littles or simple a retreat sanctuary. Additionally there is an extra large upstairs laundry room with utility sink and lots of storage cabinets. Direct access through the 2 car garage and a full driveway add to the convenience. This charming community also includes its own private park with playground equipment and BBQ's. Classified as a detached condo, this home is truly a luxurious, highly desired single family home.
Sold for $1,600,000
Listed by: First Team Real Estate • Sandi Barry • Contact: 714-612-4417
Bought with: Compass
$1,600,000
2630 Luminous Ln, Costa Mesa, CA 92626
5beds
2,456sqft
Single Family Residence
Built in 2018
3.68 Acres Lot
$1,624,100 Zestimate®
$651/sqft
$6,804 Estimated rent
Home value
$1,624,100
$1.49M - $1.77M
$6,804/mo
Zestimate® history
Owner options
List your home for rent
$6,804/mo
Rent Zestimate®
Find your next renter with Zillow Rental Manager. Plus, with online applications, you can quickly screen prospective tenants – for free.
$6,804/mo
Rent Zestimate®
Refinance and save
$10,245/mo
Est. payment
Refinancing to a lower rate could help reduce your monthly payments and save thousands over the life of the loan.
$10,245/mo
Est. payment
Explore your selling options
Work with a Zillow partner agent
Leverage their expertise and Zillow's premium Showcase listings to get your home seen by more buyers.
Get startedList with your own agent
Get your home in front of millions of buyers by listing it on Zillow.
Learn how to do itSell it yourself
Take full control of how buyers see your home on Zillow by listing For Sale by Owner (FSBO).
List your homeWhat's special
Backyard oasisSpa-style bathroomPrivate locationLuxurious primary suiteDeep farm sinkHigh ceilingsEuropean quartz countertops
Zillow last checked:
Listing updated:
Listed by:
Sandi Barry DRE #01045203 714-612-4417,
First Team Real Estate
Bought with:
Dean Lueck, DRE #01752859
Compass
Source: CRMLS,MLS#: OC25097311 Originating MLS: California Regional MLS
Originating MLS: California Regional MLSFacts & features
Interior
Bedrooms & bathrooms
- Bedrooms: 5
- Bathrooms: 3
- Full bathrooms: 3
- Main level bathrooms: 1
- Main level bedrooms: 1
Rooms
- Room types: Bedroom, Family Room, Kitchen, Laundry, Loft, Primary Bathroom, Primary Bedroom, Other, Dining Room
Bedroom
- Features: Bedroom on Main Level
Bathroom
- Features: Bathroom Exhaust Fan, Bathtub, Dual Sinks, Enclosed Toilet, Full Bath on Main Level, Quartz Counters, Separate Shower, Tub Shower, Walk-In Shower
Kitchen
- Features: Kitchen Island, Quartz Counters, Self-closing Cabinet Doors, Self-closing Drawers
Other
- Features: Walk-In Closet(s)
Heating
- Central
Cooling
- Central Air
Appliances
- Included: Dishwasher, Disposal, Gas Oven, Gas Range, Microwave
- Laundry: Laundry Room, Upper Level
Features
- Breakfast Bar, Ceiling Fan(s), Separate/Formal Dining Room, Eat-in Kitchen, Open Floorplan, Pantry, Quartz Counters, Recessed Lighting, See Remarks, Bedroom on Main Level, Loft, Walk-In Closet(s)
- Flooring: Laminate, See Remarks
- Doors: Panel Doors, Sliding Doors
- Windows: Double Pane Windows, Plantation Shutters, Screens
- Has fireplace: No
- Fireplace features: None
- Common walls with other units/homes: No Common Walls
Interior area
- Total interior livable area: 2,456 sqft
Property
Parking
- Total spaces: 4
- Parking features: Concrete, Direct Access, Door-Single, Driveway, Garage Faces Front, Garage, Garage Door Opener
- Attached garage spaces: 2
- Uncovered spaces: 2
Accessibility
- Accessibility features: None
Features
- Levels: Two
- Stories: 2
- Entry location: 1/1
- Patio & porch: Concrete, Open, Patio, Stone, See Remarks
- Exterior features: Fire Pit
- Pool features: None
- Has spa: Yes
- Spa features: Gunite, Heated, In Ground, Private
- Fencing: Wood
- Has view: Yes
- View description: None
Lot
- Size: 3.68 Acres
- Features: 0-1 Unit/Acre, Back Yard, Landscaped, Near Park, Street Level
Details
- Parcel number: 93207315
- Special conditions: Standard
Construction
Type & style
- Home type: SingleFamily
- Architectural style: Traditional
- Property subtype: Single Family Residence
Materials
- Stucco
Condition
- Turnkey
- New construction: No
- Year built: 2018
Utilities & green energy
- Sewer: Public Sewer
- Water: Public
- Utilities for property: Electricity Connected, Natural Gas Connected, Sewer Connected, Water Connected
Community & HOA
Community
- Features: Curbs, Street Lights, Sidewalks, Park
- Security: Carbon Monoxide Detector(s), Smoke Detector(s)
HOA
- Has HOA: Yes
- Amenities included: Maintenance Grounds, Maintenance Front Yard, Barbecue, Playground
- HOA fee: $255 monthly
- HOA name: Keystone Pacific
- HOA phone: 949-833-2600
Location
- Region: Costa Mesa
Financial & listing details
- Price per square foot: $651/sqft
- Tax assessed value: $1,072,011
- Annual tax amount: $12,548
- Date on market: 5/8/2025
- Cumulative days on market: 30 days
- Listing terms: Cash,Cash to New Loan,Conventional
Price history
| Date | Event | Price |
|---|---|---|
| 6/27/2025 | Sold | $1,600,000-5.2%$651/sqft |
Source:  CRMLS #OC25097311 Report a problem CRMLS #OC25097311 Report a problem | ||
| 6/18/2025 | Pending sale | $1,688,000$687/sqft |
Source: CRMLS #OC25097311 Report a problem | ||
| 6/9/2025 | Contingent | $1,688,000$687/sqft |
Source: CRMLS #OC25097311 Report a problem | ||
| 5/8/2025 | Listed for sale | $1,688,000$687/sqft |
Source: CRMLS #OC25097311 Report a problem | ||
Public tax history
| Year | Property taxes | Tax assessment |
|---|---|---|
| 2025 | $12,548 +2.4% | $1,072,011 +2% |
| 2024 | $12,248 +3.5% | $1,050,992 +2% |
| 2023 | $11,839 +3.7% | $1,030,385 +2% |
| 2022 | $11,413 +3.2% | $1,010,182 +2% |
| 2021 | $11,055 +0.4% | $990,375 +1% |
| 2020 | $11,008 | $980,220 +2% |
| 2019 | $11,008 +2.2% | $961,000 +148.7% |
| 2018 | $10,775 | $386,363 |
Find assessor info on the county website
Neighborhood: 92626
Nearby homes
- $1,116,100-- bd-- ba-- sqft2628 Clarion Ln, Costa Mesa, CA 92626Off Market
- $5,471,2454 bd3 ba2.2k sqft2631 Lucent Ln, Costa Mesa, CA 92626Off Market
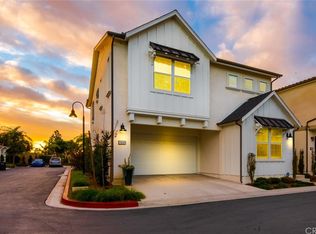
- $1,545,9004 bd2 ba2.2k sqft2631 Clarion Ln, Costa Mesa, CA 92626Off Market
- $1,419,5004 bd3 ba2.1k sqft405 Aura Dr, Costa Mesa, CA 92626Off Market
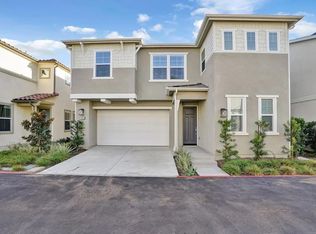
- $1,675,0004 bd3 ba2.4k sqft407 Aura Dr, Costa Mesa, CA 92626Off Market
- $1,012,876-- sqft2632 Luminous Ln, Costa Mesa, CA 92626Off Market
- $1,410,4003 bd2 ba2.1k sqft409 Aura Dr, Costa Mesa, CA 92626Off Market
- $1,593,3004 bd3 ba2.4k sqft2635 Clarion Ln, Costa Mesa, CA 92626Off Market
- $1,706,2004 bd4 ba2.4k sqft401 Aura Dr, Costa Mesa, CA 92626Off Market
Nearby schools
GreatSchools rating
- 7/10Killybrooke Elementary SchoolGrades: K-6Distance: 1.1 mi
- 5/10Costa Mesa High SchoolGrades: 7-12Distance: 0.8 mi
Get a cash offer in 3 minutes
Find out how much your home could sell for in as little as 3 minutes with a no-obligation cash offer.
Estimated market value
$1,624,100
Get a cash offer in 3 minutes
Find out how much your home could sell for in as little as 3 minutes with a no-obligation cash offer.
Estimated market value
$1,624,100
- California
- Orange County
- Costa Mesa
- 92626
- 2630 Luminous Ln
Nearby cities
Nearby zip codes
Other Costa Mesa Topics
