Welcome to peaceful perfection! Nestled in privacy is this stunning 5 bed,3 bath home on 19.39 acres! This home boasts an open floorplan w/vaulted ceilings & luxury vinyl plank flooring in the main living area. The kitchen has tons of counter space, custom cabinets & the dining area has French doors that open to the back deck. The primary suite, 2 bedrooms & a bathroom are all located on the main level. The finished, walkout basement is a huge area for family fun! A beautiful gas fireplace adds ambiance to this space. Two more bedrooms, a bonus room & 1 bathroom as well as the utility & laundry room on this level. If the oversized 2 car garage isn't enough space, don't worry, there's also a 40x30-3 bay garage to store all your farm equipment and toys! There is also a barn w/2 stalls. The land is gorgeous, some wooded, some fields w/partial fencing and Brush Creek runs through it! Numerous fruit trees:apple, pear, peach & plum. Established food plot-A hunter's dream! Don't miss this one
Closed
Listed by: Sharlene Henry Real Estate LLC • Lisa Halbert • Contact: 573-259-9254
Bought with: Williams Real Property, LLC
Price Unknown
2630 Melody Ln, Cuba, MO 65453
5beds
3,200sqft
Single Family Residence
Built in 2002
19.39 Acres Lot
$520,700 Zestimate®
$--/sqft
$2,499 Estimated rent
Home value
$520,700
Estimated sales range
Not available
$2,499/mo
Zestimate® history
Owner options
List your home for rent
$2,499/mo
Rent Zestimate®
Find your next renter with Zillow Rental Manager. Plus, with online applications, you can quickly screen prospective tenants – for free.
$2,499/mo
Rent Zestimate®
Refinance and save
Refinancing to a lower rate could help reduce your monthly payments and save thousands over the life of the loan.
Explore your selling options
Work with a Zillow partner agent
Leverage their expertise and Zillow's premium Showcase listings to get your home seen by more buyers.
Get startedList with your own agent
Get your home in front of millions of buyers by listing it on Zillow.
Learn how to do itSell it yourself
Take full control of how buyers see your home on Zillow by listing For Sale by Owner (FSBO).
List your homeWhat's special
Gas fireplaceBrush creekPartial fencingBack deckCustom cabinetsEstablished food plotOpen floorplan
Zillow last checked:
Listing updated:
Listed by:
Lisa Halbert 573-259-9254,
Sharlene Henry Real Estate LLC
Bought with:
Jo Ann Anderson, 1999039860
Williams Real Property, LLC
Source: MARIS,MLS#: 25012720 Originating MLS: Franklin County Board of REALTORS
Originating MLS: Franklin County Board of REALTORSFacts & features
Interior
Bedrooms & bathrooms
- Bedrooms: 5
- Bathrooms: 3
- Full bathrooms: 3
- Main level bathrooms: 2
- Main level bedrooms: 3
Primary bedroom
- Features: Floor Covering: Carpeting, Wall Covering: Some
- Level: Main
- Area: 255
- Dimensions: 17 x 15
Bedroom
- Features: Floor Covering: Carpeting, Wall Covering: Some
- Level: Main
- Area: 143
- Dimensions: 13 x 11
Bedroom
- Features: Floor Covering: Carpeting, Wall Covering: Some
- Level: Main
- Area: 143
- Dimensions: 13 x 11
Bedroom
- Features: Floor Covering: Carpeting, Wall Covering: Some
- Level: Lower
- Area: 182
- Dimensions: 14 x 13
Bedroom
- Features: Floor Covering: Carpeting, Wall Covering: Some
- Level: Lower
- Area: 182
- Dimensions: 14 x 13
Primary bathroom
- Features: Floor Covering: Luxury Vinyl Plank, Wall Covering: None
- Level: Main
- Area: 60
- Dimensions: 10 x 6
Bathroom
- Features: Floor Covering: Luxury Vinyl Plank, Wall Covering: None
- Level: Main
- Area: 90
- Dimensions: 10 x 9
Bathroom
- Features: Floor Covering: Ceramic Tile, Wall Covering: None
- Level: Lower
- Area: 40
- Dimensions: 8 x 5
Bonus room
- Features: Floor Covering: Carpeting, Wall Covering: None
- Level: Lower
- Area: 156
- Dimensions: 13 x 12
Family room
- Features: Floor Covering: Carpeting, Wall Covering: None
- Level: Lower
- Area: 720
- Dimensions: 30 x 24
Kitchen
- Features: Floor Covering: Luxury Vinyl Plank, Wall Covering: Some
- Level: Main
- Area: 352
- Dimensions: 22 x 16
Laundry
- Features: Floor Covering: Concrete, Wall Covering: None
- Level: Lower
- Area: 64
- Dimensions: 8 x 8
Living room
- Features: Floor Covering: Luxury Vinyl Plank, Wall Covering: Some
- Level: Main
- Area: 374
- Dimensions: 22 x 17
Other
- Features: Floor Covering: Concrete, Wall Covering: None
- Level: Lower
- Area: 64
- Dimensions: 8 x 8
Heating
- Forced Air, Electric, Propane
Cooling
- Ceiling Fan(s), Central Air, Electric
Appliances
- Included: Dishwasher, Electric Cooktop, Microwave, Electric Range, Electric Oven, Refrigerator, Water Softener, Electric Water Heater, Water Softener Rented
Features
- Kitchen/Dining Room Combo, Open Floorplan, Vaulted Ceiling(s), Breakfast Bar, Kitchen Island, Custom Cabinetry, Eat-in Kitchen, Pantry, Shower
- Flooring: Carpet
- Doors: French Doors
- Windows: Window Treatments, Tilt-In Windows
- Basement: Full,Sleeping Area,Walk-Out Access
- Number of fireplaces: 1
- Fireplace features: Recreation Room, Insert, Ventless, Basement
Interior area
- Total structure area: 3,200
- Total interior livable area: 3,200 sqft
- Finished area above ground: 1,600
- Finished area below ground: 1,600
Property
Parking
- Total spaces: 5
- Parking features: Attached, Garage, Garage Door Opener, Oversized, Storage, Workshop in Garage
- Attached garage spaces: 5
Features
- Levels: One
- Patio & porch: Deck, Covered
Lot
- Size: 19.39 Acres
- Dimensions: 19.39 acres
- Features: Adjoins Wooded Area, Level, Suitable for Horses
- Topography: Terraced
Details
- Additional structures: Barn(s), Garage(s), Kennel/Dog Run, Metal Building
- Parcel number: 058.027000004.000
- Special conditions: Standard
- Horses can be raised: Yes
Construction
Type & style
- Home type: SingleFamily
- Architectural style: Traditional,Ranch
- Property subtype: Single Family Residence
Materials
- Brick, Vinyl Siding
Condition
- Year built: 2002
Utilities & green energy
- Sewer: Septic Tank
- Water: Well
- Utilities for property: Natural Gas Available
Community & HOA
Community
- Security: Smoke Detector(s)
Location
- Region: Cuba
Financial & listing details
- Tax assessed value: $189,600
- Annual tax amount: $1,292
- Date on market: 3/4/2025
- Cumulative days on market: 184 days
- Listing terms: Cash,Conventional,Other,USDA Loan,VA Loan
- Ownership: Private
- Road surface type: Gravel
Price history
| Date | Event | Price |
|---|---|---|
| 10/3/2025 | Sold | -- |
Source:  MARIS #25012720 Report a problem MARIS #25012720 Report a problem | ||
| 9/4/2025 | Pending sale | $524,900$164/sqft |
Source: MARIS #25012720 Report a problem | ||
| 8/15/2025 | Listed for sale | $524,900$164/sqft |
Source: MARIS #25012720 Report a problem | ||
| 6/23/2025 | Contingent | $524,900$164/sqft |
Source: MARIS #25012720 Report a problem | ||
| 5/24/2025 | Price change | $524,900-0.8%$164/sqft |
Source: MARIS #25012720 Report a problem | ||
| 4/7/2025 | Price change | $529,000-3.6%$165/sqft |
Source: MARIS #25012720 Report a problem | ||
| 3/4/2025 | Listed for sale | $549,000$172/sqft |
Source: MARIS #25012720 Report a problem | ||
Public tax history
| Year | Property taxes | Tax assessment |
|---|---|---|
| 2025 | $1,575 +21.9% | $35,470 +18% |
| 2024 | $1,292 +0.3% | $30,060 |
| 2023 | $1,288 +0.6% | $30,060 |
| 2022 | $1,281 +0.2% | $30,060 |
| 2021 | $1,279 | $30,060 +6% |
| 2020 | -- | $28,360 |
| 2019 | -- | $28,360 +1.3% |
| 2018 | -- | $27,990 |
| 2017 | -- | $27,990 |
| 2016 | -- | $27,990 |
| 2015 | -- | $27,990 +0% |
| 2014 | -- | $27,980 |
| 2013 | -- | $27,980 |
| 2011 | -- | $27,980 |
Find assessor info on the county website
Neighborhood: 65453
Nearby homes
- $374,700-- bd-- ba1.5k sqft2756 Melody Ln, Cuba, MO 65453Off Market
- $507,7004 bd3 ba4.1k sqft2143 Old Springfield Rd, Cuba, MO 65453Off Market
- $380,5005 bd3 ba2.8k sqft2067 Old Springfield Rd, Cuba, MO 65453Off Market
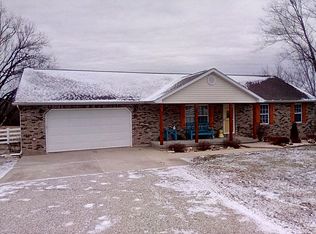
- $302,300-- bd-- ba477 sqft2566 Melody Ln, Cuba, MO 65453Off Market
- $--3 bd2 ba1.7k sqft1967 Old Springfield Rd, Cuba, MO 65453Sold
- $--4 bd6 ba2.8k sqft2565 Melody Ln, Cuba, MO 65453Sold
- $132,600-- bd-- ba1.2k sqft2250 Old Springfield Rd, Cuba, MO 65453Off Market
- $464,200108 AcresOld Springfield Rd, Cuba, MO 65453Off Market
Nearby schools
GreatSchools rating
- 6/10Cuba Middle SchoolGrades: 5-8Distance: 2.8 mi
- 5/10Cuba High SchoolGrades: 9-12Distance: 2.8 mi
- 7/10Cuba Elementary SchoolGrades: K-4Distance: 2.8 mi
Schools provided by the listing agent
- Elementary: Cuba Elem.
- Middle: Cuba Middle
- High: Cuba High
Source: MARIS. This data may not be complete. We recommend contacting the local school district to confirm school assignments for this home.
- Missouri
- Crawford County
- Cuba
- 65453
- 2630 Melody Ln
Nearby cities
Nearby neighborhoods
Nearby zip codes
Other Cuba Topics
