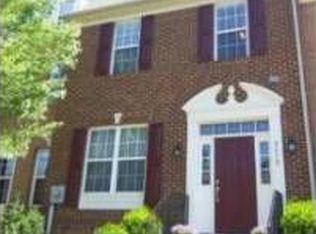
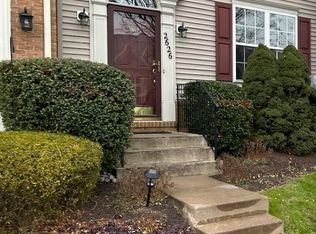
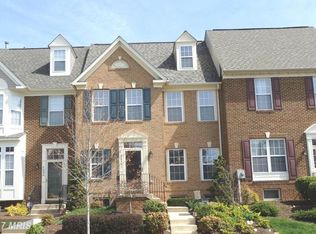
Located in the Mill Island section of Worman's Mill, this meticulously kept brick front townhome offers over $100,000 of thoughtful timeless updates. Roof and HVAC updated in the last couple of years, taking care of the big ticket items for you. Roof was completed with 50 year architectural shingles and warranty. HVAC system serviced twice annually. Water heater replaced within the last10 years. With 3200 sq ft of living space, custom refinished solid oak floors adorn the main level, with tons of natural light throughout. Dining room, living room, foyer and breakfast area are elevated with double crown molding, new maintenance-free back doors, and neutral paint throughout. The stunning kitchen wows with all new Samsung stainless steel appliances, new quartz countertops + new backsplash, lighting + cabinet hardware. Cabinet doors have been stripped and repainted as well, making this kitchen a total show off! Living room has floor to ceiling windows, bringing the greenery and sun in. Gel fuel fireplace offers a cozy feel! Powder room on the main level has been upgraded with new toilet, mirror, lighting and hardware. The primary suite is luxurious. Soaring vaulted ceiling, with an expansive loft featuring a wet bar, and a walk-in closet and a completely renovated bathroom. You will love the abundant natural light, frameless glass shower, custom cabinetry, and quartz countertops. Located on the back of the house, it brings privacy and peace. Laundry is located on the bedroom level for convenience and ease of living! Custom solid oak floors were added upstairs, to flow with the floors on the main level. Guest bathroom has been upgraded with new flooring, fixtures (mirror + lighting), hardware, raising the vanity and quartz countertop. Basement is carpeted, with a large rec room, utility room with storage, another full bathroom + office/den. This home provides clever storage and plenty of living space for any lifestyle! Serenity abounds in the backyard, with stone patio (with lifetime warranty for stones), pond with fish, and plenty of plants to enjoy! You can entertain on dual level patio, where there's plenty of room for tables and chairs. A 2 car detached garage provides plenty of storage, and private access to the property from the back. Mill Island is quiet, with no through traffic. Worman's Mill amenities never disappoint with 3 pools, 2 sport courts, clubhouse, exercise room, and walking trails. The community village is alive with trendy restaurants like Ricci, shops and live music. Close to commuting routes, and larger shopping centers, this is the perfect location. Pride of ownership is well represented throughout the home and any buyer looking for "the one" will want to see this!
Sold for $585,000
Zillow last checked:
Listing updated:
Bought with:
Suzanne Marsh, 505453
Marsh Realty
Source: Bright MLS,MLS#: MDFR2063360
Price history
| Date | Event | Price |
|---|---|---|
| 7/16/2025 | Sold | $585,000$221/sqft |
Source:  Bright MLS #MDFR2063360 Report a problem Bright MLS #MDFR2063360 Report a problem | ||
| 5/11/2025 | Pending sale | $585,000$221/sqft |
Source: Bright MLS #MDFR2063360 Report a problem | ||
| 5/2/2025 | Listed for sale | $585,000+75.1%$221/sqft |
Source: Bright MLS #MDFR2063360 Report a problem | ||
| 9/20/2013 | Sold | $334,000-1.2%$126/sqft |
Source: Public Record Report a problem | ||
| 8/6/2013 | Pending sale | $337,900$128/sqft |
Source: Chapin & Associates LLC #FR8126489 Report a problem | ||
| 7/6/2013 | Listed for sale | $337,900-7.4%$128/sqft |
Source: Chapin & Associates LLC #FR8126489 Report a problem | ||
| 5/12/2004 | Sold | $365,000+41.6%$138/sqft |
Source: Public Record Report a problem | ||
| 2/28/2002 | Sold | $257,824$97/sqft |
Source: Public Record Report a problem | ||
Get a cash offer in 3 minutes
Find out how much your home could sell for in as little as 3 minutes with a no-obligation cash offer.
Estimated market value
$579,000
