Skip main navigation
Sold for $295,000
  • $295,000

    2630 Mosquito Creek, Laconia, IN 47135

    3beds
    1,738sqft
    Single Family Residence
    Built in 1969
    1.35 Acres Lot
    $306,100 Zestimate®
    $170/sqft
    $1,694 Estimated rent

    Home value

    $306,100

    Estimated sales range

    Not available

    $1,694/mo

    Zestimate® history
    Loading
    Loading...

    Owner options

    List your home for rent

    $1,694/mo

    Rent Zestimate®

    Find your next renter with Zillow Rental Manager. Plus, with online applications, you can quickly screen prospective tenants – for free.

    Learn more

    $1,694/mo

    Rent Zestimate®

    Refinance and save

    $1,721/mo

    Est. payment

    Refinancing to a lower rate could help reduce your monthly payments and save thousands over the life of the loan.

    See today's rates

    $1,721/mo

    Est. payment

    Explore your selling options

    Work with a Zillow partner agent

    Leverage their expertise and Zillow's premium Showcase listings to get your home seen by more buyers.

    Get started

    List with your own agent

    Get your home in front of millions of buyers by listing it on Zillow.

    Learn how to do it

    Sell it yourself

    Take full control of how buyers see your home on Zillow by listing For Sale by Owner (FSBO).

    List your home

    What's special

    Tasteful color schemeStylish bathroomBeautiful quartz countertopMassive family roomSpacious covered back patioUpdated windowsAll new kitchen
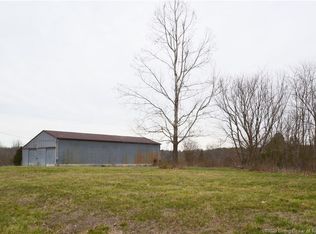
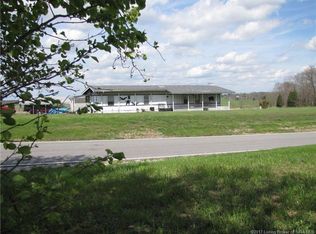
    FARMHOUSE MODERN. Check out this GORGEOUS (and spacious) brick home in a country setting. This ALL NEW kitchen boasts beautiful QUARTZ countertop with lots of workspace, a large island, subway tile backsplash and stainless appliances. Such a tasteful color scheme throughout, the seller overlooked nothing! In addition to the main living room, the massive family room offers flex-space to be used however you need or want. Kit/ dining area features a fireplace w/ built in woodstove and the brick hearth has stylish German Smear facade. Super stylish bathroom boasts a ship-lap accent wall and a custom Indigo Matte Porcelain tile floor. NEW: paint, flooring, light & plumbing fixtures, trim, interior doors, new hardware and a beautiful CRAFTSMAN style front door. This brand spankin' new garage is 24x32 & 10' tall. It's wired with tons of lights and is ready for your hobbies or tinkering. Enjoy the views from the spacious covered back patio. And oh yeah, you'll find: New water heater, new ROOF/GUTTERS, newly painted brick and updated windows. The HVAC system (although not new) has recently been serviced and is working perfectly. This home comes with a home warranty for the buyer's peace of mind. The septic system records appear to by set up for a 2br home.

    Zillow last checked:

    Listing updated:

    Listed by:

    Patty Rojan,

    Lopp Real Estate Brokers

    Bought with:

    Bethany Ballard, RB21001609

    RE/MAX FIRST

    Source: SIRA,MLS#: 202506242MLS LogoOriginating MLS: Southern Indiana REALTORS Association

    Facts & features

    Interior

    Bedrooms & bathrooms
    • Bedrooms: 3
    • Bathrooms: 2
    • Full bathrooms: 1
    • 1/2 bathrooms: 1
    Bedroom
    • Description: 2 closets,Flooring: Carpet
    • Level: First
    • Dimensions: 10 x 15
    Bedroom
    • Description: Flooring: Carpet
    • Level: First
    • Dimensions: 11 x 15
    Bedroom
    • Description: Flooring: Carpet
    • Level: First
    • Dimensions: 11 x 11
    Dining room
    • Description: Flooring: Luxury Vinyl,Luxury VinylPlank
    • Level: First
    • Dimensions: 13 x 15
    Family room
    • Description: Flooring: Luxury Vinyl,Luxury VinylPlank
    • Level: First
    • Dimensions: 11 x 27
    Other
    • Description: Flooring: Tile
    • Level: First
    • Dimensions: 5 x 9
    Half bath
    • Description: Flooring: Luxury Vinyl,Luxury VinylPlank
    • Level: First
    • Dimensions: 6 x 5
    Kitchen
    • Description: Flooring: Luxury Vinyl,Luxury VinylPlank
    • Level: First
    • Dimensions: 10 x 15
    Living room
    • Description: Flooring: Luxury Vinyl,Luxury VinylPlank
    • Level: First
    • Dimensions: 14 x 15
    Heating
    • Forced Air, Heat Pump
    Cooling
    • Central Air
    Appliances
    • Included: Dishwasher, Oven, Range
    • Laundry: Main Level, Laundry Room
    Features
    • Ceramic Bath, Main Level Primary, Mud Room, Utility Room
    • Windows: Thermal Windows
    • Has basement: No
    • Number of fireplaces: 1
    • Fireplace features: Wood Burning
    Interior area
    • Total structure area: 1,738
    • Total interior livable area: 1,738 sqft
    • Finished area above ground: 1,738
    • Finished area below ground: 0

    Property

    Parking
    • Total spaces: 2
    • Parking features: Barn, Detached, Garage
    • Garage spaces: 2
    Features
    • Levels: One
    • Stories: 1
    • Patio & porch: Covered, Patio
    • Exterior features: Landscaping, Patio
    • Has view: Yes
    • View description: Scenic
    Lot
    • Size: 1.34 Acres
    Details
    • Additional structures: Garage(s)
    • Parcel number: 311833400013010003
    • Zoning: Agri/ Residential
    • Zoning description: Agri/ Residential

    Construction

    Type & style
    • Home type: SingleFamily
    • Architectural style: One Story
    • Property subtype: Single Family Residence
    Materials
    • Brick, Frame
    • Foundation: Slab
    • Roof: Shingle
    Condition
    • Resale
    • New construction: No
    • Year built: 1969
    Details
    • Warranty included: Yes

    Utilities & green energy

    • Sewer: Septic Tank
    • Water: Connected, Public

    Community & neighborhood

    Location
    • Region: Laconia

    Other

    Other facts
    • Listing terms: Cash,Conventional,FHA,USDA Loan,VA Loan
    • Road surface type: Paved

    Price history

    DateEventPrice
    4/24/2025Sold$295,000-7.8%$170/sqft
    Source: SIRA #202506242 Report a problem
    3/5/2025Listed for sale$319,900+136.4%$184/sqft
    Source: SIRA #202506242 Report a problem
    10/16/2024Sold$135,300$78/sqft
    Source: SIRA #2024010348 Report a problem

    Public tax history

    YearProperty taxesTax assessment
    2025$2,311 +3.9%$20,700 -90%
    2024$2,225 +0.2%$207,900 +6.8%
    2023$2,222 +2.5%$194,700 +4%
    2022$2,168 +4.4%$187,300 +10.4%
    2021$2,076 +1.6%$169,700 +6.1%
    2020$2,043 +4.6%$160,000 +4.9%
    2019$1,953 +18.9%$152,500 +3%
    2018$1,642 -0.7%$148,100 +14.7%
    2017$1,654 +10.5%$129,100 +1.7%
    2016$1,496 +4.8%$127,000 +4.6%
    2014$1,428 +7.4%$121,400 +10.7%
    2013$1,329 +8.8%$109,700 +2.5%
    2012$1,222 -1.8%$107,000 +2.4%
    2011$1,245 +214.2%$104,500 +16.8%
    2010$396 -0.4%$89,500 +0.1%
    2009$398 $89,400 -0.4%
    2007-- $89,800 -0.1%
    2006-- $89,900 +33.8%
    2005-- $67,200

    Find assessor info on the county website

    Neighborhood: 47135

    Nearby schools

    GreatSchools rating
    Get pre-qualified for a loan
    At Zillow Home Loans, we can pre-qualify you in as little as 5 minutes with no impact to your credit score.

    An equal housing lender. NMLS #10287.