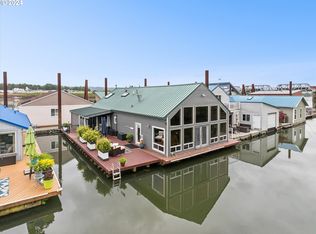
Southern Exposure front slip simply cannot be matched! Capture all of the days' sun and cap if off with sunset views from your near new composite deck! Portland's newest premiere gated and secured moorage with slip ownership and 2 car garage included! Low monthly dues includes water, sewer, garbage, and commons maintenance. Self managed by HOA and well maintained year round. Top of the line chef's kitchen / appliances with dual gas ovens, 6 burner range, restaurant quality vent hood, flat griddle and pizza oven?!? Entertainers delight! 2 full bathrooms including en suite on upper. Tongue and groove cedar ceilings with recessed lighting, vaulted kitchen, and a wall of windows to take in the front slip views! Libving room has built ins and gas fireplace separated living room and kitchen. Over 1730sf of newer composite decking with sunken serving / seating area and boarding step to teh rivers' edge. Main level den and utility could be converted to second bedroom with plans / general design available. Bathrooms are dated but very good condition and functional. Covered riverside deck has ceiling fans and heaters for year round enjoyment! A great buy within a premiere moorage and fantastic front slip where exposure and views are everything!No bank financing due to unconventional "pod" style float. Owner will carry short term (3-5yr) with 20% down @ 5%. Owner says SELL and at this price point for a front slip at Hayden West, this will not last.....
Sold
$387,500
2630 N Hayden Island Dr Slip 27, Portland, OR 97217
1beds
1,300sqft
Residential
Built in 1988
-- sqft lot
$361,200 Zestimate®
$298/sqft
$2,491 Estimated rent
Home value
$361,200
$336,000 - $386,000
$2,491/mo
Zestimate® history
Owner options
List your home for rent
$2,491/mo
Rent Zestimate®
Find your next renter with Zillow Rental Manager. Plus, with online applications, you can quickly screen prospective tenants – for free.
$2,491/mo
Rent Zestimate®
Refinance and save
$2,888/mo
Est. payment
Refinancing to a lower rate could help reduce your monthly payments and save thousands over the life of the loan.
$2,888/mo
Est. payment
Explore your selling options
Work with a Zillow partner agent
Leverage their expertise and Zillow's premium Showcase listings to get your home seen by more buyers.
Get startedList with your own agent
Get your home in front of millions of buyers by listing it on Zillow.
Learn how to do itSell it yourself
Take full control of how buyers see your home on Zillow by listing For Sale by Owner (FSBO).
List your homeWhat's special
Gas fireplaceFantastic front slipSunset viewsCovered riverside deckRestaurant quality vent hoodVaulted kitchenWall of windows
Zillow last checked:
Listing updated:
Listed by:
Daniel Comfort 503-516-2520,
Premiere Property Group, LLC
Bought with:
Graham Marden, 930200211
Premiere Property Group, LLC
Source: RMLS (OR),MLS#: 24513119
Facts & features
Interior
Bedrooms & bathrooms
- Bedrooms: 1
- Bathrooms: 2
- Full bathrooms: 2
- Main level bathrooms: 1
Rooms
- Room types: Office, Utility Room, Dining Room, Family Room, Kitchen, Living Room, Primary Bedroom
Primary bedroom
- Features: Bathroom, Wallto Wall Carpet
- Level: Upper
- Area: 234
- Dimensions: 13 x 18
Dining room
- Features: Laminate Flooring
- Level: Main
- Area: 36
- Dimensions: 6 x 6
Kitchen
- Features: Builtin Range, Cook Island, Disposal, Gas Appliances, Gourmet Kitchen, Builtin Oven, Laminate Flooring, Vaulted Ceiling
- Level: Main
- Area: 252
- Width: 18
Living room
- Features: Builtin Features, Fireplace, Wallto Wall Carpet
- Level: Main
- Area: 396
- Dimensions: 18 x 22
Office
- Features: Exterior Entry, Wallto Wall Carpet
- Level: Main
- Area: 60
- Dimensions: 6 x 10
Heating
- Ductless, Mini Split, Fireplace(s)
Cooling
- Has cooling: Yes
Appliances
- Included: Cooktop, Dishwasher, Free-Standing Gas Range, Free-Standing Refrigerator, Gas Appliances, Stainless Steel Appliance(s), Built-In Range, Disposal, Washer/Dryer, Built In Oven, Electric Water Heater
Features
- Granite, Vaulted Ceiling(s), Walk-In Closet(s), Cook Island, Gourmet Kitchen, Built-in Features, Bathroom
- Flooring: Laminate, Wall to Wall Carpet
- Windows: Double Pane Windows, Vinyl Frames
- Basement: None
- Number of fireplaces: 1
- Fireplace features: Gas
Interior area
- Total structure area: 1,300
- Total interior livable area: 1,300 sqft
Property
Parking
- Total spaces: 2
- Parking features: Off Street, Secured, Detached
- Garage spaces: 2
Features
- Levels: Two
- Stories: 2
- Patio & porch: Covered Deck, Deck
- Exterior features: Dock, Exterior Entry
- Has view: Yes
- View description: River
- Has water view: Yes
- Water view: River
- Waterfront features: River Front
- Body of water: Columbia River
Lot
- Dimensions: 45' * 75'
- Features: Gated, SqFt 0K to 2999
Details
- Additional structures: Dock, ToolShed
- Parcel number: Not Found
Construction
Type & style
- Home type: SingleFamily
- Architectural style: Custom Style
- Property subtype: Residential
Materials
- Shake Siding
- Foundation: Other
- Roof: Metal
Condition
- Resale
- New construction: No
- Year built: 1988
Utilities & green energy
- Sewer: Public Sewer
- Water: Public
- Utilities for property: Cable Connected, Satellite Internet Service
Community & HOA
Community
- Security: Security Gate
- Subdivision: Jantzen Beach
HOA
- Has HOA: Yes
- Amenities included: Commons, Maintenance Grounds, Management, Sewer, Trash, Water
- HOA fee: $450 monthly
Location
- Region: Portland
Financial & listing details
- Price per square foot: $298/sqft
- Annual tax amount: $5,815
- Date on market: 2/3/2024
- Listing terms: Cash,Contract,Owner Will Carry
- Road surface type: Paved
Price history
| Date | Event | Price |
|---|---|---|
| 3/21/2024 | Sold | $387,500-2.9%$298/sqft |
Source:  RMLS (OR) #24513119 Report a problem RMLS (OR) #24513119 Report a problem | ||
| 2/13/2024 | Pending sale | $399,000$307/sqft |
Source: RMLS (OR) #24513119 Report a problem | ||
| 2/3/2024 | Listed for sale | $399,000$307/sqft |
Source: RMLS (OR) #24513119 Report a problem | ||
Public tax history
Tax history is unavailable.
Neighborhood: Hayden Island
Nearby homes
- $575,0002 bd3 ba2.2k sqft2630 N Hayden Island Dr SLIP 33, Portland, OR 97217Sold
- $555,0003 bd2 ba1.8k sqft2630 N Hayden Island Dr SLIP 26, Portland, OR 97217Sold

- $500,0003 bd2 ba2.1k sqft2630 N Hayden Island Dr SLIP 20, Portland, OR 97217Sold

- $700,0003 bd3 ba2.1k sqft2630 N Hayden Island Dr SLIP 50, Portland, OR 97217Sold

- $382,0002 bd2 ba1.2k sqft2630 N Hayden Island Dr SLIP 36, Portland, OR 97217Sold
- $---- bd-- ba-- sqft2630 N Hayden Island Dr SLIP 45, Portland, OR 97217Off Market
- $---- bd-- ba-- sqft2630 N Hayden Island Dr SLIP 39, Portland, OR 97217Off Market
- $---- bd-- ba-- sqft2630 N Hayden Island Dr SLIP 4, Portland, OR 97217Off Market
Nearby schools
GreatSchools rating
- 6/10Faubion Elementary SchoolGrades: PK-8Distance: 4.3 mi
- 2/10Roosevelt High SchoolGrades: 9-12Distance: 2.6 mi
- 5/10Jefferson High SchoolGrades: 9-12Distance: 3.8 mi
Schools provided by the listing agent
- Elementary: Faubion
- Middle: Faubion
- High: Jefferson
Source: RMLS (OR). This data may not be complete. We recommend contacting the local school district to confirm school assignments for this home.
Get a cash offer in 3 minutes
Find out how much your home could sell for in as little as 3 minutes with a no-obligation cash offer.
Estimated market value
$361,200
Get a cash offer in 3 minutes
Find out how much your home could sell for in as little as 3 minutes with a no-obligation cash offer.
Estimated market value
$361,200
- Oregon
- Multnomah County
- Portland
- 97217
- Hayden Island
- 2630 N Hayden Island Dr Slip 27
Nearby cities
Nearby neighborhoods
Nearby zip codes
Other Portland Topics
