Experience the thoughtful design, timeless style, and unparalleled quality in this NEW two-story home. "It's even better in person!", is what visitors are saying. Come see for yourself. You are welcomed by a covered front porch, ideal for socializing or relaxing. Step into the entryway and you'll be impressed by sophisticated details, including masterful built-ins, high ceilings, stunning lighting, and wide plank hardwood floors throughout. Entertain in style with an open floor plan transitioning seamlessly between living, dining, kitchen, and tranquil back covered patio with fenced yard. Two oversized accordion sliding doors flood the space with sunlight, inviting you to extend outdoor living, enjoy a cup of coffee, or host alfresco dinners. A chic kitchen boasts flat panel soft-close cabinets with under cabinet lighting, waterfall quartz counters, oversized eat-in island, built-in espresso machine, and high-end stainless appliances. JennAir gas range with concealed vent hood & kettle faucet combine elegance & convenience. Host gatherings or enjoy quiet evenings in the versatile living space. Find a stylish powder room and mudroom with access to the attached 2-car finished garage. A custom steel and butcher block tread staircase ascends to the upper level, a magnificent chandelier casts a radiant glow through the large picture window. Upstairs features flex space ideal for work or leisure. A private primary suite warmed with sunlight from large sliders to a back deck and west-facing Juliette balcony with mountain views, completed with walk-in closet and luxurious 5-piece bath. Two additional bedrooms, Jack & Jill ensuite, and centralized laundry room fulfill this level. Descend to a coveted fully finished basement offering versatile rec room, generously sized retreat and bathroom. Conveniently located for a short commute to downtown Denver and I-70 corridor. ** Also visit the companion home next door, #6423710, for the same floorplan with different finishes.
Sold for $1,795,000
$1,795,000
2630 N Perry Street, Denver, CO 80212
4beds
4,171sqft
Single Family Residence
Built in 2024
5,913 Square Feet Lot
$1,723,900 Zestimate®
$430/sqft
$8,015 Estimated rent
Home value
$1,723,900
$1.60M - $1.86M
$8,015/mo
Zestimate® history
Owner options
List your home for rent
$8,015/mo
Rent Zestimate®
Find your next renter with Zillow Rental Manager. Plus, with online applications, you can quickly screen prospective tenants – for free.
$8,015/mo
Rent Zestimate®
Refinance and save
$11,081/mo
Est. payment
Refinancing to a lower rate could help reduce your monthly payments and save thousands over the life of the loan.
$11,081/mo
Est. payment
Explore your selling options
Work with a Zillow partner agent
Leverage their expertise and Zillow's premium Showcase listings to get your home seen by more buyers.
Get startedList with your own agent
Get your home in front of millions of buyers by listing it on Zillow.
Learn how to do itSell it yourself
Take full control of how buyers see your home on Zillow by listing For Sale by Owner (FSBO).
List your homeWhat's special
Mountain viewsFenced yardMagnificent chandelierSophisticated detailsBack deckCovered front porchCentralized laundry room
Zillow last checked:
Listing updated:
Listed by:
Neneh Biffinger 720-281-3285 neneh@gmeansgo.com,
Invalesco Real Estate
Bought with:
Bill Verdon, 40024951
Kentwood Real Estate City Properties
Source: REcolorado as distributed by MLS GRID,MLS#: 4443376
Facts & features
Interior
Bedrooms & bathrooms
- Bedrooms: 4
- Bathrooms: 4
- Full bathrooms: 1
- 3/4 bathrooms: 2
- 1/2 bathrooms: 1
- Main level bathrooms: 1
Primary bedroom
- Description: Spacious & Bright Retreat With Two Large Sliding Doors To Back Deck And Front Juliette Balcony, Ensuite, And Walk In Closet.
- Level: Upper
- Area: 242 Square Feet
- Dimensions: 11 x 22
Bedroom
- Description: Great Extra Bedroom With Ensuite Jack-N-Jill Bathroom, Large Closet With Extra Shelving & Storage
- Level: Upper
- Area: 110 Square Feet
- Dimensions: 10 x 11
Bedroom
- Description: Reat Extra Bedroom, Guestroom, Or Additional Office Space With Ensuite Jack-N-Jill Bathroom With Ample Closet And Storage Space
- Level: Upper
- Area: 110 Square Feet
- Dimensions: 10 x 11
Bedroom
- Description: Generously Sized Retreat With Can Lights, Large Walk-In Closet, And Extra Storage Closet
- Level: Basement
- Area: 196 Square Feet
- Dimensions: 14 x 14
Primary bathroom
- Description: Five Piece Ensuite With Double Vanity, Quartz Counter Tops, Soaking Tub, Oversized Rain Head, Hand Shower Head
- Level: Upper
Bathroom
- Description: Powder Room With Designer Tile Wall Feature
- Level: Main
Bathroom
- Description: Large Jack-N- Jill Bathroom With Full Double Vanity
- Level: Upper
Bathroom
- Description: Sizable Extra Bathroom With Frameless, Glass Shower Door, Decorative Tile, And Matte Black Fixtures
- Level: Basement
Dining room
- Description: Dynamic Chandelier, Opens To Kitchen And Living Room.
- Level: Main
Great room
- Description: Finished W/ Expansive 9.5' Ceilings And Versatile Open-Concept Basement For Unlimited Possibilities
- Level: Basement
- Area: 520 Square Feet
- Dimensions: 20 x 26
Kitchen
- Description: Equipped With Mixed Metals, Unique Details, Under Cabinet Lighting, Quartz Counters, And Top Of The Line Appliances - Including Built-In Espresso Machine & Pot Filler.
- Level: Main
- Area: 238 Square Feet
- Dimensions: 14 x 17
Laundry
- Description: Centralized & Convenient For Main Bedrooms
- Level: Upper
Living room
- Description: Open Floorplan, Wide-Plank Hardwood Floors, Gas Fireplace Surrounded By Floor-To-Ceiling Tile & Custom Built-In Shelving. Brightened By Natural Light From Large Windows. Large Accordian Sliding Doors Leading To Back Covered Patio.
- Level: Main
- Area: 420 Square Feet
- Dimensions: 20 x 21
Loft
- Description: Fantastic, Extra Space To Use As Office, Exercise Room, Playroom, Or Reading Nook. Well Lit With Large Windows, Can Lights, And Chandelier
- Level: Upper
Mud room
- Description: Direct Access To Attached Garage
- Level: Main
Utility room
- Description: Tankless Water Heater And Extra Furnace For Dual Zones
- Level: Basement
Heating
- Forced Air
Cooling
- Central Air
Appliances
- Included: Dishwasher, Disposal, Double Oven, Electric Water Heater, Microwave, Oven, Range, Range Hood, Refrigerator, Self Cleaning Oven, Tankless Water Heater
- Laundry: In Unit
Features
- Built-in Features, Ceiling Fan(s), Five Piece Bath, High Ceilings, High Speed Internet, Jack & Jill Bathroom, Kitchen Island, Open Floorplan, Primary Suite, Quartz Counters, Smart Thermostat, Smoke Free, Walk-In Closet(s), Wired for Data
- Flooring: Carpet, Tile, Wood
- Windows: Double Pane Windows
- Basement: Bath/Stubbed,Daylight,Finished,Full,Sump Pump
- Number of fireplaces: 1
- Fireplace features: Gas, Living Room
- Common walls with other units/homes: No Common Walls
Interior area
- Total structure area: 4,171
- Total interior livable area: 4,171 sqft
- Finished area above ground: 2,751
- Finished area below ground: 1,276
Property
Parking
- Total spaces: 2
- Parking features: Concrete, Dry Walled, Lighted
- Attached garage spaces: 2
Features
- Levels: Two
- Stories: 2
- Patio & porch: Covered, Deck, Front Porch, Patio
- Exterior features: Balcony, Gas Valve, Lighting, Private Yard, Rain Gutters
- Fencing: Partial
- Has view: Yes
- View description: Mountain(s)
Lot
- Size: 5,913 Square Feet
- Features: Landscaped, Level, Near Public Transit, Sprinklers In Front, Sprinklers In Rear
Details
- Parcel number: 230429081
- Special conditions: Standard
Construction
Type & style
- Home type: SingleFamily
- Architectural style: Urban Contemporary
- Property subtype: Single Family Residence
Materials
- Concrete, Frame, Other, Steel Siding
- Foundation: Structural
- Roof: Membrane
Condition
- New Construction
- New construction: Yes
- Year built: 2024
Details
- Warranty included: Yes
Utilities & green energy
- Electric: 110V, 220 Volts, 220 Volts in Garage
- Sewer: Public Sewer
- Water: Public
- Utilities for property: Cable Available, Electricity Connected, Internet Access (Wired), Natural Gas Connected, Phone Available
Green energy
- Energy efficient items: Thermostat, Water Heater
Community & HOA
Community
- Security: Carbon Monoxide Detector(s), Smoke Detector(s), Video Doorbell
- Subdivision: Sloan'S Lake
HOA
- Has HOA: No
Location
- Region: Denver
Financial & listing details
- Price per square foot: $430/sqft
- Annual tax amount: $2,170
- Date on market: 2/20/2025
- Listing terms: 1031 Exchange,Cash,Conventional,FHA,Jumbo,VA Loan
- Exclusions: Builder's Materials/Equipment
- Ownership: Builder
- Electric utility on property: Yes
- Road surface type: Alley Paved, Paved
Price history
| Date | Event | Price |
|---|---|---|
| 3/25/2025 | Sold | $1,795,000$430/sqft |
Source:  REcolorado as distributed by MLS GRID #4443376 Report a problem REcolorado as distributed by MLS GRID #4443376 Report a problem | ||
| 2/25/2025 | Pending sale | $1,795,000$430/sqft |
Source: REcolorado as distributed by MLS GRID #4443376 Report a problem | ||
| 2/20/2025 | Listed for sale | $1,795,000$430/sqft |
Source: REcolorado as distributed by MLS GRID #4443376 Report a problem | ||
Public tax history
Tax history is unavailable.
Neighborhood: Sloan Lake
Nearby homes
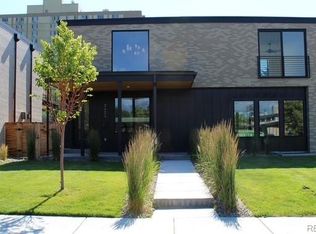
- $1,651,7004 bd4 ba4.1k sqft2620 N Perry St, Denver, CO 80212Sold
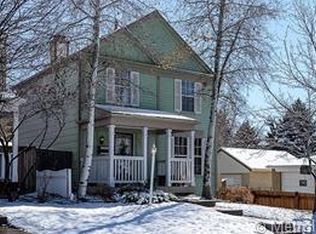
- $736,2004 bd2 ba1.9k sqft2636 Perry St, Denver, CO 80212Off Market
- $588,8002 bd1 ba1k sqft3945 W 26th Ave, Denver, CO 80212Off Market
- $588,8002 bd1 ba822 sqft3935 W 26th Ave, Denver, CO 80212Off Market
- $772,1004 bd3 ba1.8k sqft2640 Perry St, Denver, CO 80212Off Market
- $741,8008,000 sqft3929 W 26th Ave, Denver, CO 80212Off Market
- $735,100-- bd-- ba1.5k sqft2623 Perry St, Denver, CO 80212Off Market
- $767,200-- bd-- ba1.6k sqft2615 N Perry St, Denver, CO 80212Off Market
Nearby schools
GreatSchools rating
- 7/10Brown Elementary SchoolGrades: PK-5Distance: 0.3 mi
- 8/10Skinner Middle SchoolGrades: 6-8Distance: 1.3 mi
- 4/10North High SchoolGrades: 9-12Distance: 0.9 mi
Schools provided by the listing agent
- Elementary: Brown
- Middle: Strive Sunnyside
- High: North
- District: Denver 1
Source: REcolorado as distributed by MLS GRID. This data may not be complete. We recommend contacting the local school district to confirm school assignments for this home.
Get a cash offer in 3 minutes
Find out how much your home could sell for in as little as 3 minutes with a no-obligation cash offer.
Estimated market value
$1,723,900
Get a cash offer in 3 minutes
Find out how much your home could sell for in as little as 3 minutes with a no-obligation cash offer.
Estimated market value
$1,723,900
- Colorado
- Denver County
- Denver
- 80212
- Sloan Lake
- 2630 N Perry Street
