Skip main navigation
Closed
  • $1,525,000

    2630 N Whipple St, Chicago, IL 60647

    5beds
    3,822sqft
    Single Family Residence
    Built in ----
    3,123.25 Square Feet Lot
    $1,526,300 Zestimate®
    $399/sqft
    $6,338 Estimated rent

    Home value

    $1,526,300

    $1.39M - $1.68M

    $6,338/mo

    Zestimate® history
    Loading
    Loading...

    Owner options

    List your home for rent

    $6,338/mo

    Rent Zestimate®

    Find your next renter with Zillow Rental Manager. Plus, with online applications, you can quickly screen prospective tenants – for free.

    Learn more

    $6,338/mo

    Rent Zestimate®

    Refinance and save

    $10,908/mo

    Est. payment

    Refinancing to a lower rate could help reduce your monthly payments and save thousands over the life of the loan.

    See today's rates

    $10,908/mo

    Est. payment

    Explore your selling options

    Work with a Zillow partner agent

    Leverage their expertise and Zillow's premium Showcase listings to get your home seen by more buyers.

    Get started

    List with your own agent

    Get your home in front of millions of buyers by listing it on Zillow.

    Learn how to do it

    Sell it yourself

    Take full control of how buyers see your home on Zillow by listing For Sale by Owner (FSBO).

    List your home

    What's special

    Gas fireplaceModern drum light fixtureModern lightingHigh ceilingsProfessional landscapingTwo additional bedroomsThree spacious bedrooms
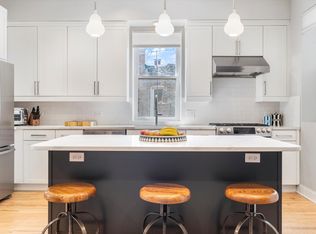
    Welcome to 2630 North Whipple, a beautifully renovated custom home in the heart of Logan Square! Positioned on one of Chicago's most charming, tree-lined streets, this expansive 5-bedroom, 3.1-bath residence underwent a complete gut renovation in 2019 and offers custom finishes throughout, including high ceilings, crown molding, wide-plank bamboo flooring, and an open layout. A generous foyer welcomes you into the home, followed by a spacious living room and a central formal dining room with a modern drum light fixture, custom Roman shades, and neutral bamboo wallpaper. The gourmet chef's kitchen features custom cabinetry, premium stainless steel appliances, a farm sink, modern lighting, a generous pantry, and a massive quartz island. Relax in the combined family room, complete with a gas fireplace and beautiful built-in bookcases. A light-filled second floor features three spacious bedrooms with built-out closets, a beautiful guest bathroom with marble tile, a double vanity, apothecary mirrors, and skylight. The sizable primary bedroom has two walk-in closets and an additional spa bath with a skylight, quartz double vanity, modern lighting, and intricate marble-tiled floors. The lower level is perfectly finished with high ceilings, new flooring, a family room, a wet bar, two additional bedrooms, a full guest bath, and two large storage rooms. Other notable features include custom window treatments throughout, dual-zoned HVAC, Nest thermostats, second floor laundry, and a fantastic backyard complete with a west-facing deck with a retractable awning, a high-end paved patio, professional landscaping, and a two-car garage. This phenomenal location is in the middle of all that Logan Square has to offer: excellent restaurants, shopping, parks, a farmers market, and public transit!

    Zillow last checked:

    Listing courtesy of:

    Jesse Masin 312-965-1231,

    @properties Christie's International Real Estate

    Bought with:

    Amanda McMillan

    @properties Christie's International Real Estate

    Source: MRED as distributed by MLS GRID,MLS#: 12663750MLS Logo

    Facts & features

    Interior

    Bedrooms & bathrooms
    • Bedrooms: 5
    • Bathrooms: 4
    • Full bathrooms: 3
    • 1/2 bathrooms: 1
    Primary bedroom
    • Features: Flooring (Hardwood), Bathroom (Full)
    • Level: Second
    • Area: 294 Square Feet
    • Dimensions: 21X14
    Bedroom 2
    • Features: Flooring (Hardwood)
    • Level: Second
    • Area: 221 Square Feet
    • Dimensions: 13X17
    Bedroom 3
    • Features: Flooring (Hardwood)
    • Level: Second
    • Area: 156 Square Feet
    • Dimensions: 13X12
    Bedroom 4
    • Features: Flooring (Carpet)
    • Level: Basement
    • Area: 143 Square Feet
    • Dimensions: 13X11
    Bedroom 5
    • Features: Flooring (Carpet)
    • Level: Basement
    • Area: 154 Square Feet
    • Dimensions: 14X11
    Dining room
    • Features: Flooring (Hardwood)
    • Level: Main
    • Area: 156 Square Feet
    • Dimensions: 13X12
    Family room
    • Features: Flooring (Hardwood)
    • Level: Main
    • Area: 273 Square Feet
    • Dimensions: 21X13
    Kitchen
    • Features: Flooring (Hardwood)
    • Level: Main
    • Area: 252 Square Feet
    • Dimensions: 21X12
    Laundry
    • Level: Second
    • Area: 35 Square Feet
    • Dimensions: 7X5
    Living room
    • Features: Flooring (Hardwood)
    • Level: Main
    • Area: 323 Square Feet
    • Dimensions: 19X17
    Recreation room
    • Features: Flooring (Carpet)
    • Level: Basement
    • Area: 304 Square Feet
    • Dimensions: 16X19
    Heating
    • Natural Gas
    Cooling
    • Central Air, Zoned
    Features
    • Basement: Finished,Full
    • Number of fireplaces: 2
    Interior area
    • Total structure area: 0
    • Total interior livable area: 3,822 sqft

    Property

    Parking
    • Total spaces: 2
    • Parking features: Yes, Garage Owned, Detached, Garage
    • Garage spaces: 2
    Accessibility
    • Accessibility features: No Disability Access
    Features
    • Stories: 2
    Lot
    • Size: 3,123 sqft
    • Dimensions: 25X125
    Details
    • Parcel number: 13253100220000
    • Special conditions: None

    Construction

    Type & style
    • Home type: SingleFamily
    • Property subtype: Single Family Residence
    Materials
    • Fiber Cement
    Condition
    • New construction: No
    • Major remodel year: 2019

    Utilities & green energy

    • Sewer: Public Sewer
    • Water: Public

    Community & neighborhood

    Location
    • Region: Chicago

    HOA & financial

    HOA
    • Services included: None

    Other

    Other facts
    • Listing terms: Cash
    • Ownership: Fee Simple

    Price history

    DateEventPrice
    6/30/2026Sold$1,525,000+13%$399/sqft
    Source: MRED as distributed by MLS GRID #12663750 Report a problem
    6/23/2026Pending sale$1,350,000$353/sqft
    Source: MRED as distributed by MLS GRID #12663750 Report a problem
    6/9/2026Contingent$1,350,000$353/sqft
    Source: MRED as distributed by MLS GRID #12663750 Report a problem
    6/1/2026Price change$1,350,000+8%$353/sqft
    Source: MRED as distributed by MLS GRID #12663750 Report a problem
    9/19/2024Listed for sale$1,250,000+12.6%$327/sqft
    Source: MRED as distributed by MLS GRID #12167704 Report a problem
    6/3/2021Sold$1,110,000-2.5%$290/sqft
    Source: MRED as distributed by MLS GRID #11042375 Report a problem
    4/20/2021Pending sale$1,139,000$298/sqft
    Source: MRED as distributed by MLS GRID #11042375 Report a problem
    4/8/2021Contingent$1,139,000$298/sqft
    Source: MRED as distributed by MLS GRID #11042375 Report a problem
    4/5/2021Price change$1,139,000-5.1%$298/sqft
    Source: MRED as distributed by MLS GRID #11042375 Report a problem
    3/29/2021Price change$1,199,9990%$314/sqft
    Source: MRED as distributed by MLS GRID #11028300 Report a problem
    3/22/2021Listed for sale$1,200,000+192%$314/sqft
    Source: MRED as distributed by MLS GRID #11028300 Report a problem
    6/21/2017Sold$411,000$108/sqft
    Source: Public Record Report a problem
    5/5/2017Pending sale$411,000$108/sqft
    Source: Conlon: A Real Estate Company #09612055 Report a problem
    4/20/2017Listed for sale$411,000$108/sqft
    Source: Conlon: A Real Estate Company #09601056 Report a problem

    Public tax history

    YearProperty taxesTax assessment
    2024-- $105,400 +110.8%
    2023$10,587 +2.6%$50,000
    2022$10,319 +9.6%$50,000
    2021$9,416 +30.3%$50,000 +41.2%
    2020$7,226 +1%$35,422 -9%
    2019$7,158 +2.1%$38,926
    2018$7,011 +158.1%$38,926 +34.7%
    2017$2,716 -53.1%$28,899
    2016$5,788 +94.3%$28,899
    2015$2,979 +0.9%$28,899 +19.7%
    2014$2,953 -0.4%$24,136
    2013$2,964 +6.8%$24,136
    2012$2,775 -33.6%$24,136 -19.1%
    2011$4,179 +8.1%$29,826
    2010$3,867 +9.2%$29,826
    2009$3,540 +5.7%$29,826 -5%
    2008$3,349 +12.1%$31,404
    2007$2,987 +20.2%$31,404
    2006$2,486 -12.3%$31,404 +54.9%
    2005$2,834 +17.2%$20,271
    2004$2,419 +3.6%$20,271
    2003$2,335 -5%$20,271 +22.8%
    2002$2,457 +9%$16,509
    2001$2,255 +26.9%$16,509
    2000$1,777 $16,509 +46.8%
    1999$1,777 $11,248

    Find assessor info on the county website

    Neighborhood: Logan Square

    Nearby schools

    GreatSchools rating
    Schools provided by the listing agent
    • District: 299

    Source: MRED as distributed by MLS GRID. This data may not be complete. We recommend contacting the local school district to confirm school assignments for this home.

    Get a cash offer in 3 minutes
    Find out how much your home could sell for in as little as 3 minutes with a no-obligation cash offer.
    Estimated market value
    $1,526,300
    Get a cash offer in 3 minutes
    Find out how much your home could sell for in as little as 3 minutes with a no-obligation cash offer.
    Estimated market value
    $1,526,300