Skip main navigation
Closed
  • $691,000

    2630 NE Daggett Ln, Bend, OR 97701

    3beds
    2baths
    1,938sqft
    Single Family Residence
    Built in 1996
    4,791.6 Square Feet Lot
    $700,700 Zestimate®
    $357/sqft
    $2,689 Estimated rent

    Home value

    $700,700

    $638,000 - $764,000

    $2,689/mo

    Zestimate® history
    Loading
    Loading...

    Owner options

    List your home for rent

    $2,689/mo

    Rent Zestimate®

    Find your next renter with Zillow Rental Manager. Plus, with online applications, you can quickly screen prospective tenants – for free.

    Learn more

    $2,689/mo

    Rent Zestimate®

    Refinance and save

    $4,313/mo

    Est. payment

    Refinancing to a lower rate could help reduce your monthly payments and save thousands over the life of the loan.

    See today's rates

    $4,313/mo

    Est. payment

    Explore your selling options

    Work with a Zillow partner agent

    Leverage their expertise and Zillow's premium Showcase listings to get your home seen by more buyers.

    Get started

    List with your own agent

    Get your home in front of millions of buyers by listing it on Zillow.

    Learn how to do it

    Sell it yourself

    Take full control of how buyers see your home on Zillow by listing For Sale by Owner (FSBO).

    List your home

    What's special

    Whimsical in designSoft in colorsBlue radiant heated floorsPanoramic windowsDiamond windowsStorybook kitchen
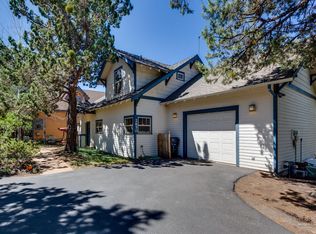
    This strawbale home has been a healing sanctuary for each of its stewards. She is soft in colors, whimsical in design, of the earth in her creation, and both playful and nourishing in spirit. She is warm and light by day, while snug and dreamy in nighttime. She is part of a co-housing community, but how and when you engage is yours to honor. She has a garage, but asks that you walk a path through nature before returning to home. She has a sunroom which hugs the soul, diamond windows in the family room which frame the cycling moon, and panoramic windows which face the mountains and envelop you in the evening's sunset. Her blue, radiant heated floors have enjoyed much dancing throughout the decades, and her storybook kitchen inspires the ongoing serving up of a lot of yummy love. And, thankfully, she dwells right next to the homestead root cellar which was recreated into a sauna, so you get to steep in the goodness of life when it's time for body and being to rest and renew.

    Zillow last checked:

    Listing updated:

    Listed by:

    Stellar Realty Northwest 541-508-3148

    Bought with:

    RE/MAX Key Properties

    Source: Oregon Datashare,MLS#: 220181224MLS Logo

    Facts & features

    Interior

    Bedrooms & bathrooms
    • Bedrooms: 3
    • Bathrooms: 2
    Heating
    • Hot Water, Natural Gas, Radiant
    Cooling
    • None
    Appliances
    • Included: Cooktop, Dishwasher, Disposal, Dryer, Oven, Range, Range Hood, Refrigerator, Tankless Water Heater, Washer
    Features
    • Ceiling Fan(s), Kitchen Island, Open Floorplan, Pantry, Primary Downstairs, Shower/Tub Combo, Solid Surface Counters, Stone Counters, Vaulted Ceiling(s), Walk-In Closet(s)
    • Flooring: Concrete, Laminate
    • Windows: Bay Window(s), Double Pane Windows, Vinyl Frames
    • Basement: None
    • Has fireplace: No
    • Common walls with other units/homes: No Common Walls
    Interior area
    • Total structure area: 1,938
    • Total interior livable area: 1,938 sqft

    Property

    Parking
    • Total spaces: 1
    • Parking features: Asphalt, Detached, Garage Door Opener
    • Garage spaces: 1
    Features
    • Levels: Two
    • Stories: 2
    • Patio & porch: Deck
    • Exterior features: Courtyard, Fire Pit
    • Spa features: Spa/Hot Tub
    • Has view: Yes
    • View description: Neighborhood, Territorial
    Lot
    • Size: 4,791 sqft
    • Features: Garden, Native Plants
    Details
    • Parcel number: 189761
    • Zoning description: RS
    • Special conditions: Standard

    Construction

    Type & style
    • Home type: SingleFamily
    • Architectural style: Bungalow,Other
    • Property subtype: Single Family Residence
    Materials
    • Frame, Straw
    • Foundation: Concrete Perimeter
    • Roof: Asphalt
    Condition
    • New construction: No
    • Year built: 1996

    Utilities & green energy

    • Sewer: Public Sewer
    • Water: Backflow Domestic, Public
    Green energy
    • Water conservation: Water-Smart Landscaping

    Community & neighborhood

    Security
    • Security features: Carbon Monoxide Detector(s), Smoke Detector(s)
    Community
    • Community features: Park, Playground, Short Term Rentals Allowed
    Location
    • Region: Bend
    • Subdivision: Higher Ground

    HOA & financial

    HOA
    • Has HOA: Yes
    • HOA fee: $288 quarterly
    • Amenities included: Clubhouse, Landscaping, Park, Playground, Snow Removal, Other

    Other

    Other facts
    • Listing terms: Cash,Conventional,FHA
    • Road surface type: Gravel, Paved

    Price history

    DateEventPrice
    3/10/2025Sold$691,000-2.3%$357/sqft
    Source: Oregon Datashare #220181224 Report a problem
    2/10/2025Pending sale$707,000$365/sqft
    Source: Oregon Datashare #220181224 Report a problem
    1/13/2025Price change$707,000-5.7%$365/sqft
    Source: Oregon Datashare #220181224 Report a problem
    5/15/2024Price change$750,000-6.3%$387/sqft
    Source: Oregon Datashare #220181224 Report a problem
    4/25/2024Listed for sale$800,000+142.4%$413/sqft
    Source: Oregon Datashare #220181224 Report a problem
    7/8/2014Sold$330,000+3.4%$170/sqft
    Source: Public Record Report a problem
    4/14/2009Sold$319,000$165/sqft
    Source: Public Record Report a problem

    Public tax history

    YearProperty taxesTax assessment
    2025$4,960 +3.9%$293,530 +3%
    2024$4,772 +7.9%$284,990 +6.1%
    2023$4,423 +4%$268,640
    2022$4,255 +2.9%$268,640 +6.1%
    2021$4,133 $253,230
    2020-- $253,230 +6.1%
    2019$3,812 $238,700
    2018$3,812 +2.9%$238,700 +3%
    2017$3,705 +8%$231,750 +3%
    2016$3,429 $225,000 +3%
    2015$3,429 +6%$218,450 +3%
    2014$3,236 $212,090 +3%
    2013-- $205,920 +3%
    2012-- $199,930 +15.3%
    2011-- $173,440 -10.6%
    2010-- $194,110 +3%
    2009-- $188,460 +3%
    2008-- $182,980 +3%
    2007-- $177,660 +3%
    2006-- $172,490 +3%
    2005-- $167,470 +6.1%
    2003-- $157,868 -16.6%
    2002-- $189,330 +11.1%
    2001-- $170,480 -1.3%
    2000-- $172,795

    Find assessor info on the county website

    Neighborhood: Mountain View

    Nearby schools

    GreatSchools rating
    Schools provided by the listing agent
    • Elementary: Ensworth Elem
    • Middle: Pilot Butte Middle
    • High: Mountain View Sr High

    Source: Oregon Datashare. This data may not be complete. We recommend contacting the local school district to confirm school assignments for this home.

    Get pre-qualified for a loan
    At Zillow Home Loans, we can pre-qualify you in as little as 5 minutes with no impact to your credit score.

    An equal housing lender. NMLS #10287.

    Sell for more on Zillow
    Get a Zillow Showcase℠ listing at no additional cost and you could sell for .
    $700,700
    2% more
    +$14,014
    With Zillow Showcase(estimated)
    $714,714