Secreted away in a Concordia sweet spot, this freshly updated one-level ranch embodies urban simplicity. Breathe easy with a welcoming open floor plan: the cozy fireplace and mini split keeps your climate controlled, the dining area feels relaxed and social, and the surprisingly spacious kitchen carries on the conversation with breakfast bar, loads of cabinet and counter space, and contemporary vibes. There's three cute and comfy bedrooms - the primary with generous double closets - and a full bath to complete this home, which offers a desirable one-level lifestyle for all ages and abilities. Much love and care has gone into garden planning, with recently installed back patio pavers, pergola, raised garden bed, and neat landscaping. A gorgeous perennial wonderland, and a super dog-friendly environment, all while still being low maintenance. You'll love being close to all the goodies in the Dekum Triangle: Ranch Pizza, P's & Q's Marketplace, Woodlawn Coffee, Woodlawn farmers market - plus you're in great proximity to McMenamins Kennedy School, New Seasons, University of Oregon, dog parks, and all the cool restaurants on Alberta St. and Killingsworth St. Easy commuting in every direction, and a solid bike score! An easy, breezy home in a convenient, community focused location. [Home Energy Score = 6. HES Report at https://rpt.greenbuildingregistry.com/hes/OR10194147]
Sold
$485,000
2630 NE Saratoga St, Portland, OR 97211
3beds
1,071sqft
Residential, Single Family Residence
Built in 1980
6,098 Square Feet Lot
$485,200 Zestimate®
$453/sqft
$2,785 Estimated rent
Home value
$485,200
$456,000 - $514,000
$2,785/mo
Zestimate® history
Owner options
List your home for rent
$2,785/mo
Rent Zestimate®
Find your next renter with Zillow Rental Manager. Plus, with online applications, you can quickly screen prospective tenants – for free.
$2,785/mo
Rent Zestimate®
Refinance and save
$3,010/mo
Est. payment
Refinancing to a lower rate could help reduce your monthly payments and save thousands over the life of the loan.
$3,010/mo
Est. payment
Explore your selling options
Work with a Zillow partner agent
Leverage their expertise and Zillow's premium Showcase listings to get your home seen by more buyers.
Get startedList with your own agent
Get your home in front of millions of buyers by listing it on Zillow.
Learn how to do itSell it yourself
Take full control of how buyers see your home on Zillow by listing For Sale by Owner (FSBO).
List your homeWhat's special
Super dog-friendly environmentCozy fireplaceContemporary vibesGorgeous perennial wonderlandWelcoming open floor planRaised garden bedFreshly updated one-level ranch
Zillow last checked:
Listing updated:
Listed by:
Lauren Goche 503-679-3748,
Think Real Estate,
TaNisha Dickson 503-799-9422,
Think Real Estate
Bought with:
Kellie Kotlar, 201221016
Proud Realty LLC
Source: RMLS (OR),MLS#: 520365519
Facts & features
Interior
Bedrooms & bathrooms
- Bedrooms: 3
- Bathrooms: 1
- Full bathrooms: 1
- Main level bathrooms: 1
Rooms
- Room types: Bedroom 2, Bedroom 3, Dining Room, Family Room, Kitchen, Living Room, Primary Bedroom
Primary bedroom
- Features: Bathroom, Double Closet, Wallto Wall Carpet
- Level: Main
- Area: 132
- Dimensions: 12 x 11
Bedroom 2
- Features: Closet, Wallto Wall Carpet
- Level: Main
- Area: 117
- Dimensions: 9 x 13
Bedroom 3
- Features: Closet, Wallto Wall Carpet
- Level: Main
- Area: 80
- Dimensions: 8 x 10
Dining room
- Features: Eat Bar, Sliding Doors, Vinyl Floor
- Level: Main
- Area: 72
- Dimensions: 9 x 8
Kitchen
- Features: Dishwasher, Eat Bar, Family Room Kitchen Combo, Microwave, Free Standing Range, Free Standing Refrigerator, Peninsula, Quartz, Vinyl Floor
- Level: Main
- Area: 120
- Width: 10
Living room
- Features: Fireplace, Vinyl Floor
- Level: Main
- Area: 252
- Dimensions: 18 x 14
Heating
- Forced Air, Fireplace(s), Mini Split
Cooling
- Has cooling: Yes
Appliances
- Included: Dishwasher, Free-Standing Range, Free-Standing Refrigerator, Microwave, Stainless Steel Appliance(s), Washer/Dryer, Electric Water Heater
Features
- Quartz, Closet, Eat Bar, Family Room Kitchen Combo, Peninsula, Bathroom, Double Closet
- Flooring: Wall to Wall Carpet, Vinyl
- Doors: Sliding Doors
- Windows: Double Pane Windows
- Basement: Crawl Space
- Number of fireplaces: 1
- Fireplace features: Electric
Interior area
- Total structure area: 1,071
- Total interior livable area: 1,071 sqft
Property
Parking
- Total spaces: 2
- Parking features: Driveway, Off Street, Garage Door Opener, Attached
- Attached garage spaces: 2
- Has uncovered spaces: Yes
Accessibility
- Accessibility features: Garage On Main, Ground Level, Main Floor Bedroom Bath, One Level, Accessibility
Features
- Levels: One
- Stories: 1
- Patio & porch: Patio
- Exterior features: Yard
- Fencing: Fenced
Lot
- Size: 6,098 Square Feet
- Features: Level, SqFt 5000 to 6999
Details
- Additional structures: Gazebo
- Parcel number: R145615
Construction
Type & style
- Home type: SingleFamily
- Architectural style: Ranch
- Property subtype: Residential, Single Family Residence
Materials
- Lap Siding
- Foundation: Concrete Perimeter
- Roof: Composition
Condition
- Resale
- New construction: No
- Year built: 1980
Details
- Warranty included: Yes
Utilities & green energy
- Sewer: Public Sewer
- Water: Public
Community & HOA
HOA
- Has HOA: No
Location
- Region: Portland
Financial & listing details
- Price per square foot: $453/sqft
- Tax assessed value: $485,090
- Annual tax amount: $4,382
- Date on market: 3/19/2026
- Cumulative days on market: 23 days
- Listing terms: Cash,Conventional,FHA,VA Loan
- Road surface type: Paved
Price history
| Date | Event | Price |
|---|---|---|
| 5/4/2026 | Sold | $485,000$453/sqft |
Source:  RMLS (OR) #520365519 Report a problem RMLS (OR) #520365519 Report a problem | ||
| 4/12/2026 | Pending sale | $485,000$453/sqft |
Source: RMLS (OR) #520365519 Report a problem | ||
| 3/19/2026 | Listed for sale | $485,000+6.6%$453/sqft |
Source: RMLS (OR) #520365519 Report a problem | ||
| 10/18/2021 | Sold | $455,000+1.3%$425/sqft |
Source: RMLS (OR) #21590065 Report a problem | ||
| 9/20/2021 | Pending sale | $449,000$419/sqft |
Source: Real Living Real Estate #21590065 Report a problem | ||
| 9/8/2021 | Price change | $449,000-6.3%$419/sqft |
Source: Real Living Real Estate #21590065 Report a problem | ||
| 8/27/2021 | Price change | $479,000-4%$447/sqft |
Source: Real Living Real Estate #21344890 Report a problem | ||
| 8/21/2021 | Listed for sale | $499,000+55.9%$466/sqft |
Source: Real Living Real Estate #21344890 Report a problem | ||
| 4/26/2021 | Sold | $320,000$299/sqft |
Source: RMLS (OR) #21516848 Report a problem | ||
Public tax history
| Year | Property taxes | Tax assessment |
|---|---|---|
| 2025 | $4,382 +3.7% | $162,640 +3% |
| 2024 | $4,225 +4% | $157,910 +3% |
| 2023 | $4,063 +2.2% | $153,320 +3% |
| 2022 | $3,975 +1.7% | $148,860 +3% |
| 2021 | $3,908 +9% | $144,530 +3% |
| 2020 | $3,585 +3.8% | $140,330 +3% |
| 2019 | $3,453 | $136,250 +3% |
| 2018 | $3,453 +3% | $132,290 +3% |
| 2017 | $3,352 +14% | $128,440 +3% |
| 2016 | $2,940 | $124,700 +3% |
| 2015 | $2,940 +2.7% | $121,070 +3% |
| 2014 | $2,863 +3.9% | $117,550 +3% |
| 2013 | $2,754 +10.5% | $114,130 +3% |
| 2012 | $2,492 +3.9% | $110,810 +3% |
| 2011 | $2,398 +5.4% | $107,590 +3% |
| 2010 | $2,275 +2.7% | $104,460 +3% |
| 2009 | $2,216 +6% | $101,420 +3% |
| 2008 | $2,091 +0.3% | $98,470 +3% |
| 2007 | $2,085 +11.4% | $95,610 +3% |
| 2006 | $1,872 +4.7% | $92,830 +3% |
| 2005 | $1,788 -8.2% | $90,130 +3% |
| 2004 | $1,948 +2.3% | $87,510 +3% |
| 2003 | $1,905 +8.9% | $84,970 +3% |
| 2002 | $1,749 +7.4% | $82,500 +6.1% |
| 2000 | $1,629 +7.5% | $77,770 +3% |
| 1999 | $1,515 | $75,510 |
Find assessor info on the county website
Neighborhood: Concordia
Nearby homes
- $502,2003 bd1 ba1.5k sqft2620 NE Saratoga St, Portland, OR 97211Off Market
- $456,5003 bd1 ba1k sqft2640 NE Saratoga St, Portland, OR 97211Off Market
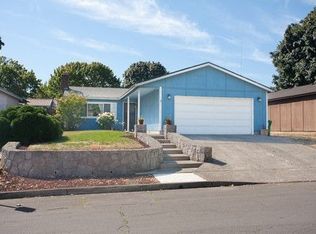
- $488,7003 bd2 ba1.4k sqft2610 NE Saratoga St, Portland, OR 97211Off Market
- $455,4002 bd2 ba1.4k sqft2643 NE Dekum St, Portland, OR 97211Off Market
- $422,0003 bd1 ba880 sqft6821 NE 27th Ave, Portland, OR 97211Off Market
- $460,5003 bd1 ba858 sqft2625 NE Dekum St, Portland, OR 97211Off Market
- $425,8003 bd1 ba1k sqft6817 NE 27th Ave, Portland, OR 97211Off Market
- $382,8002 bd1 ba772 sqft2615 NE Dekum St, Portland, OR 97211Off Market
Nearby schools
GreatSchools rating
- 6/10Faubion Elementary SchoolGrades: PK-8Distance: 0.2 mi
- 5/10Jefferson High SchoolGrades: 9-12Distance: 1.8 mi
- 4/10Leodis V. McDaniel High SchoolGrades: 9-12Distance: 3.5 mi
Schools provided by the listing agent
- Elementary: Faubion
- Middle: Faubion
- High: Jefferson,Leodis Mcdaniel
Source: RMLS (OR). This data may not be complete. We recommend contacting the local school district to confirm school assignments for this home.
Get a cash offer in 3 minutes
Find out how much your home could sell for in as little as 3 minutes with a no-obligation cash offer.
Estimated market value
$485,200
Get a cash offer in 3 minutes
Find out how much your home could sell for in as little as 3 minutes with a no-obligation cash offer.
Estimated market value
$485,200
- Oregon
- Multnomah County
- Portland
- 97211
- Concordia
- 2630 NE Saratoga St
Nearby cities
Nearby neighborhoods
Nearby zip codes
Other Portland Topics
