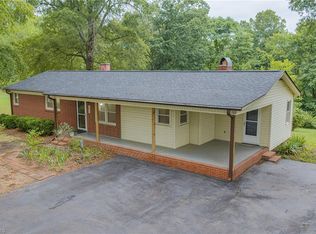
Nestled on over 4 acres of beautiful, rolling Rockingham County land, this property is not just a house, it is the framework for your new, self-reliant lifestyle. Set up a secure chicken coop for daily fresh eggs, goats, rabbits, horses. No need to spend thousands building shelters from scratch. The existing outbuildings are ready to go. Storage & workshops keep your tractor, tillers, feed, and tools completely protected from the elements. While the land does the heavy lifting outside, the home provides a solid, comfortable sanctuary to return to at the end of a productive day. 4 spacious bedrooms providing peaceful country views, a large kitchen, family room for unwinding. The crown jewel is the walk-out basement equipped with a dedicated prep sink. Imagine waking up, stepping out onto your land to collect warm, fresh eggs, washing your garden-fresh greens in your dedicated prep sink, and watching the sunset over your own peaceful acreage. Plus there's No HOA.
Pending
$315,000
2630 Narrow Gauge Rd, Reidsville, NC 27320
4beds
1,790sqft
Stick/Site Built, Residential, Single Family Residence
Built in 1985
4.27 Acres Lot
$312,600 Zestimate®
$--/sqft
$-- HOA
What's special
Peaceful acreageLarge kitchenFamily room for unwinding
- 24 days |
- 1,147 |
- 95 |
Likely to sell faster than
Zillow last checked:
Listing updated:
Listed by:
Daniel Sprouse 703-864-1982,
Mark Spain Real Estate
Source: Triad MLS,MLS#: 1228356
Facts & features
Interior
Bedrooms & bathrooms
- Bedrooms: 4
- Bathrooms: 3
- Full bathrooms: 2
- 1/2 bathrooms: 1
- Main level bathrooms: 1
Primary bedroom
- Level: Second
- Dimensions: 13.42 x 15.83
Bedroom 2
- Level: Second
- Dimensions: 11.25 x 9.75
Bedroom 3
- Level: Second
- Dimensions: 10.92 x 14.25
Bedroom 4
- Level: Second
- Dimensions: 9.92 x 11.83
Breakfast
- Level: Main
- Dimensions: 9.67 x 14.08
Dining room
- Level: Main
- Dimensions: 11 x 18.67
Kitchen
- Level: Main
- Dimensions: 12 x 11.33
Laundry
- Level: Main
- Dimensions: 4.33 x 7.5
Living room
- Level: Main
- Dimensions: 16.5 x 12
Heating
- Heat Pump, Propane
Cooling
- Central Air
Appliances
- Included: Free-Standing Range, Electric Water Heater
- Laundry: Dryer Connection
Features
- Ceiling Fan(s), Pantry, Separate Shower
- Flooring: Carpet, Vinyl
- Basement: Unfinished, Basement
- Has fireplace: No
Interior area
- Total structure area: 2,666
- Total interior livable area: 1,790 sqft
- Finished area above ground: 1,790
Property
Parking
- Parking features: Driveway, Gravel
- Has uncovered spaces: Yes
Features
- Levels: Two
- Stories: 2
- Pool features: None
- Fencing: Partial
Lot
- Size: 4.27 Acres
- Dimensions: 355 x 497 x 259 x 11
- Features: Horses Allowed, Partially Wooded, Rural
- Residential vegetation: Partially Wooded
Details
- Additional structures: Barn(s), Storage
- Parcel number: 162446
- Zoning: RA
- Special conditions: Owner Sale
- Horses can be raised: Yes
Construction
Type & style
- Home type: SingleFamily
- Architectural style: Traditional
- Property subtype: Stick/Site Built, Residential, Single Family Residence
Materials
- Vinyl Siding
Condition
- Year built: 1985
Utilities & green energy
- Sewer: Septic Tank
- Water: Well
Community & HOA
Community
- Security: Smoke Detector(s)
HOA
- Has HOA: No
Location
- Region: Reidsville
Financial & listing details
- Tax assessed value: $252,004
- Annual tax amount: $1,614
- Date on market: 7/23/2026
- Cumulative days on market: 22 days
- Listing agreement: Exclusive Right To Sell
Estimated market value
$312,600
$297,000 - $328,000
$2,050/mo
Price history
| Date | Event | Price |
|---|---|---|
| 8/7/2026 | Pending sale | $315,000 |
Source:  Triad MLS #1228356 Report a problem Triad MLS #1228356 Report a problem | ||
| 7/23/2026 | Listed for sale | $315,000+142.3% |
Source: Triad MLS #1228356 Report a problem | ||
| 12/20/2016 | Sold | $130,000-9.7% |
Source: Triad MLS #804315 Report a problem | ||
| 11/30/2016 | Pending sale | $143,900$80/sqft |
Source: Keller Williams - Greensboro #804315 Report a problem | ||
| 10/21/2016 | Price change | $143,900-0.8%$80/sqft |
Source: Keller Williams - Greensboro #804315 Report a problem | ||
| 9/27/2016 | Price change | $145,000-2%$81/sqft |
Source: Keller Williams - Greensboro #804315 Report a problem | ||
| 9/15/2016 | Price change | $147,900-1.3%$83/sqft |
Source: Keller Williams - Greensboro #804315 Report a problem | ||
| 8/12/2016 | Listed for sale | $149,900$84/sqft |
Source: Keller Williams - Greensboro #804315 Report a problem | ||
Public tax history
| Year | Property taxes | Tax assessment |
|---|---|---|
| 2025 | $1,615 | $252,004 |
| 2024 | $1,615 +35.3% | $252,004 +65.8% |
| 2023 | $1,193 | $151,976 |
| 2022 | $1,193 | $151,976 |
| 2021 | $1,193 | $151,976 |
| 2020 | $1,193 | $151,976 |
| 2019 | $1,193 -1% | $151,976 +2% |
| 2018 | $1,205 +5.6% | $149,036 |
| 2017 | $1,142 | $149,036 |
| 2015 | $1,142 | $149,036 |
| 2014 | $1,142 | $149,036 |
| 2013 | $1,142 | $149,036 |
| 2012 | $1,142 -0.3% | $149,036 |
| 2011 | $1,145 +9.1% | $149,036 +11.5% |
| 2010 | $1,049 | $133,643 |
| 2009 | $1,049 +1.3% | $133,643 |
| 2008 | $1,036 | $133,643 |
| 2007 | $1,036 +13.1% | $133,643 |
| 2005 | $915 | $133,643 |
| 2004 | $915 | $133,643 |
| 2003 | $915 +2.9% | $133,643 +11.2% |
| 2002 | $890 | $120,225 |
| 2001 | $890 | $120,225 |
Find assessor info on the county website
Monthly payment
Est. payment
Payment breakdown
Explore the cost of this home by adjusting the details. Changes won't be saved.Climate risks
Neighborhood: 27320
Nearby schools
GreatSchools rating
- 8/10Lincoln ElementaryGrades: PK-5Distance: 6.3 mi
- 7/10Rockingham County MiddleGrades: 6-8Distance: 9 mi
- 5/10Rockingham County HighGrades: 9-12Distance: 9.3 mi
Schools provided by the listing agent
- Elementary: Lincoln
- Middle: Rockingham County
- High: Rockingham County
Source: Triad MLS. This data may not be complete. We recommend contacting the local school district to confirm school assignments for this home.
- $145,0003 bd2 ba1.1k sqft2619 Narrow Gauge Rd, Reidsville, NC 27320Sold

- $247,400-- bd1 ba1.5k sqft2650 Narrow Gauge Rd, Reidsville, NC 27320Off Market
- $342,700-- bd-- ba1.6k sqft2653 Narrow Gauge Rd, Reidsville, NC 27320Off Market
- $270,600-- bd1 ba1.3k sqft2690 Narrow Gauge Rd, Reidsville, NC 27320Off Market
- $167,500-- bd-- ba1.5k sqft124 Le Viva Dr, Reidsville, NC 27320Off Market
- $111,000-- bd-- ba-- sqft2709 Narrow Gauge Rd, Reidsville, NC 27320Off Market
- $248,7003 bd2 ba1.6k sqft201 Le Viva Dr, Reidsville, NC 27320Off Market
- $110,0003 bd2 ba1.1k sqft2741 Narrow Gauge Rd, Reidsville, NC 27320Sold
A local agent can set up tours, give advice and negotiate with sellers.
Similar homes
- $337,9004 bd1 ba1.5k sqft1401 Walnut St, Reidsville, NC 27320For Sale
 MLS ID #1227824, Simon Reid. Triad MLS
 - $315,0004 bd3 ba2.1k sqft856 Lovelace Rd, Pelham, NC 27311For Sale
 MLS ID #1230859, Michelle Hensley Shelton. Triad MLS
 - $335,0003 bd2 ba2.3k sqft218 Cedar Run, Reidsville, NC 27320For Sale
 MLS ID #1230064, Susan Sutton. Triad MLS
 - $329,9003 bd2 ba1.9k sqft140 Clifton Dr, Reidsville, NC 27320For Sale
 MLS ID #1229617, Teresa S. Knowles. Triad MLS
 - $345,0004 bd4 ba2.2k sqft1111 N Woodleigh Cir, Reidsville, NC 27320For SaleMLS ID #1230388, Debra Wynne. Triad MLS
- $285,0003 bd2 ba1.5k sqft911 Harrison Crossroad Loop, Reidsville, NC 27320For SaleMLS ID #1226946, Jeremy Perdue. Triad MLS
- $312,5004 bd2 ba2k sqft419 Cypress Dr, Reidsville, NC 27320For SaleMLS ID #1213045, Jeffrey Nicholson. Triad MLS
- $349,9002 bd1 ba1.4k sqft190 Partridge Ct, Reidsville, NC 27320For SaleMLS ID #1226097, Renee Stanley. Triad MLS
- $304,9004 bd2 ba2.5k sqft1102 Courtland Ave, Reidsville, NC 27320For SaleMLS ID #1208417, Frank Verdi II. Triad MLS
- $374,9004 bd3 ba2.6k sqft7281 Us Highway 158, Reidsville, NC 27320For SaleMLS ID #1221881, Mary Beth Powell. Triad MLS
- $314,9003 bd3 ba1.3k sqft552 O'Bryant Rd, Reidsville, NC 27320For SaleMLS ID #1225614, Amber Morris. Triad MLS
- $329,0003 bd2 ba2.2k sqft1019 Oakcrest Dr, Reidsville, NC 27320For SaleMLS ID #1224175, Mary Beth Powell. Triad MLS
- $329,9003 bd2 ba1.6k sqft140 Laurel Ridge Ct, Reidsville, NC 27320For SaleMLS ID #1228978, Jennifer Hollowell. Triad MLS
- $412,0004 bd3 ba2.4k sqft2312 Belmont Dr, Reidsville, NC 27320For SaleMLS ID #1230106, Lydia Mitchell. Triad MLS
- $390,0003 bd3 ba1.9k sqft2070 Grooms Rd, Reidsville, NC 27320For SaleMLS ID #1222972, Dishani Harden. Triad MLS
- $264,0003 bd3 ba1.7k sqft1474 Sherwood Dr, Reidsville, NC 27320For SaleMLS ID #1229496, Cheryl Rodrigues. Triad MLS
- $220,0003 bd2 ba1.5k sqft7540 Us Highway 29, Reidsville, NC 27320For SaleMLS ID #1213172, Melody Bishop. Triad MLS
- $350,0003 bd3 ba2.6k sqft1905 Glenn Dr, Reidsville, NC 27320For SaleMLS ID #1214539, Ashley Meredith. Triad MLS
- $269,5003 bd2 ba1.2k sqft1502 Gibbs Rd, Reidsville, NC 27320For SaleMLS ID #1226743, David Stacy. Triad MLS
- $435,0003 bd2 ba2.2k sqft3750 State Highway 150, Reidsville, NC 27320For SaleMLS ID #1224500, Charles Robillard. Triad MLS
