This is the opportunity you have been waiting for! Welcome to this exquisite, fully renovated home in the desirable Park Hill.
As you walk in you will be impressed by the abundance of light, character, charm and thoughtful design of the home. Spacious living room highlighted by gorgeous hardwood floors that continue throughout the main level. Beautiful kitchen with new cabinets, quartz countertops, stainless steel appliances, elegant white flooring tile, open to the living room and dining space. On the main level you will also find the master suite with an en-suite ( out of a magazine) master bathroom, two closets and to top it off- Mountain Views! Next to the master is the office, guest room or nursery- you decide! Right across is the fully renovated secondary bathroom.
And that’s not all! The fully finished basement is every future homeowner’s dream! Massive family room ready for entertainment highlighted by a luxurious carpet. Two large bedrooms and a bathroom finished to continue the flow with the upstairs bathrooms. Brand new two car garage with upgraded electrical and 220V outlets ready for your electrical vehicle! The backyard is just the perfect size- made for Colorado’s 300 days of sunshine! This home just has it all! Prime location- 15 min to Downtown Denver, close to shopping and restaurants, easy access to highways. New everything- roof, exterior paint, new windows, refinished flooring, new kitchen, bathrooms fully renovated, basement just finished, new fence, new electrical, plumbing and HVAC. This Home is ready for its new owner- and that could be YOU. Welcome Home!
Sold for $742,000
$742,000
2630 Newport Street, Denver, CO 80207
4beds
2,030sqft
Single Family Residence
Built in 1960
6,250 Square Feet Lot
$694,600 Zestimate®
$366/sqft
$3,450 Estimated rent
Home value
$694,600
$660,000 - $729,000
$3,450/mo
Zestimate® history
Owner options
List your home for rent
$3,450/mo
Rent Zestimate®
Find your next renter with Zillow Rental Manager. Plus, with online applications, you can quickly screen prospective tenants – for free.
$3,450/mo
Rent Zestimate®
Refinance and save
$4,244/mo
Est. payment
Refinancing to a lower rate could help reduce your monthly payments and save thousands over the life of the loan.
$4,244/mo
Est. payment
Explore your selling options
Work with a Zillow partner agent
Leverage their expertise and Zillow's premium Showcase listings to get your home seen by more buyers.
Get startedList with your own agent
Get your home in front of millions of buyers by listing it on Zillow.
Learn how to do itSell it yourself
Take full control of how buyers see your home on Zillow by listing For Sale by Owner (FSBO).
List your homeWhat's special
New fenceMaster suiteGuest roomDesirable park hillExterior paintNew cabinetsStainless steel appliances
Zillow last checked:
Listing updated:
Listed by:
Gergina Fetvova 720-243-2047 gergina.fetvova@compass.com,
Compass - Denver
Bought with:
Amy Robinson, 100056580
Cannon Collective LLC
Source: REcolorado as distributed by MLS GRID,MLS#: 3165721
Facts & features
Interior
Bedrooms & bathrooms
- Bedrooms: 4
- Bathrooms: 3
- Full bathrooms: 1
- 3/4 bathrooms: 2
- Main level bathrooms: 2
- Main level bedrooms: 2
Primary bedroom
- Description: Large Master Suite With Ensuite Bathroom, Two Closets And Mountain View.
- Level: Main
Bedroom
- Description: Office, Guest Bedroom Or Nursery- You Decide.
- Level: Main
Bedroom
- Description: Large Bedroom With A Walk-In Closet And Egress Window.
- Level: Basement
Bedroom
- Description: Large Bedroom With An Egress Window.
- Level: Basement
Primary bathroom
- Description: Brand New Bathroom- Finished With Gorgeous Tile And Modern Features.
- Level: Main
Bathroom
- Description: Fully Renovated Secondary Bathroom.
- Level: Main
Bathroom
- Description: Gorgeous Bathroom Finished To Continue The Flow With The Upstairs Baths.
- Level: Basement
Dining room
- Description: Right Off The Kitchen.
- Level: Main
Family room
- Description: Large Family Room Ready For Entertainment.
- Level: Basement
Kitchen
- Description: Brand New Kitchen With Tall Cabinets, Quartz Countertops, Stainless Steel Appliances, Black Matte Hardware And Light Fixtures.
- Level: Main
Laundry
- Level: Basement
Living room
- Description: Super Spacious And Bright. Gorgeous Hard Wood Flooring.
- Level: Main
Utility room
- Level: Basement
Heating
- Forced Air
Cooling
- Central Air
Appliances
- Included: Dishwasher, Disposal, Gas Water Heater, Microwave, Oven, Range
Features
- Kitchen Island
- Flooring: Carpet, Tile, Wood
- Basement: Finished,Full
Interior area
- Total structure area: 2,030
- Total interior livable area: 2,030 sqft
- Finished area above ground: 1,015
- Finished area below ground: 0
Property
Parking
- Total spaces: 2
- Parking features: Garage
- Garage spaces: 2
Features
- Levels: One
- Stories: 1
- Patio & porch: Covered, Patio
- Exterior features: Private Yard, Rain Gutters
Lot
- Size: 6,250 Square Feet
- Features: Level
Details
- Parcel number: 129428023
- Zoning: E-SU-DX
- Special conditions: Standard
Construction
Type & style
- Home type: SingleFamily
- Architectural style: Traditional
- Property subtype: Single Family Residence
Materials
- Brick, Frame
Condition
- Year built: 1960
Utilities & green energy
- Sewer: Public Sewer
- Water: Public
Community & HOA
Community
- Subdivision: Park Hill
HOA
- Has HOA: No
Location
- Region: Denver
Financial & listing details
- Price per square foot: $366/sqft
- Tax assessed value: $570,900
- Annual tax amount: $1,560
- Date on market: 5/9/2024
- Listing terms: Cash,Conventional,FHA,VA Loan
- Exclusions: Seller's Personal Property And Staging Items.
- Ownership: Corporation/Trust
Price history
| Date | Event | Price |
|---|---|---|
| 5/31/2024 | Sold | $742,000+3.2%$366/sqft |
Source:  REcolorado as distributed by MLS GRID #3165721 Report a problem REcolorado as distributed by MLS GRID #3165721 Report a problem | ||
| 5/13/2024 | Pending sale | $719,000$354/sqft |
Source: REcolorado as distributed by MLS GRID #3165721 Report a problem | ||
| 5/9/2024 | Listed for sale | $719,000+64.3%$354/sqft |
Source: REcolorado as distributed by MLS GRID #3165721 Report a problem | ||
| 11/30/2023 | Sold | $437,500-17.4%$216/sqft |
Source: Public Record Report a problem | ||
| 11/10/2023 | Pending sale | $529,400$261/sqft |
Source: REcolorado as distributed by MLS GRID #5181311 Report a problem | ||
| 11/10/2023 | Listed for sale | $529,400$261/sqft |
Source: REcolorado as distributed by MLS GRID #5181311 Report a problem | ||
| 11/7/2023 | Pending sale | $529,400$261/sqft |
Source: REcolorado as distributed by MLS GRID #5181311 Report a problem | ||
| 10/17/2023 | Listed for sale | $529,400$261/sqft |
Source: REcolorado as distributed by MLS GRID #5181311 Report a problem | ||
Public tax history
| Year | Property taxes | Tax assessment |
|---|---|---|
| 2024 | $2,678 +26.7% | $34,560 -8.1% |
| 2023 | $2,113 +3.6% | $37,600 +41.5% |
| 2022 | $2,040 +64.5% | $26,570 -2.8% |
| 2021 | $1,241 +2.9% | $27,340 +14.6% |
| 2020 | $1,206 +5.5% | $23,867 -0.7% |
| 2019 | $1,143 | $24,034 +9.4% |
| 2018 | $1,143 +0.3% | $21,970 |
| 2017 | $1,139 +88.9% | $21,970 +42.2% |
| 2016 | $603 +27.9% | $15,450 |
| 2015 | $472 0% | $15,450 +36.1% |
| 2014 | $472 +0.8% | $11,350 |
| 2013 | $468 -41% | $11,350 +1.9% |
| 2012 | $794 -9.1% | $11,140 |
| 2011 | $874 +2.2% | $11,140 -15.1% |
| 2010 | $855 +74.6% | $13,120 |
| 2009 | $490 -0.2% | $13,120 -10.5% |
| 2008 | $490 -2.3% | $14,660 |
| 2007 | $502 -49.4% | $14,660 -2.2% |
| 2006 | $992 +13.7% | $14,990 |
| 2005 | $873 +125.3% | $14,990 +7.7% |
| 2003 | $387 -49.1% | $13,920 +7.6% |
| 2002 | $760 | $12,940 +29.8% |
| 2001 | -- | $9,970 |
Find assessor info on the county website
Neighborhood: North Park Hill
Nearby homes
- $741,8004 bd3 ba2.4k sqft2640 Newport St, Denver, CO 80207Off Market

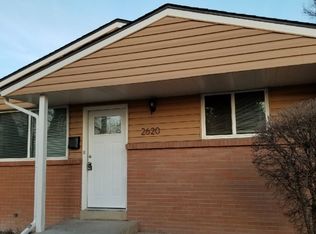
- $662,6005 bd2 ba2.1k sqft2620 Newport St, Denver, CO 80207Off Market
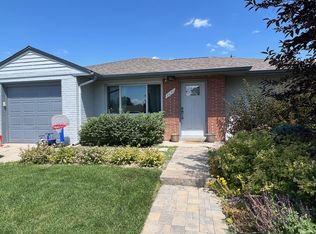
- $788,3005 bd3 ba2.7k sqft2646 Newport St, Denver, CO 80207Off Market

- $432,5002 bd1 ba843 sqft2650 Newport St, Denver, CO 80207Off Market
- $753,7005 bd4 ba2.4k sqft2625 Oneida St, Denver, CO 80207Off Market
- $415,2002 bd1 ba1.1k sqft2615 Oneida St, Denver, CO 80207Off Market
- $366,9002 bd1 ba755 sqft2631 Newport St, Denver, CO 80207Off Market
- $407,5002 bd1 ba1k sqft2637 Newport St, Denver, CO 80207Off Market
Nearby schools
GreatSchools rating
- 5/10Smith Elementary SchoolGrades: PK-5Distance: 0.9 mi
- 9/10McAuliffe InternationalGrades: 6-8Distance: 0.6 mi
- 8/10Northfield High SchoolGrades: 9-12Distance: 3.2 mi
Schools provided by the listing agent
- Elementary: Westerly Creek
- Middle: McAuliffe International
- High: Northfield
- District: Denver 1
Source: REcolorado as distributed by MLS GRID. This data may not be complete. We recommend contacting the local school district to confirm school assignments for this home.
Get a cash offer in 3 minutes
Find out how much your home could sell for in as little as 3 minutes with a no-obligation cash offer.
Estimated market value
$694,600
Get a cash offer in 3 minutes
Find out how much your home could sell for in as little as 3 minutes with a no-obligation cash offer.
Estimated market value
$694,600
- Colorado
- Denver County
- Denver
- 80207
- North Park Hill
- 2630 Newport Street
Nearby cities
Nearby neighborhoods
Nearby zip codes
Other Denver Topics
